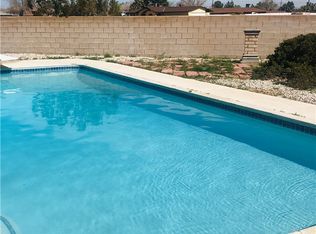
Very spacious floor plan. Home features tile floors, separate dining room with chandelier. Living room with fireplace, ceiling fan. Modern kitchen with plenty of cabinet space, Granite/Quartzite counters throughout, walk-in pantry. All bedrooms have wardrobe mirror closets and vertical blinds. Large master bedroom with oval tub and stand along shower, walk-in closet, ceiling fan, door to rear yard. Property has a 726 sq ft guest house with kitchen, bedroom, bath and laundry area all on a 41,554 Sq Ft lot.
This property is not currently displayed as for sale or rent on Zillow. This may be different from what's on other websites or public sources.