Welcome to your private sanctuary in Pumpkin Hollow! Nestled between forested hills on three sides. This beautifully renovated 5 bedroom 3-bath home offers peace, privacy and the opportunity to enjoy a relaxed country lifestyle surrounded by nature. Fully renovated, the home features new Low-E energy-efficient double hung vinyl windows, a new roof, and a wood-burning stove installed in 2022. Luxury vinyl plank flooring runs throughout the home while the spacious primary bathroom was renovated in 2024. A tankless water heater added in 2024 for improved efficiency. The kitchen is designed for both everyday living and entertaining, featuring a double copper sink and elegant quartzite countertops. J.T. Nickel Presere is just a few miles away and the Illinois River is less than two miles from home. Your private nature retreat awaits. Owner/Agent
For sale
$249,888
13461 N Pumpkin Holw, Proctor, OK 74457
5beds
1,819sqft
Single Family Residence
Built in 1980
1 Acres Lot
$245,700 Zestimate®
$137/sqft
$-- HOA
What's special
Elegant quartzite countertopsSpacious primary bathroomNew roofDouble copper sink
- 3 days
- 133
- 17
Likely to sell faster than
Zillow last checked:
Listing updated:
Listed by:
Dawn Miller 918-718-9805,
Pleasant Homes Management, LLC
Source: MLS Technology, Inc.,MLS#: 2640518 Originating MLS: MLS Technology
Facts & features
Interior
Bedrooms & bathrooms
- Bedrooms: 5
- Bathrooms: 3
- Full bathrooms: 3
Bedroom
- Description: Bedroom,Private Bath
- Level: First
Bedroom
- Description: Bedroom,No Bath
- Level: First
Bedroom
- Description: Bedroom,Private Bath
- Level: First
Bedroom
- Description: Bedroom,No Bath
- Level: First
Bedroom
- Description: Bedroom,No Bath
- Level: First
Primary bathroom
- Description: Primary Bath,Bathtub,Full Bath,Vent
- Level: First
Kitchen
- Description: Kitchen,Country
- Level: First
Living room
- Description: Living Room,Combo,Fireplace
- Level: First
Heating
- Central, Electric, Gas
Cooling
- Central Air
Appliances
- Included: Dishwasher, Electric Water Heater, Gas Water Heater, Tankless Water Heater
- Laundry: Washer Hookup, Electric Dryer Hookup, Gas Dryer Hookup
Features
- Quartz Counters, Stone Counters, Ceiling Fan(s), Gas Range Connection, Gas Oven Connection
- Flooring: Vinyl
- Windows: Vinyl
- Basement: None
- Number of fireplaces: 1
- Fireplace features: Wood Burning Stove
Interior area
- Total structure area: 1,819
- Total interior livable area: 1,819 sqft
Property
Parking
- Total spaces: 2
- Parking features: Carport
- Garage spaces: 2
- Has carport: Yes
Accessibility
- Accessibility features: Accessible Entrance
Features
- Levels: One
- Stories: 1
- Patio & porch: Patio, Porch
- Exterior features: Gravel Driveway, Rain Gutters, Satellite Dish
- Pool features: None
- Fencing: None
- Has view: Yes
- View description: Mountain(s)
- Waterfront features: Boat Ramp/Lift Access
- Body of water: Illinois River
Lot
- Size: 1 Acres
- Features: Greenbelt, Mature Trees, Stream/Creek, Spring
Details
- Additional structures: Storage, Workshop
- Parcel number: 00000317N23E001900
- Horses can be raised: Yes
- Horse amenities: Horses Allowed
Construction
Type & style
- Home type: SingleFamily
- Architectural style: Ranch
- Property subtype: Single Family Residence
Materials
- Brick, Wood Frame
- Foundation: Slab
- Roof: Asphalt,Fiberglass
Condition
- Year built: 1980
Utilities & green energy
- Sewer: Septic Tank
- Water: Well
- Utilities for property: Electricity Available, Natural Gas Available, Propane, Sewer Available, Water Available
Community & HOA
Community
- Features: Gutter(s)
- Security: No Safety Shelter, Smoke Detector(s)
- Senior community: Yes
- Subdivision: Cherokee Co Unplatted
HOA
- Has HOA: No
Location
- Region: Proctor
Financial & listing details
- Price per square foot: $137/sqft
- Tax assessed value: $113,516
- Annual tax amount: $986
- Date on market: 11/10/2026
- Cumulative days on market: 4 days
- Listing terms: Conventional,FHA,USDA Loan
Estimated market value
$245,700
$233,000 - $258,000
$1,926/mo
Price history
| Date | Event | Price |
|---|---|---|
| 11/10/2026 | Listed for sale | $249,888+127.2%$137/sqft |
Source:  MLS Technology, Inc. #2640518 Report a problem | ||
| 12/21/2021 | Sold | $110,000$60/sqft |
Source: MLS Technology, Inc. #2140347 Report a problem | ||
Public tax history
| Year | Property taxes | Tax assessment |
|---|---|---|
| 2025 | $986 +4% | $12,487 |
| 2024 | $948 +4.1% | $12,487 +6.1% |
| 2023 | $911 -1% | $11,770 |
| 2022 | $920 +140.7% | $11,770 +101.4% |
| 2021 | $382 +3.2% | $5,843 +3% |
| 2020 | $370 +0.1% | $5,673 +3% |
| 2019 | $370 +2.8% | $5,509 +3% |
| 2018 | $360 +2.3% | $5,348 +3% |
| 2017 | $352 +6% | $5,193 +3% |
| 2016 | $332 +22.7% | $5,041 +3% |
| 2015 | $271 +3.8% | $4,894 +3% |
| 2014 | $261 +3.8% | $4,752 +3% |
| 2013 | $251 +3.8% | $4,614 +3% |
| 2012 | $242 +6.6% | $4,480 +5% |
| 2011 | $227 | $4,266 |
| 2010 | $227 | $4,266 |
| 2009 | $227 | $4,266 |
Find assessor info on the county website
Monthly payment
Est. payment
Payment breakdown
Explore the cost of this home by adjusting the details. Changes won't be saved.Climate risks
Neighborhood: Pumpkin Hollow
Nearby schools
Schools provided by the listing agent
- Elementary: Briggs
- Middle: Briggs
- High: Tahlequah
- District: Briggs - Sch Dist (C3)
Source: MLS Technology, Inc.. This data may not be complete. We recommend contacting the local school district to confirm school assignments for this home.
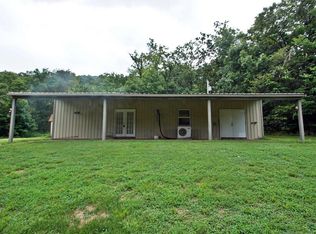

Similar homes
- $239,0003 bd3 ba1.2k sqft10113 Flint Ridge Dr, Kansas, OK 74347For Sale
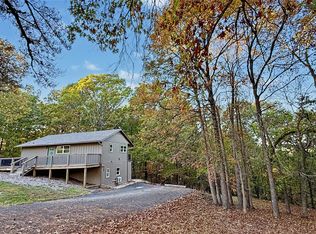 MLS ID #2640548, Susan Littlejohn, C21/Wright Real Estate. MLS Technology, Inc.
- $225,0003 bd1 ba1.1k sqft10250 E 580th Rd, Kansas, OK 74347For Sale
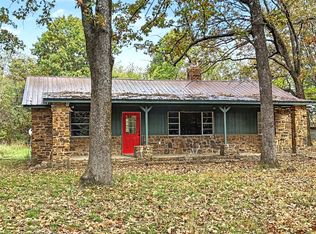 MLS ID #2640876, Heather Porter, C21/Wright Real Estate. MLS Technology, Inc.
- $270,0004 bd2 ba2.1k sqft810 Sasha Ln, Tahlequah, OK 74464For Sale
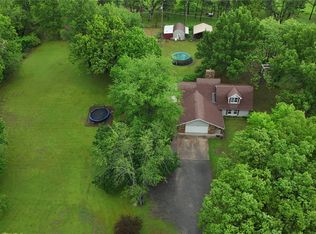 MLS ID #2639054, Edna Kimble, C21/Wright Real Estate. MLS Technology, Inc.
- $209,0003 bd2 ba1.2k sqft19263 W 847th Rd, Park Hill, OK 74451For Sale
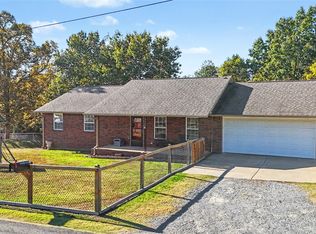 MLS ID #2639411, Edna Kimble, C21/Wright Real Estate. MLS Technology, Inc.
