Skip main navigation
Sold for $1,055,000
  • $1,055,000

    13461 Point Pleasant Dr, Chantilly, VA 20151

    5beds
    3,428sqft
    Single Family Residence
    Built in 1986
    10,018.8 Square Feet Lot
    $1,080,900 Zestimate®
    $308/sqft
    $4,648 Estimated rent

    Home value

    $1,080,900

    $1.02M - $1.16M

    $4,648/mo

    Zestimate® history
    Loading
    Loading...

    Owner options

    List your home for rent

    $4,648/mo

    Rent Zestimate®

    Find your next renter with Zillow Rental Manager. Plus, with online applications, you can quickly screen prospective tenants – for free.

    Learn more

    $4,648/mo

    Rent Zestimate®

    Refinance and save

    $6,619/mo

    Est. payment

    Refinancing to a lower rate could help reduce your monthly payments and save thousands over the life of the loan.

    See today's rates

    $6,619/mo

    Est. payment

    Explore your selling options

    Work with a Zillow partner agent

    Leverage their expertise and Zillow's premium Showcase listings to get your home seen by more buyers.

    Get started

    List with your own agent

    Get your home in front of millions of buyers by listing it on Zillow.

    Learn how to do it

    Sell it yourself

    Take full control of how buyers see your home on Zillow by listing For Sale by Owner (FSBO).

    List your home

    What's special

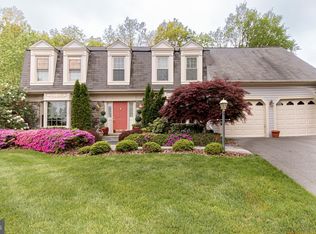
    This stunning, lovingly maintained home has so many updates and is absolutely move in ready! The beautifully landscaped corner lot is a showcase for this home’s curb appeal. Features include Updated Kitchen - approx 2013, Granite, Stainless Steel Appliances, Hardwoods - Main Level & Upper Level, Crown Moulding, Recessed Lighting, Main Level Office - could be used as main level bedroom and Main Level Family Room with Wood Burning Fireplace. The upper level has the Primary Bedroom with a second Wood Burning Fireplace and Sitting Room, Balcony off Sitting Room, huge walk in closet, over eaves storage, Primary Bath with updates in approx 2014, soaking tub, separate shower, three vanities and three more generous size bedrooms and full bath. The Lower Level features the 5th Bedroom and 3rd Full Bath, 2nd Family Room, Office Area, Additional Bonus Room/Storage and Walk Up to Back Yard. This home also has energy efficient replacement windows, french door, newer roof, 2 tiered deck, newer fence and newer driveway. Community pool. It’s conveniently located just minutes to nearly everything -- airport, metro, I-66, shopping, restaurants, etc. Make this one yours today!

    Zillow last checked:

    Listing updated:

    Listed by:

    Jo Ann Kennel 703-403-3899,

    RE/MAX Allegiance

    Bought with:

    JIVI LAMICHHANE, 0225235509

    Samson Properties

    Source: Bright MLS,MLS#: VAFX2236428MLS Logo

    Facts & features

    Interior

    Bedrooms & bathrooms
    • Bedrooms: 5
    • Bathrooms: 4
    • Full bathrooms: 3
    • 1/2 bathrooms: 1
    • Main level bathrooms: 1
    Primary bedroom
    • Features: Balcony Access, Walk-In Closet(s)
    • Level: Upper
    Bedroom 2
    • Level: Upper
    Bedroom 3
    • Level: Upper
    Bedroom 4
    • Level: Upper
    Bedroom 5
    • Level: Lower
    Primary bathroom
    • Level: Upper
    Bathroom 2
    • Level: Upper
    Bathroom 3
    • Level: Lower
    Bonus room
    • Level: Lower
    Dining room
    • Level: Main
    Family room
    • Level: Main
    Half bath
    • Level: Main
    Kitchen
    • Level: Main
    Living room
    • Level: Main
    Office
    • Level: Main
    Other
    • Level: Lower
    Recreation room
    • Level: Lower
    Sitting room
    • Level: Upper
    Heating
    • Forced Air, Natural Gas
    Cooling
    • Ceiling Fan(s), Central Air, Electric
    Appliances
    • Included: Microwave, Dishwasher, Disposal, Dryer, Washer, Freezer, Refrigerator, Ice Maker, Stainless Steel Appliance(s), Gas Water Heater
    • Laundry: Lower Level
    Features
    • Soaking Tub, Bathroom - Walk-In Shower, Breakfast Area, Ceiling Fan(s), Crown Molding, Family Room Off Kitchen, Floor Plan - Traditional, Formal/Separate Dining Room, Kitchen - Table Space, Upgraded Countertops
    • Flooring: Carpet, Wood
    • Doors: French Doors
    • Windows: Double Hung, Double Pane Windows, Energy Efficient, Insulated Windows, Low Emissivity Windows, Replacement, Screens, Window Treatments
    • Basement: Exterior Entry,Sump Pump,Finished,Rear Entrance,Walk-Out Access
    • Number of fireplaces: 2
    • Fireplace features: Wood Burning
    Interior area
    • Total structure area: 3,528
    • Total interior livable area: 3,428 sqft
    • Finished area above ground: 2,928
    • Finished area below ground: 500

    Property

    Parking
    • Total spaces: 2
    • Parking features: Garage Door Opener, Asphalt, Driveway, Attached
    • Attached garage spaces: 2
    • Has uncovered spaces: Yes
    Accessibility
    • Accessibility features: None
    Features
    • Levels: Three
    • Stories: 3
    • Patio & porch: Deck
    • Exterior features: Sidewalks, Tennis Court(s), Balcony
    • Pool features: Community
    • Fencing: Back Yard
    Lot
    • Size: 10,018 sqft
    • Features: Corner Lot, Landscaped, Corner Lot/Unit
    Details
    • Additional structures: Above Grade, Below Grade
    • Parcel number: 0453 03 0255
    • Zoning: 302
    • Special conditions: Standard

    Construction

    Type & style
    • Home type: SingleFamily
    • Architectural style: Colonial
    • Property subtype: Single Family Residence
    Materials
    • Brick Front, Vinyl Siding
    • Foundation: Other
    Condition
    • New construction: No
    • Year built: 1986
    Details
    • Builder model: GRAND MICHAELANGELO

    Utilities & green energy

    • Sewer: Public Sewer
    • Water: Public

    Community & neighborhood

    Location
    • Region: Chantilly
    • Subdivision: Poplar Tree Estates

    HOA & financial

    HOA
    • Has HOA: Yes
    • HOA fee: $150 quarterly
    • Association name: POPLAR TREE/SEQUOIA MGMT

    Other

    Other facts
    • Listing agreement: Exclusive Right To Sell
    • Ownership: Fee Simple

    Price history

    DateEventPrice
    7/2/2025Sold$1,055,000-4.1%$308/sqft
    Source: Bright MLS #VAFX2236428 Report a problem
    6/9/2025Contingent$1,099,900$321/sqft
    Source: Bright MLS #VAFX2236428 Report a problem
    6/5/2025Listed for sale$1,099,900-2.7%$321/sqft
    Source: Bright MLS #VAFX2236428 Report a problem
    5/28/2025Listing removed$1,129,900$330/sqft
    Source: Bright MLS #VAFX2236428 Report a problem
    5/20/2025Price change$1,129,900-1.7%$330/sqft
    Source: Bright MLS #VAFX2236428 Report a problem
    5/9/2025Price change$1,149,900-4.2%$335/sqft
    Source: Bright MLS #VAFX2236428 Report a problem
    5/2/2025Listed for sale$1,199,900+90.5%$350/sqft
    Source: Bright MLS #VAFX2236428 Report a problem
    7/26/2012Sold$630,000-16.3%$184/sqft
    Source: Public Record Report a problem
    5/16/2005Sold$752,500+193.9%$220/sqft
    Source: Public Record Report a problem
    12/22/1993Sold$256,000$75/sqft
    Source: Public Record Report a problem

    Public tax history

    YearProperty taxesTax assessment
    2025$11,468 +5.7%$1,026,280 +5.7%
    2024$10,852 +2.7%$971,040
    2023$10,572 +15.2%$971,040 +16%
    2022$9,179 $836,970 +14%
    2021-- $734,220 +2.4%
    2020$8,486 +1.9%$717,030 +1.9%
    2019$8,328 +1.2%$703,690 +1.2%
    2018$8,226 +6.9%$695,090 +4.8%
    2017$7,698 +0.2%$663,080
    2016$7,682 +7.9%$663,080 +4%
    2015$7,116 +3.4%$637,660 +3.2%
    2014$6,882 $618,010 +4%
    2013-- $594,510 +12%
    2012-- $530,980 +1.8%
    2011-- $521,340 +3.9%
    2010-- $502,010 -8.1%
    2009-- $546,100 -8%
    2008-- $593,520 -8.2%
    2007-- $646,360 +43.3%
    2003-- $451,200 +11.2%
    2002-- $405,700 +16%
    2001-- $349,740

    Find assessor info on the county website

    Neighborhood: 20151

    Nearby schools

    GreatSchools rating
    Schools provided by the listing agent
    • Elementary: Poplar Tree
    • Middle: Rocky Run
    • High: Chantilly
    • District: Fairfax County Public Schools

    Source: Bright MLS. This data may not be complete. We recommend contacting the local school district to confirm school assignments for this home.

    Get a cash offer in 3 minutes
    Find out how much your home could sell for in as little as 3 minutes with a no-obligation cash offer.
    Estimated market value
    $1,080,900
    Get a cash offer in 3 minutes
    Find out how much your home could sell for in as little as 3 minutes with a no-obligation cash offer.
    Estimated market value
    $1,080,900