Welcome to 13462 Forest Ridge Drive, located in the highly desirable Florence Gardens community. Built in 2022 and offered at $685,000, this beautifully appointed 5-bedroom, 3-bath home offers an exceptional combination of modern design, functionality, and upscale amenities. The spacious open-concept floor plan features an upgraded kitchen with a new island, generous workspace, and a seamless flow into the main living areas. A private reading nook or home office provides a dedicated space for work or relaxation, while the versatile bonus room offers the flexibility of a sixth bedroom, media room, or playroom. The primary suite features a beautifully designed ensuite bath with a tiled glass shower. Outdoor living is equally impressive, featuring a custom heated saltwater pool, freshwater outdoor shower, gazebo, outdoor hot sauna, and screened porch—ideal for both entertaining and relaxing. Additional features include a three-car garage, whole-home generator, and numerous high-end upgrades throughout. Thoughtfully designed and exceptionally maintained, this Florence Gardens home offers the space, amenities, and quality today's buyers are looking for.
Active
$685,000
13462 Forest Ridge Dr, Gulfport, MS 39503
5beds
3,568sqft
Residential, Single Family Residence
Built in 2022
0.39 Acres Lot
$674,100 Zestimate®
$192/sqft
$120/mo HOA
What's special
Versatile bonus roomCustom heated saltwater poolThree-car garageOutdoor hot saunaSpacious open-concept floor planFreshwater outdoor showerGenerous workspace
- 2 days
- 276
- 26
Zillow last checked:
Listing updated:
Listed by:
Sara Rhodes 601-688-1500,
Real Broker, LLC. 228-471-5211
Source: MLS United,MLS#: 4164430
Facts & features
Interior
Bedrooms & bathrooms
- Bedrooms: 5
- Bathrooms: 3
- Full bathrooms: 3
Heating
- Central
Cooling
- Central Air
Appliances
- Included: Built-In Gas Range, Dishwasher, Exhaust Fan, Free-Standing Refrigerator, Microwave, Refrigerator
- Laundry: Laundry Room, Main Level
Features
- Bookcases, Built-in Features, Ceiling Fan(s), Crown Molding, Eat-in Kitchen, Granite Counters, High Ceilings, Kitchen Island, Open Floorplan, Primary Downstairs, Sauna, Walk-In Closet(s), Double Vanity
- Flooring: Vinyl
- Doors: Sliding Doors
- Windows: Double Pane Windows, Insulated Windows
- Has fireplace: Yes
- Fireplace features: Electric, Living Room
Interior area
- Total structure area: 3,568
- Total interior livable area: 3,568 sqft
Video & virtual tour
Property
Parking
- Total spaces: 3
- Parking features: Garage Faces Front, Direct Access, Paved
- Garage spaces: 3
Features
- Levels: Two
- Stories: 2
- Patio & porch: Front Porch, Porch, Screened
- Exterior features: Fire Pit, Gas Grill, Outdoor Grill, Outdoor Kitchen, Outdoor Shower, Private Yard
- Has private pool: Yes
- Pool features: Gas Heat, Heated, In Ground, Outdoor Pool, Salt Water
- Fencing: Back Yard
Lot
- Size: 0.39 Acres
- Features: Front Yard, Interior Lot, Landscaped, Level
Details
- Parcel number: 0908d01009.005
Construction
Type & style
- Home type: SingleFamily
- Property subtype: Residential, Single Family Residence
Materials
- Brick
- Foundation: Slab
- Roof: Architectural Shingles
Condition
- Move In Ready
- New construction: No
- Year built: 2022
Utilities & green energy
- Sewer: Public Sewer
- Water: Public
- Utilities for property: Electricity Connected, Natural Gas Connected, Sewer Connected, Water Connected
Community & HOA
Community
- Features: Curbs, Fishing, Hiking/Walking Trails, Lake, Park, Pool, Sidewalks, Street Lights, Other
- Subdivision: Florence Gardens
HOA
- Has HOA: Yes
- Services included: Management, Salaries/Payroll, Security
- HOA fee: $1,440 annually
- Second HOA fee: $1,000 one time
Location
- Region: Gulfport
Financial & listing details
- Price per square foot: $192/sqft
- Tax assessed value: $467,128
- Date on market: 10/3/2026
- Electric utility on property: Yes
Estimated market value
$674,100
$640,000 - $708,000
$4,064/mo
Price history
| Date | Event | Price |
|---|---|---|
| 10/3/2026 | Listed for sale | $685,000+1.5%$192/sqft |
Source: MLS United #4164430 Report a problem | ||
| 12/16/2025 | Sold | -- |
Source: MLS United #4128298 Report a problem | ||
| 10/23/2025 | Pending sale | $675,000$189/sqft |
Source: MLS United #4128298 Report a problem | ||
| 10/10/2025 | Listed for sale | $675,000$189/sqft |
Source: MLS United #4128298 Report a problem | ||
Public tax history
| Year | Property taxes | Tax assessment |
|---|---|---|
| 2025 | -- | $46,713 +8.7% |
| 2024 | -- | $42,983 |
| 2023 | -- | $42,983 |
Find assessor info on the county website
Monthly payment
Est. payment
Payment breakdown
Explore the cost of this home by adjusting the details. Changes won't be saved.Climate risks
Neighborhood: 39503
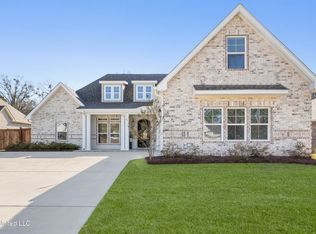
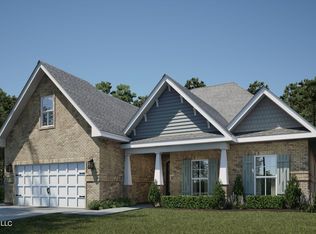
Similar homes
- $535,0005 bd3 ba3.3k sqft12537 Alphabet Rd, Gulfport, MS 39503For Sale
 MLS ID #4151252, Ben W Cowart, Coastal Realty Group. MLS United
 - $699,0005 bd4 ba3.7k sqft20419 Robinson Rd, Gulfport, MS 39503For Sale
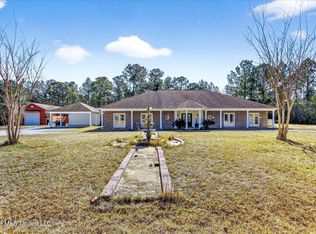 MLS ID #4159872, Zandar Meeks, Century 21 J. Carter & Company. MLS United
 - $608,9005 bd3 ba3.4k sqft11102 Alphabet Rd, Gulfport, MS 39503For Sale
 MLS ID #4157479, Laken Scarborough, Ellis Realty. MLS United
 - $418,4004 bd4 ba2.7k sqft14482 Majesta Dr, Gulfport, MS 39503New Construction
 MLS United
