FIRST TIME ON THE MARKET! This gorgeous turnkey single-level home in Whisper Ranch is a find.
Newly remodeled kitchen with custom self-closing cabinets plus built-in trash/recycling cabinet, matching timeless granite in kitchen and hallway, pot-filling faucet, and upgraded appliances. A new heating/air conditioner with two zones, whole-house attic fan, new garage door openers, BOSE surround sound speakers, tile, and custom shutters. The guest bath was remodeled to a beautifully tiled shower for easy access.
Beautiful curb appeal. A stunning backyard to entertain with a large alumawood patio cover and ceiling fans, plus outdoor sound speakers.
Above-ground jacuzzi just off the master bedroom sliding door for easy access.
Lots of garage storage and the double-car garage is 25 ft. in depth. The side driveway is perfect for low-profile vehicles.
No HOA or Mello Roos.
Sold for $777,000
Listed by: SHELL PROPERTIES • PAMELA CINQUE • Contact: 909-717-4028
Bought with: Big Block Realty
$777,000
13462 Mesa Terrace Dr, Yucaipa, CA 92399
5beds
2,037sqft
Single Family Residence
Built in 1997
10,600 Square Feet Lot
$792,700 Zestimate®
$381/sqft
$3,290 Estimated rent
Home value
$792,700
$753,000 - $832,000
$3,290/mo
Zestimate® history
Owner options
List your home for rent
$3,290/mo
Rent Zestimate®
Find your next renter with Zillow Rental Manager. Plus, with online applications, you can quickly screen prospective tenants – for free.
$3,290/mo
Rent Zestimate®
Refinance and save
$4,917/mo
Est. payment
Refinancing to a lower rate could help reduce your monthly payments and save thousands over the life of the loan.
$4,917/mo
Est. payment
Explore your selling options
Work with a Zillow partner agent
Leverage their expertise and Zillow's premium Showcase listings to get your home seen by more buyers.
Get startedList with your own agent
Get your home in front of millions of buyers by listing it on Zillow.
Learn how to do itSell it yourself
Take full control of how buyers see your home on Zillow by listing For Sale by Owner (FSBO).
List your homeWhat's special
Stunning backyardBose surround sound speakersDouble-car garageUpgraded appliancesCeiling fansLarge alumawood patio cover
Zillow last checked:
Listing updated:
Listed by:
PAMELA CINQUE DRE #02135810 909-717-4028,
SHELL PROPERTIES
Bought with:
Janet Callaway, DRE #01897623
Big Block Realty
Thomas Callaway, DRE #01915294
Big Block Realty
Source: CRMLS,MLS#: IV23083593 Originating MLS: California Regional MLS
Originating MLS: California Regional MLSFacts & features
Interior
Bedrooms & bathrooms
- Bedrooms: 5
- Bathrooms: 2
- Full bathrooms: 1
- 3/4 bathrooms: 1
- Main level bathrooms: 2
- Main level bedrooms: 5
Rooms
- Room types: Entry/Foyer, Family Room, Kitchen, Laundry, Living Room, Primary Bathroom, Primary Bedroom, Other, Dining Room
Bathroom
- Features: Bathroom Exhaust Fan, Bathtub, Closet, Dual Sinks, Enclosed Toilet, Low Flow Plumbing Fixtures, Linen Closet, Soaking Tub, Separate Shower
Kitchen
- Features: Built-in Trash/Recycling, Granite Counters, Kitchen Island, Kitchen/Family Room Combo, Stone Counters, Remodeled, Self-closing Cabinet Doors, Updated Kitchen
Other
- Features: Walk-In Closet(s)
Heating
- Central, ENERGY STAR Qualified Equipment, Forced Air, Fireplace(s)
Cooling
- Central Air, Dual, ENERGY STAR Qualified Equipment, Whole House Fan, Zoned, Attic Fan
Appliances
- Included: Built-In Range, Convection Oven, Double Oven, Dishwasher, ENERGY STAR Qualified Appliances, Exhaust Fan, Electric Oven, Disposal, Gas Range, Gas Water Heater, High Efficiency Water Heater, Ice Maker, Microwave, Refrigerator, Range Hood, Self Cleaning Oven, VentedExhaust Fan, Dryer, Washer
- Laundry: Washer Hookup, Electric Dryer Hookup, Gas Dryer Hookup, Inside, Laundry Closet
Features
- Breakfast Bar, Breakfast Area, Block Walls, Ceiling Fan(s), Separate/Formal Dining Room, Granite Counters, High Ceilings, Open Floorplan, Stone Counters, Recessed Lighting, Storage, Wired for Data, Wired for Sound, Instant Hot Water, Walk-In Closet(s)
- Flooring: Carpet, Tile
- Doors: Mirrored Closet Door(s), Sliding Doors
- Windows: Double Pane Windows, Plantation Shutters, Screens
- Has fireplace: Yes
- Fireplace features: Gas, Gas Starter
- Common walls with other units/homes: No Common Walls
Interior area
- Total interior livable area: 2,037 sqft
Property
Parking
- Total spaces: 3
- Parking features: Concrete, Door-Multi, Driveway Down Slope From Street, Door-Single, Driveway, Garage Faces Front, Garage, Garage Door Opener, One Space
- Attached garage spaces: 3
Accessibility
- Accessibility features: Parking, Accessible Doors, Accessible Hallway(s)
Features
- Levels: One
- Stories: 1
- Entry location: Ground level
- Patio & porch: Covered
- Exterior features: Rain Gutters
- Pool features: None
- Has spa: Yes
- Spa features: Above Ground, Fiberglass, Heated
- Fencing: Block,Excellent Condition,Masonry,New Condition,Wrought Iron
- Has view: Yes
- View description: Neighborhood
Lot
- Size: 10,600 Square Feet
- Features: 0-1 Unit/Acre, Bluff, Back Yard, Front Yard, Sprinklers In Rear, Sprinklers In Front, Lawn, Landscaped, Sprinklers Timer, Sprinkler System, Street Level
Details
- Additional structures: Shed(s)
- Parcel number: 1242381330000
- Special conditions: Standard
- Horse amenities: Riding Trail
Construction
Type & style
- Home type: SingleFamily
- Architectural style: Modern
- Property subtype: Single Family Residence
Materials
- Brick Veneer, Block, Stone Veneer, Stucco
- Foundation: Concrete Perimeter, Slab
- Roof: Concrete
Condition
- Updated/Remodeled,Turnkey
- New construction: No
- Year built: 1997
Utilities & green energy
- Electric: 220 Volts in Kitchen, 220 Volts For Spa
- Sewer: Public Sewer
- Water: Public
- Utilities for property: Cable Available, Electricity Connected, Natural Gas Connected, Phone Available, Sewer Connected, Water Connected
Green energy
- Energy efficient items: Appliances
Community & HOA
Community
- Features: Biking, Curbs, Gutter(s), Hiking, Horse Trails, Storm Drain(s), Street Lights, Suburban, Sidewalks
- Security: Prewired, Security System, Carbon Monoxide Detector(s), Fire Detection System, Smoke Detector(s)
Location
- Region: Yucaipa
Financial & listing details
- Price per square foot: $381/sqft
- Tax assessed value: $792,540
- Annual tax amount: $10,135
- Date on market: 6/3/2023
- Cumulative days on market: 91 days
- Listing terms: Cash,Cash to New Loan,Conventional
- Inclusions: All appliances, storage sheds, jacuzzi, water fountain
- Exclusions: Stainless garage cabinets, BBQ, shelves in office
- Road surface type: Paved
Price history
| Date | Event | Price |
|---|---|---|
| 10/11/2023 | Sold | $777,000-1%$381/sqft |
Source:  CRMLS #IV23083593 Report a problem CRMLS #IV23083593 Report a problem | ||
| 9/5/2023 | Pending sale | $785,000$385/sqft |
Source: CRMLS #IV23083593 Report a problem | ||
| 8/28/2023 | Price change | $785,000-1.8%$385/sqft |
Source: CRMLS #IV23083593 Report a problem | ||
| 7/6/2023 | Price change | $799,000-3.2%$392/sqft |
Source: CRMLS #IV23083593 Report a problem | ||
| 6/14/2023 | Price change | $825,000-2.9%$405/sqft |
Source: CRMLS #IV23083593 Report a problem | ||
| 6/3/2023 | Listed for sale | $850,000+357%$417/sqft |
Source: CRMLS #IV23083593 Report a problem | ||
| 6/30/1997 | Sold | $186,000$91/sqft |
Source: Public Record Report a problem | ||
Public tax history
| Year | Property taxes | Tax assessment |
|---|---|---|
| 2025 | $10,135 +2.2% | $792,540 +2% |
| 2024 | $9,921 +135.3% | $777,000 +167.2% |
| 2023 | $4,216 +1.7% | $290,782 +2% |
| 2022 | $4,146 +2.9% | $285,080 +2% |
| 2021 | $4,029 -0.3% | $279,490 +1% |
| 2020 | $4,040 +3% | $276,624 +2% |
| 2019 | $3,921 +11.8% | $271,200 +2% |
| 2018 | $3,508 +2.2% | $265,882 +2% |
| 2017 | $3,433 | $260,668 +2% |
| 2016 | $3,433 +1.3% | $255,557 +1.5% |
| 2015 | $3,388 +1% | $251,718 +2% |
| 2014 | $3,354 | $246,787 +0.5% |
| 2013 | -- | $245,672 +2% |
| 2012 | -- | $240,855 +2% |
| 2011 | -- | $236,132 +0.8% |
| 2010 | -- | $234,367 -0.2% |
| 2009 | -- | $234,924 +2% |
| 2008 | -- | $230,318 +2% |
| 2007 | -- | $225,801 +2% |
| 2006 | -- | $221,374 +2% |
| 2005 | -- | $217,033 +2% |
| 2004 | -- | $212,778 +1.9% |
| 2003 | -- | $208,878 +2% |
| 2002 | -- | $204,782 +2% |
| 2001 | -- | $200,766 +2% |
| 2000 | -- | $196,829 |
Find assessor info on the county website
Neighborhood: 92399
Nearby homes
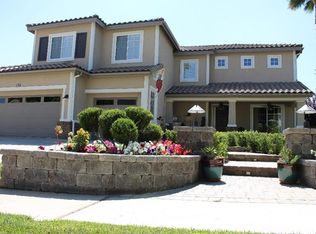
- $904,7005 bd3 ba3.1k sqft13450 Mesa Terrace Dr, Yucaipa, CA 92399Off Market
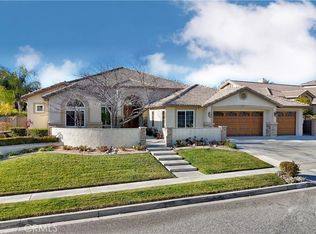
- $950,0004 bd3 ba2.4k sqft13476 Mesa Terrace Dr, Yucaipa, CA 92399Sold
- $887,8005 bd3 ba3k sqft36215 Canyon Heights Ct, Yucaipa, CA 92399Off Market
- $726,3004 bd3 ba2.5k sqft13436 Mesa Terrace Dr, Yucaipa, CA 92399Off Market

- $802,1004 bd3 ba2.8k sqft36220 Village Rd, Yucaipa, CA 92399Off Market
- $830,9003 bd3 ba2.4k sqft13494 Mesa Terrace Dr, Yucaipa, CA 92399Off Market
- $934,4005 bd3 ba3k sqft36209 Canyon Heights Ct, Yucaipa, CA 92399Off Market
- $766,7004 bd2 ba2.2k sqft13457 Mesa Terrace Dr, Yucaipa, CA 92399Off Market
Nearby schools
GreatSchools rating
- 6/10Wildwood Elementary SchoolGrades: K-5Distance: 0.3 mi
- 5/10Mesa View Middle SchoolGrades: 6-8Distance: 3.3 mi
- 8/10Yucaipa High SchoolGrades: 9-12Distance: 4.6 mi
Get a cash offer in 3 minutes
Find out how much your home could sell for in as little as 3 minutes with a no-obligation cash offer.
Estimated market value
$792,700
Get a cash offer in 3 minutes
Find out how much your home could sell for in as little as 3 minutes with a no-obligation cash offer.
Estimated market value
$792,700
- California
- San Bernardino County
- Yucaipa
- 92399
- 13462 Mesa Terrace Dr
Nearby cities
Nearby zip codes
Other Yucaipa Topics
