Welcome to this Vantage Pointe townhouse, where low-maintenance living meets comfort & convenience. Perfectly positioned facing Open Space, this home offers privacy along with peaceful views & an abundance of natural light thanks to its ideal Eastern exposure. As you enter from either the front door or garage, the foyer has a coat closet and shoe heater. Go up to the main living area & you are welcomed with an open floor plan designed for everyday living & effortless entertaining. The family room, dining area & kitchen flow seamlessly together, creating a space that feels both connected & comfortable. The kitchen is a standout, featuring maple cabinets, granite countertops, stainless steel appliances, a generous island and a pantry that actually holds everything. A convenient half bath is just off the kitchen. Step out onto the private balcony-complete with its own storage closet-for morning coffee, evening unwinding, or a breath of fresh Colorado air. Upstairs, you’ll find two spacious primary suites—each with walk-in closets and private en-suite baths. Whether you need space for guests, roommates or work from home, this layout delivers. Even better, the laundry room is right where you want it—on the same level as the bedrooms. Storage is plentiful throughout & the tandem two-car garage provides room for vehicles, outdoor gear or that collection you’ve been meaning to organize. The community amenities add even more to love, including a pool, hot tub, clubhouse with pool table, fitness and business center—essentially an extension of your living space without the upkeep. Conveniently located between Denver & Boulder, with easy access to the Flatiron Flyer and SkyRide, your commute got a lot easier. Bonus: the HOA handles exterior maintenance, including new roof 2024 and fresh exterior paint 2025—meaning lower insurance cost for you (just insure the walls in). If you’ve been looking for a home that combines style, function & location, this one checks all the boxes.
Sold for $405,000
$405,000
13462 Via Varra, Broomfield, CO 80020
2beds
1,462sqft
Townhouse
Built in 2007
871 Square Feet Lot
$403,500 Zestimate®
$277/sqft
$2,628 Estimated rent
Home value
$403,500
$379,000 - $428,000
$2,628/mo
Zestimate® history
Owner options
List your home for rent
$2,628/mo
Rent Zestimate®
Find your next renter with Zillow Rental Manager. Plus, with online applications, you can quickly screen prospective tenants – for free.
$2,628/mo
Rent Zestimate®
Refinance and save
$2,521/mo
Est. payment
Refinancing to a lower rate could help reduce your monthly payments and save thousands over the life of the loan.
$2,521/mo
Est. payment
Explore your selling options
Work with a Zillow partner agent
Leverage their expertise and Zillow's premium Showcase listings to get your home seen by more buyers.
Get startedList with your own agent
Get your home in front of millions of buyers by listing it on Zillow.
Learn how to do itSell it yourself
Take full control of how buyers see your home on Zillow by listing For Sale by Owner (FSBO).
List your homeWhat's special
Zillow last checked:
Listing updated:
Listed by:
Terri Lay 720-771-0982 TLay4Homes@gmail.com,
RE/MAX Alliance
Bought with:
Jami R Andregg, 40044354
Berkshire Hathaway HomeServices Rocky Mountain, REALTORS- Castle Pines Office
Source: REcolorado as distributed by MLS GRID,MLS#: 6549025
Facts & features
Interior
Bedrooms & bathrooms
- Bedrooms: 2
- Bathrooms: 3
- Full bathrooms: 2
- 1/2 bathrooms: 1
- Main level bathrooms: 1
Bedroom
- Description: Spacious, Two Walk-In Closets, Ceiling Fan
- Features: Primary Suite
- Level: Upper
Bedroom
- Description: Walk-In Closet, View Of Open Space, Ceiling Fan
- Level: Upper
Bathroom
- Description: 5-Piece: Dual Vanity, Soaker Tub, Separate Shower
- Features: En Suite Bathroom, Primary Suite
- Level: Upper
Bathroom
- Features: En Suite Bathroom
- Level: Upper
Bathroom
- Level: Main
Dining room
- Level: Main
Family room
- Level: Main
Kitchen
- Description: Stainless Steel Appliances, Maple Cabinets,Pantry, Island Included
- Level: Main
Laundry
- Description: Front Load Washer/Dryer Included, Storage Shelves
- Level: Upper
Mud room
- Description: Foyer Off Main Entrance And Garage With Coat Closet And Shoe Heater
Heating
- Forced Air
Cooling
- Central Air
Appliances
- Included: Dishwasher, Disposal, Dryer, Gas Water Heater, Microwave, Range, Refrigerator, Washer
- Laundry: In Unit
Features
- Ceiling Fan(s), Eat-in Kitchen, Entrance Foyer, Five Piece Bath, Granite Counters, Kitchen Island, Laminate Counters, Open Floorplan, Pantry, Primary Suite, Walk-In Closet(s)
- Flooring: Carpet, Laminate, Linoleum
- Windows: Double Pane Windows, Window Coverings, Window Treatments
- Has basement: No
- Common walls with other units/homes: 2+ Common Walls
Interior area
- Total structure area: 1,462
- Total interior livable area: 1,462 sqft
- Finished area above ground: 1,462
Property
Parking
- Total spaces: 3
- Parking features: Concrete, Dry Walled, Floor Coating, Storage, Tandem
- Attached garage spaces: 2
- Details: Off Street Spaces: 1
Features
- Levels: Three Or More
- Entry location: Ground
- Exterior features: Balcony
Lot
- Size: 871 Square Feet
- Features: Master Planned, Near Public Transit
Details
- Parcel number: R8865749
- Zoning: PUD
- Special conditions: Standard
Construction
Type & style
- Home type: Townhouse
- Property subtype: Townhouse
- Attached to another structure: Yes
Materials
- Frame
- Roof: Composition
Condition
- Year built: 2007
Utilities & green energy
- Sewer: Public Sewer
- Water: Public
- Utilities for property: Cable Available, Electricity Connected, Internet Access (Wired), Phone Available
Community & HOA
Community
- Security: Carbon Monoxide Detector(s), Smoke Detector(s)
- Subdivision: Vantage Pointe
HOA
- Has HOA: Yes
- Amenities included: Business Center, Clubhouse, Fitness Center, Pool
- Services included: Reserve Fund, Maintenance Grounds, Maintenance Structure, Road Maintenance, Snow Removal, Trash, Water
- HOA fee: $110 monthly
- HOA name: Vantage Pointe Masters Association
- HOA phone: 303-482-2213
- Second HOA fee: $319 monthly
- Second HOA name: Vantage Pointe Townhomes Association
- Second HOA phone: 303-482-2213
Location
- Region: Broomfield
Financial & listing details
- Price per square foot: $277/sqft
- Tax assessed value: $467,720
- Annual tax amount: $3,950
- Date on market: 4/3/2026
- Listing terms: 1031 Exchange,Cash,Conventional,FHA,VA Loan
- Exclusions: Seller's Personal Property.
- Ownership: Individual
- Electric utility on property: Yes
- Road surface type: Paved
Price history
| Date | Event | Price |
|---|---|---|
| 6/22/2026 | Sold | $405,000+1.8%$277/sqft |
Source:  REcolorado as distributed by MLS GRID #6549025 Report a problem REcolorado as distributed by MLS GRID #6549025 Report a problem | ||
| 5/12/2026 | Pending sale | $398,000$272/sqft |
Source: REcolorado as distributed by MLS GRID #6549025 Report a problem | ||
| 4/3/2026 | Listed for sale | $398,000+7%$272/sqft |
Source: REcolorado as distributed by MLS GRID #6549025 Report a problem | ||
| 7/28/2017 | Sold | $372,100-0.1%$255/sqft |
Source:  IRES as distributed by MLS GRID #824738 Report a problem IRES as distributed by MLS GRID #824738 Report a problem | ||
| 7/25/2017 | Pending sale | $372,500$255/sqft |
Source: Kentwood Real Estate #8537792 Report a problem | ||
| 6/27/2017 | Listed for sale | $372,500+57.5%$255/sqft |
Source: Kentwood City Properties #824738 Report a problem | ||
| 8/23/2012 | Sold | $236,500$162/sqft |
Source: Public Record Report a problem | ||
Public tax history
| Year | Property taxes | Tax assessment |
|---|---|---|
| 2025 | $3,956 +0.8% | $31,340 -9.7% |
| 2024 | $3,925 +9.8% | $34,700 -3.6% |
| 2023 | $3,574 -1.4% | $36,000 +26% |
| 2022 | $3,625 +5.2% | $28,570 |
| 2021 | $3,446 +0.1% | $28,570 +5.7% |
| 2020 | $3,441 +19.8% | $27,030 -0.7% |
| 2019 | $2,871 | $27,220 +20.9% |
| 2018 | $2,871 +0.7% | $22,510 -9.5% |
| 2017 | $2,850 +7.3% | $24,880 +16.5% |
| 2016 | $2,655 +2.7% | $21,360 +5.7% |
| 2015 | $2,586 +4% | $20,210 |
| 2014 | $2,487 -0.7% | $20,210 -5.2% |
| 2013 | $2,505 +0.8% | $21,320 |
| 2012 | $2,485 +5.2% | $21,320 |
| 2011 | $2,362 +3.4% | $21,320 +4.3% |
| 2010 | $2,285 +3.6% | $20,440 |
| 2009 | $2,205 +120.3% | $20,440 +2.8% |
| 2008 | $1,001 +385% | $19,890 +117.9% |
| 2007 | $206 | $9,130 +259.4% |
| 2006 | -- | $2,540 |
Find assessor info on the county website
Neighborhood: 80020
Nearby homes
- $393,2002 bd2 ba1.4k sqft13462 Via Varra Rd, Broomfield, CO 80020Off Market
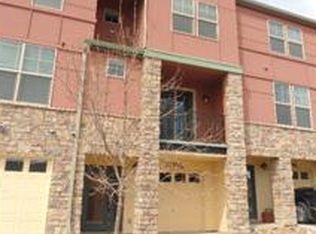
- $450,1002 bd3 ba1.6k sqft13464 Via Varra, Broomfield, CO 80020Off Market
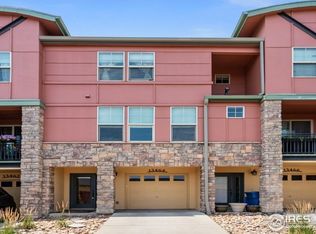
- $521,7003 bd2 ba1.7k sqft13458 Via Varra, Broomfield, CO 80020Off Market
- $519,5003 bd3 ba1.7k sqft13460 Via Varra, Broomfield, CO 80020Off Market
- $438,0002 bd3 ba1.4k sqft13466 Via Varra, Broomfield, CO 80020Off Market
- $457,0002 bd3 ba1.6k sqft13468 Via Varra, Broomfield, CO 80020Off Market
- $490,9003 bd3 ba1.6k sqft13470 Via Varra, Broomfield, CO 80020Off Market
- $446,9002 bd2 ba1.4k sqft13472 Via Varra, Broomfield, CO 80020Off Market
Nearby schools
GreatSchools rating
- 7/10Aspen Creek K-8 SchoolGrades: PK-8Distance: 3.5 mi
- 9/10Broomfield High SchoolGrades: 9-12Distance: 2.6 mi
Schools provided by the listing agent
- Elementary: Aspen Creek K-8
- Middle: Aspen Creek K-8
- High: Broomfield
- District: Boulder Valley RE 2
Source: REcolorado as distributed by MLS GRID. This data may not be complete. We recommend contacting the local school district to confirm school assignments for this home.
Get a cash offer in 3 minutes
Find out how much your home could sell for in as little as 3 minutes with a no-obligation cash offer.
Estimated market value
$403,500
Get a cash offer in 3 minutes
Find out how much your home could sell for in as little as 3 minutes with a no-obligation cash offer.
Estimated market value
$403,500
- Colorado
- Broomfield County
- Broomfield
- 80020
- 13462 Via Varra
Nearby cities
Nearby neighborhoods
Nearby zip codes
Other Broomfield Topics
