Step into a home where comfort, pride of ownership, and the joys of everyday living come together with a PRISTINE MANICURED YARD. This beautifully maintained three-bedroom split-level offers a quiet, serene setting and an inviting layout that makes you feel right at home the moment you arrive. The bright and airy floor plan welcomes you from the start, with a spacious vaulted living and dining area filled with natural light from large windows — perfect for daily living and special occasions. The Eat-in kitchen is warm and functional, featuring stainless steel appliances and scenic views of the LUSH, PARK-LIKE BACKYARD. Step outside to the COVERED PATIO — an ideal spot to unwind with your morning coffee. Downstairs, the family room is a relaxing, updated space with elegant wainscoting, newer flooring, and a relaxing wood-burning stove surrounded by stone with walkout access through new sliding doors, perfect for watching your favorite show or game. Upstairs, you’ll find beautiful wood floors leading to three spacious bedrooms and an updated full bath with a jetted tub with tile surround for ultimate relaxation. Whether it’s a quiet night in or a lively outdoor gathering, the fenced, treed yard offers privacy and natural beauty for all your favorite moments. Great location near shopping, dining, parks and more! Detached two-car garage. Newer tear-off roof and slider. Schedule your private showing today!
Closed
$260,000
13463 Havendale Dr, Brookpark, OH 44142
3beds
1,518sqft
Single Family Residence
Built in 1961
9,583 Square Feet Lot
$271,500 Zestimate®
$171/sqft
$1,876 Estimated rent
Home value
$271,500
$247,000 - $299,000
$1,876/mo
Zestimate® history
Owner options
List your home for rent
$1,876/mo
Rent Zestimate®
Find your next renter with Zillow Rental Manager. Plus, with online applications, you can quickly screen prospective tenants – for free.
$1,876/mo
Rent Zestimate®
Refinance and save
$1,835/mo
Est. payment
Refinancing to a lower rate could help reduce your monthly payments and save thousands over the life of the loan.
$1,835/mo
Est. payment
Explore your selling options
Work with a Zillow partner agent
Leverage their expertise and Zillow's premium Showcase listings to get your home seen by more buyers.
Get startedList with your own agent
Get your home in front of millions of buyers by listing it on Zillow.
Learn how to do itSell it yourself
Take full control of how buyers see your home on Zillow by listing For Sale by Owner (FSBO).
List your homeWhat's special
Fenced treed yardElegant wainscotingInviting layoutRelaxing updated spaceBeautiful wood floorsStainless steel appliancesPrivacy and natural beauty
Zillow last checked:
Listing updated:
Listed by:
Suzanne Lambert suzannelambert@howardhanna.com440-364-4545,
Howard Hanna
Bought with:
Kerri Johnson, 2005012553
Russell Real Estate Services
Source: MLS Now,MLS#: 5121070Originating MLS: Akron Cleveland Association of REALTORS
Facts & features
Interior
Bedrooms & bathrooms
- Bedrooms: 3
- Bathrooms: 1
- Full bathrooms: 1
Bedroom
- Description: Flooring: Wood
- Level: Second
- Dimensions: 12 x 12
Bedroom
- Description: Flooring: Wood
- Level: Second
- Dimensions: 10 x 9
Bedroom
- Description: Flooring: Wood
- Level: Second
- Dimensions: 13 x 10
Bathroom
- Level: Second
Eat in kitchen
- Description: Flooring: Ceramic Tile
- Level: First
- Dimensions: 16 x 10
Family room
- Description: Flooring: Luxury Vinyl Tile
- Level: Lower
- Dimensions: 21 x 12
Laundry
- Level: Lower
Living room
- Description: Flooring: Carpet
- Features: Vaulted Ceiling(s)
- Level: First
- Dimensions: 11 x 21
Heating
- Forced Air
Cooling
- Central Air
Appliances
- Included: Dryer, Range, Refrigerator, Washer
- Laundry: Main Level
Features
- Vaulted Ceiling(s)
- Has basement: No
- Has fireplace: No
Interior area
- Total structure area: 1,518
- Total interior livable area: 1,518 sqft
- Finished area above ground: 1,518
Property
Parking
- Parking features: Detached, Garage
- Garage spaces: 2
Features
- Levels: Three Or More,Two,Multi/Split
- Stories: 2
- Patio & porch: Enclosed, Patio, Porch
- Fencing: Back Yard,Full
- Has view: Yes
- View description: Trees/Woods
Lot
- Size: 9,583 Square Feet
- Dimensions: 60 x 157
- Features: Wooded
Details
- Parcel number: 34424107
Construction
Type & style
- Home type: SingleFamily
- Architectural style: Split Level
- Property subtype: Single Family Residence
Materials
- Vinyl Siding
- Roof: Asphalt,Fiberglass
Condition
- Year built: 1961
Utilities & green energy
- Sewer: Public Sewer
- Water: Public
Community & HOA
HOA
- Has HOA: No
Location
- Region: Brookpark
Financial & listing details
- Price per square foot: $171/sqft
- Tax assessed value: $178,000
- Annual tax amount: $2,648
- Date on market: 5/16/2025
- Cumulative days on market: 29 days
- Listing agreement: Exclusive Right To Sell
- Listing terms: Cash,Conventional,FHA,VA Loan
Price history
| Date | Event | Price |
|---|---|---|
| 7/9/2025 | Sold | $260,000-3.3%$171/sqft |
Source: MLS Now #5121070 Report a problem | ||
| 6/14/2025 | Pending sale | $269,000$177/sqft |
Source: MLS Now #5121070 Report a problem | ||
| 6/4/2025 | Price change | $269,000-7.2%$177/sqft |
Source: MLS Now #5121070 Report a problem | ||
| 5/16/2025 | Listed for sale | $289,900+168.4%$191/sqft |
Source: MLS Now #5121070 Report a problem | ||
| 1/31/2001 | Sold | $108,000$71/sqft |
Source:  MLS Now #1024456 Report a problem MLS Now #1024456 Report a problem | ||
Public tax history
| Year | Property taxes | Tax assessment |
|---|---|---|
| 2025 | $2,614 -1.3% | $62,300 |
| 2024 | $2,648 -0.6% | $62,300 +17.8% |
| 2023 | $2,663 -0.3% | $52,890 |
| 2022 | $2,670 +0.6% | $52,890 |
| 2021 | $2,654 +17% | $52,890 +26% |
| 2020 | $2,269 -20.3% | $41,970 +0% |
| 2019 | $2,848 +29.9% | $41,960 0% |
| 2018 | $2,192 +5.3% | $41,970 +10.8% |
| 2017 | $2,081 +8.3% | $37,880 |
| 2016 | $1,922 | $37,880 |
| 2015 | $1,922 +5.8% | $37,880 +5% |
| 2014 | $1,816 +1.3% | $36,060 |
| 2013 | $1,793 +3.2% | $36,060 |
| 2012 | $1,737 -12.2% | $36,060 -15.9% |
| 2011 | $1,977 +0.1% | $42,880 |
| 2010 | $1,974 +0.6% | $42,880 |
| 2009 | $1,962 -4.4% | $42,880 -8% |
| 2008 | $2,053 +3.3% | $46,630 +0.7% |
| 2007 | $1,989 -19% | $46,310 |
| 2006 | $2,455 +14.8% | $46,310 +10.7% |
| 2005 | $2,139 +0.9% | $41,830 |
| 2004 | $2,119 +2.6% | $41,830 |
| 2003 | $2,065 +4.5% | $41,830 +7.8% |
| 2002 | $1,976 -42.6% | $38,820 |
| 2001 | $3,439 | $38,820 |
| 2000 | $3,439 | $38,820 |
Find assessor info on the county website
Neighborhood: 44142
Nearby homes
- $260,0003 bd1 ba1.5k sqft13489 Havendale Dr, Brookpark, OH 44142Sold
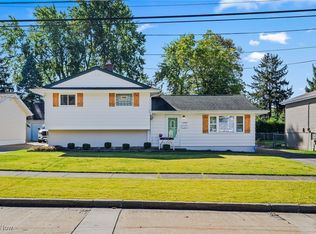
- $219,8003 bd1 ba1.5k sqft13439 Havendale Dr, Brookpark, OH 44142Off Market
- $229,5003 bd1 ba1.5k sqft13513 Havendale Dr, Brookpark, OH 44142Off Market
- $276,6003 bd2 ba1.9k sqft13411 Havendale Dr, Brookpark, OH 44142Off Market
- $240,9003 bd2 ba1.4k sqft13540 Donald Dr, Brookpark, OH 44142Off Market
- $264,6003 bd1 ba1.4k sqft13518 Donald Dr, Brookpark, OH 44142Off Market
- $262,4003 bd2 ba1.8k sqft13562 Donald Dr, Brookpark, OH 44142Off Market
- $233,7003 bd1 ba1.5k sqft13539 Havendale Dr, Brookpark, OH 44142Off Market
Nearby schools
GreatSchools rating
- 5/10Berea-Midpark Middle SchoolGrades: 5-9Distance: 1.6 mi
- 7/10Berea-Midpark High SchoolGrades: 9-12Distance: 3.4 mi
- 4/10Brook Park Memorial Elementary SchoolGrades: PK-4Distance: 1.6 mi
Schools provided by the listing agent
- District: Berea CSD - 1804
Source: MLS Now. This data may not be complete. We recommend contacting the local school district to confirm school assignments for this home.
Get a cash offer in 3 minutes
Find out how much your home could sell for in as little as 3 minutes with a no-obligation cash offer.
Estimated market value
$271,500
Get a cash offer in 3 minutes
Find out how much your home could sell for in as little as 3 minutes with a no-obligation cash offer.
Estimated market value
$271,500
- Ohio
- Cuyahoga County
- Brookpark
- 44142
- 13463 Havendale Dr
Nearby cities
Nearby zip codes
Other Brookpark Topics
