This stunning Crestview home is perfectly situated on a desired premium corner lot with an abundance of manicured landscaping. PRIVACY is the defining feature of this property, offering a tranquil retreat. From start to completion, the owner meticulously monitored the home's construction to ensure all quality standards were strictly followed, capturing each phase with pictures. As you approach the home, you'll be greeted by a charming screened-in entryway. This beautifully upgraded home offers neutral colors and enhanced finishes throughout. The open floor plan features diagonal tile flooring (no carpet!) and crown molding in the main areas, adding a touch of sophistication. Plantation shutters on windows provide both style and functionality. The kitchen is a chef's dream, boasting a generous island, granite countertops, and ample cabinet space. A custom built-in cabinetry with a coordinating backsplash and countertop was added for extra storage and it is ideal for food presentation during gatherings. The open-concept living area flows seamlessly to the extended lanai through three sliding doors, offering stunning preserve views through the Clear View screening, and complete privacy—no homes behind you! The backyard is a tranquil retreat, perfect for relaxing or entertaining. This home includes two spacious bedrooms and a versatile flex room with a built-in closet, easily convertible into a third bedroom. The garage is well-equipped with three overhead storage units, offering ample space for your belongings, and features durable epoxy flooring. Additional features include upgraded electrical and a generator outlet. If your must-have list includes sports, outdoor activities, and an active community, then Islandwalk is your perfect destination. Enjoy a lifestyle that combines fitness, fun, and a welcoming neighborhood, all in one exceptional place. This community offers multiple benefits and amenities included in the low HOA fee, such as grounds maintenance, three DVR cable boxes, high-speed internet, geothermal resort-style pools, tennis, bocce ball, and pickleball courts, event centers, two outdoor pavilions with a BBQ grill, lap pools, hot tubs, an extensive dog park, fire pits, and more! Golf carts are permitted for convenient travel around the neighborhood. Additionally, the community is located about 4 miles from I-75, providing easy access to the airports, pristine beaches and the historic city of Venice.
Sold for $462,500
$462,500
13463 Nobilio St, Venice, FL 34293
2beds
1,575sqft
Single Family Residence
Built in 2021
5,200 Square Feet Lot
$435,400 Zestimate®
$294/sqft
$2,930 Estimated rent
Home value
$435,400
$392,000 - $483,000
$2,930/mo
Zestimate® history
Owner options
List your home for rent
$2,930/mo
Rent Zestimate®
Find your next renter with Zillow Rental Manager. Plus, with online applications, you can quickly screen prospective tenants – for free.
$2,930/mo
Rent Zestimate®
Refinance and save
$3,389/mo
Est. payment
Refinancing to a lower rate could help reduce your monthly payments and save thousands over the life of the loan.
$3,389/mo
Est. payment
Explore your selling options
Work with a Zillow partner agent
Leverage their expertise and Zillow's premium Showcase listings to get your home seen by more buyers.
Get startedList with your own agent
Get your home in front of millions of buyers by listing it on Zillow.
Learn how to do itSell it yourself
Take full control of how buyers see your home on Zillow by listing For Sale by Owner (FSBO).
List your homeWhat's special
Generous islandExtended lanaiSpacious bedroomsGranite countertopsCustom built-in cabinetryOpen floor planVersatile flex room
Zillow last checked:
Listing updated:
Listed by:
Kristien Marra, LLC 412-680-4500,
COLDWELL BANKER REALTY 941-493-1000
Bought with:
Matthew Greenland, 3489886
KELLER WILLIAMS ISLAND LIFE REAL ESTATE
Source: Stellar MLS,MLS#: N6137010 Originating MLS: Venice
Originating MLS: Venice
Facts & features
Interior
Bedrooms & bathrooms
- Bedrooms: 2
- Bathrooms: 2
- Full bathrooms: 2
Rooms
- Room types: Den/Library/Office
Primary bedroom
- Features: En Suite Bathroom, Walk-In Closet(s)
- Level: First
- Area: 182 Square Feet
- Dimensions: 13x14
Bedroom 2
- Features: Ceiling Fan(s), Built-in Closet
- Level: First
- Area: 117 Square Feet
- Dimensions: 11.7x10
Den
- Features: Ceiling Fan(s), Built-in Closet
- Level: First
- Area: 100 Square Feet
- Dimensions: 10x10
Dining room
- Level: First
- Area: 116.96 Square Feet
- Dimensions: 13.6x8.6
Kitchen
- Features: Pantry
- Level: First
- Area: 202.64 Square Feet
- Dimensions: 13.6x14.9
Living room
- Level: First
- Area: 202.64 Square Feet
- Dimensions: 14.9x13.6
Heating
- Electric
Cooling
- Central Air
Appliances
- Included: Dishwasher, Disposal, Dryer, Electric Water Heater, Microwave, Range, Refrigerator, Washer
- Laundry: Laundry Room
Features
- Built-in Features, Ceiling Fan(s), Crown Molding, High Ceilings, Walk-In Closet(s)
- Flooring: Tile
- Doors: Sliding Doors
- Windows: Shutters, Window Treatments, Hurricane Shutters, Hurricane Shutters/Windows
- Has fireplace: No
Interior area
- Total structure area: 2,304
- Total interior livable area: 1,575 sqft
Property
Parking
- Total spaces: 2
- Parking features: Garage
- Garage spaces: 2
- Details: Garage Dimensions: 20x20
Features
- Levels: One
- Stories: 1
- Patio & porch: Covered, Porch, Screened
- Exterior features: Irrigation System, Lighting, Sidewalk
- Has view: Yes
- View description: Trees/Woods
Lot
- Size: 5,200 Square Feet
- Features: Corner Lot
- Residential vegetation: Trees/Landscaped
Details
- Parcel number: 0804030283
- Zoning: V
- Special conditions: None
Construction
Type & style
- Home type: SingleFamily
- Architectural style: Florida
- Property subtype: Single Family Residence
Materials
- Block, Stucco
- Foundation: Block, Slab
- Roof: Concrete,Tile
Condition
- New construction: No
- Year built: 2021
Details
- Builder model: Crestview
- Builder name: Pulte
Utilities & green energy
- Sewer: Public Sewer
- Water: Public
- Utilities for property: Public
Community & HOA
Community
- Features: Clubhouse, Community Mailbox, Deed Restrictions, Dog Park, Fitness Center, Gated Community - Guard, Golf Carts OK, Irrigation-Reclaimed Water, Playground, Pool, Sidewalks, Tennis Court(s)
- Security: Smoke Detector(s), Fire/Smoke Detection Integration
- Pet fee: $0 monthly
- Subdivision: ISLANDWALK/THE WEST VLGS PH 8
HOA
- Has HOA: Yes
- Amenities included: Basketball Court, Cable TV, Clubhouse, Fence Restrictions, Fitness Center, Gated, Pickleball Court(s), Playground, Pool, Spa/Hot Tub, Tennis Court(s)
- Services included: 24-Hour Guard, Cable TV, Common Area Taxes, Community Pool, Reserve Fund, Fidelity Bond, Internet, Maintenance Grounds, Private Road
- HOA fee: $373 monthly
- HOA name: Castle Group /Casey Burch
- HOA phone: 941-493-2302
Location
- Region: Venice
Financial & listing details
- Price per square foot: $294/sqft
- Tax assessed value: $340,300
- Annual tax amount: $6,498
- Date on market: 2/6/2025
- Cumulative days on market: 28 days
- Listing terms: Cash,Conventional,VA Loan
- Ownership: Fee Simple
- Total actual rent: 0
- Road surface type: Asphalt
Price history
| Date | Event | Price |
|---|---|---|
| 3/28/2025 | Sold | $462,500-3.6%$294/sqft |
Source:  Stellar MLS #N6137010 Report a problem Stellar MLS #N6137010 Report a problem | ||
| 3/6/2025 | Pending sale | $479,900$305/sqft |
Source: Stellar MLS #N6137010 Report a problem | ||
| 3/4/2025 | Price change | $479,900-4%$305/sqft |
Source: Stellar MLS #N6137010 Report a problem | ||
| 2/6/2025 | Price change | $499,900-6.5%$317/sqft |
Source: Stellar MLS #N6137010 Report a problem | ||
| 12/6/2024 | Pending sale | $534,900$340/sqft |
Source: Stellar MLS #A4620641 Report a problem | ||
| 9/6/2024 | Listed for sale | $534,900-2.7%$340/sqft |
Source: Stellar MLS #A4620641 Report a problem | ||
| 7/11/2024 | Listing removed | $549,500$349/sqft |
Source: Stellar MLS #N6128605 Report a problem | ||
| 3/11/2024 | Listing removed | -- |
Source: Stellar MLS #N6128605 Report a problem | ||
| 3/1/2024 | Price change | $549,500-0.1%$349/sqft |
Source: Stellar MLS #N6128605 Report a problem | ||
| 2/14/2024 | Price change | $549,9000%$349/sqft |
Source: Stellar MLS #N6128605 Report a problem | ||
| 2/8/2024 | Listed for sale | $550,000$349/sqft |
Source: Stellar MLS #N6128605 Report a problem | ||
| 1/31/2024 | Pending sale | $550,000$349/sqft |
Source: Stellar MLS #N6128605 Report a problem | ||
| 12/21/2023 | Price change | $550,000-5%$349/sqft |
Source: Stellar MLS #N6128605 Report a problem | ||
| 12/11/2023 | Price change | $579,000-1.7%$368/sqft |
Source: Stellar MLS #N6128605 Report a problem | ||
| 11/12/2023 | Price change | $589,000-1.8%$374/sqft |
Source: Stellar MLS #N6128605 Report a problem | ||
| 10/28/2023 | Price change | $600,000-4%$381/sqft |
Source: Stellar MLS #N6128605 Report a problem | ||
| 9/18/2023 | Listed for sale | $625,000+104.4%$397/sqft |
Source: Stellar MLS #N6128605 Report a problem | ||
| 5/28/2021 | Sold | $305,800+1429%$194/sqft |
Source: Public Record Report a problem | ||
| 7/11/2020 | Listing removed | -- |
Source: DiVosta Report a problem | ||
| 4/5/2020 | Listed for sale | $20,000$13/sqft |
Source: DiVosta Report a problem | ||
Public tax history
| Year | Property taxes | Tax assessment |
|---|---|---|
| 2025 | $6,008 -7.6% | $340,300 -10.8% |
| 2024 | $6,498 -7.7% | $381,600 -9.4% |
| 2023 | $7,042 +2.8% | $421,270 +3% |
| 2022 | $6,847 +298% | $409,000 +834.2% |
| 2021 | $1,720 +25.1% | $43,780 +10% |
| 2020 | $1,375 | $39,800 |
| 2019 | -- | -- |
Find assessor info on the county website
Neighborhood: 34293
Nearby homes
- $375,0002 bd2 ba1.4k sqft13467 Nobilio St, Venice, FL 34293Sold

- $392,1002 bd2 ba1.5k sqft13471 Nobilio St, Venice, FL 34293Off Market

- $353,7005,183 Square Feet13475 Nobilio St, Venice, FL 34293Off Market
- $430,0002 bd2 ba1.5k sqft13479 Nobilio St, Venice, FL 34293Sold
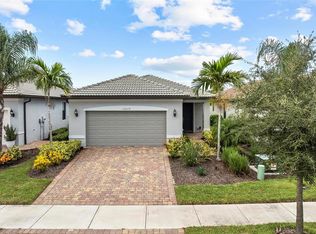
- $413,0002 bd2 ba1.5k sqft13462 Nobilio St, Venice, FL 34293Off Market
- $488,3005,401 Square Feet13466 Nobilio St, Venice, FL 34293Off Market
- $402,0006,054 Square Feet13458 Nobilio St, Venice, FL 34293Off Market
- $401,1002 bd2 ba1.4k sqft13470 Nobilio St, Venice, FL 34293Off Market
Nearby schools
GreatSchools rating
- 9/10Taylor Ranch Elementary SchoolGrades: PK-5Distance: 1.5 mi
- 7/10Venice Middle SchoolGrades: 6-8Distance: 3.4 mi
- 7/10Venice Senior High SchoolGrades: 9-12Distance: 7.6 mi
Schools provided by the listing agent
- Elementary: Taylor Ranch Elementary
- Middle: Venice Area Middle
- High: Venice Senior High
Source: Stellar MLS. This data may not be complete. We recommend contacting the local school district to confirm school assignments for this home.
Get a cash offer in 3 minutes
Find out how much your home could sell for in as little as 3 minutes with a no-obligation cash offer.
Estimated market value
$435,400
Get a cash offer in 3 minutes
Find out how much your home could sell for in as little as 3 minutes with a no-obligation cash offer.
Estimated market value
$435,400
- Florida
- Sarasota County
- Venice
- 34293
- 13463 Nobilio St
Nearby cities
Nearby neighborhoods
Nearby zip codes
Other Venice Topics
