Skip main navigation
Sold for $749,000
  • $749,000

    13463 Tamarac Pl, Thornton, CO 80602

    5beds
    4,457sqft
    Single Family Residence
    Built in 2012
    6,600 Square Feet Lot
    $726,000 Zestimate®
    $168/sqft
    $3,854 Estimated rent

    Home value

    $726,000

    $675,000 - $777,000

    $3,854/mo

    Zestimate® history
    Loading
    Loading...

    Owner options

    List your home for rent

    $3,854/mo

    Rent Zestimate®

    Find your next renter with Zillow Rental Manager. Plus, with online applications, you can quickly screen prospective tenants – for free.

    Learn more

    $3,854/mo

    Rent Zestimate®

    Refinance and save

    $4,413/mo

    Est. payment

    Refinancing to a lower rate could help reduce your monthly payments and save thousands over the life of the loan.

    See today's rates

    $4,413/mo

    Est. payment

    Explore your selling options

    Work with a Zillow partner agent

    Leverage their expertise and Zillow's premium Showcase listings to get your home seen by more buyers.

    Get started

    List with your own agent

    Get your home in front of millions of buyers by listing it on Zillow.

    Learn how to do it

    Sell it yourself

    Take full control of how buyers see your home on Zillow by listing For Sale by Owner (FSBO).

    List your home

    What's special

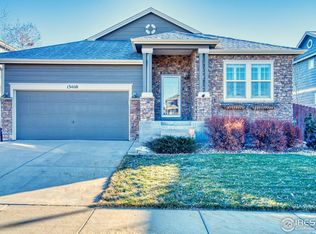
    Renovated and reimagined, this two-story residence has over $200k in upgrades, making this turn-key home unlike any other in the community. Beautiful, wide-plank white oak flooring and curated finishes greet you upon entry, flowing into a formal living and dining space. The heart of the home is the chef's kitchen, comprised of custom two-tone soft-close cabinetry, GE Cafe appliance package, quartz, large island, thoughtful pot-filler over cooktop, walk-in pantry, and an eat-in area. Off the kitchen is the family room, complete with a cozy fireplace. The main level features a second primary suite, with a renovated bathroom conveniently located nearby. Out back, you will enjoy a newly finished entertainer's backyard, featuring a stone patio, custom outdoor kitchen equipped with a gas line and a built-in gas fire pit overlooking professional landscaping, and a dog run. Once upstairs, there are three generously sized secondary bedrooms, a full bath, a bonus loft, and the primary suite. This sanctuary features an en-suite 5-piece bath, a walk-in closet with a custom closet system, and an en-suite bonus flex space - ideal for an office, nursery, or sitting area. Descend to the basement for an additional living and entertaining space! The sizeable den features luxury vinyl plank floors and a custom wet bar, the perfect spot for movie nights or watching the big game. A bonus play area under the stairs will keep little ones busy with imaginative play, or a fun reading nook for all ages! Tons of storage is available in the unfinished ~400 sqft space. Additional features of this contemporary home include a new HVAC with whole home humidifier, a solar-powered attic fan for home efficiency, $24k solar (transferred w/ no lease!), a 220V charging station in the garage, a main level 2nd primary - perfect for guests, and custom closet systems throughout the entire home. Mineral Rights paid monthly, negotiable! 13463 Tamarac Place is ready for its next chapter; all it needs is you!

    Zillow last checked:

    Listing updated:

    Listed by:

    Dustin Griffith 303-799-9898,

    RE/MAX Professionals DTC

    Bought with:

    Non-IRES Agent

    Non-IRES

    Source: IRES as distributed by MLS GRID,MLS#: 1040215MLS Logo

    Facts & features

    Interior

    Bedrooms & bathrooms
    • Bedrooms: 5
    • Bathrooms: 4
    • Full bathrooms: 3
    • 1/2 bathrooms: 1
    • Main level bathrooms: 1
    Rooms
    • Room types: Loft, Media Room
    Primary bedroom
    • Description: Carpet
    • Features: Full Primary Bath, Luxury Features Primary Bath
    • Level: Upper
    • Area: 182 Square Feet
    • Dimensions: 13 x 14
    Bedroom 2
    • Level: Upper
    Bedroom 3
    • Level: Upper
    Bedroom 4
    • Level: Upper
    Dining room
    • Level: Main
    Great room
    • Level: Main
    Kitchen
    • Description: Wood
    • Level: Main
    • Area: 182 Square Feet
    • Dimensions: 13 x 14
    Laundry
    • Level: Main
    Living room
    • Level: Main
    Recreation room
    • Level: Basement
    Study
    • Level: Upper
    Heating
    • Forced Air, Humidity Control
    Cooling
    • Ceiling Fan(s)
    Appliances
    • Included: Electric Range, Self Cleaning Oven, Double Oven, Dishwasher, Refrigerator, Bar Fridge, Washer, Dryer, Microwave, Disposal
    • Laundry: Washer/Dryer Hookup
    Features
    • Eat-in Kitchen, Separate Dining Room, Cathedral Ceiling(s), Open Floorplan, Pantry, Walk-In Closet(s), Wet Bar, Kitchen Island, High Ceilings
    • Flooring: Wood
    • Windows: Window Coverings, Storm Window(s)
    • Basement: Full,Partially Finished,Crawl Space,Sump Pump
    • Has fireplace: Yes
    • Fireplace features: Electric, Family Room
    Interior area
    • Total structure area: 3,053
    • Total interior livable area: 4,457 sqft
    • Finished area above ground: 3,053

    Property

    Parking
    • Total spaces: 2
    • Parking features: Garage Door Opener, Oversized
    • Attached garage spaces: 2
    • Details: Attached
    Accessibility
    • Accessibility features: Level Lot, Level Drive, Accessible Hallway(s), Low Carpet, Accessible Doors, Main Floor Bath, Main Level Laundry
    Features
    • Levels: Two
    • Stories: 2
    • Patio & porch: Patio
    • Exterior features: Sprinkler System
    • Fencing: Wood
    Lot
    • Size: 6,600 Square Feet
    • Features: Level, Paved, Curbs, Gutters, Sidewalks, Street Light, Fire Hydrant within 500 Feet
    Details
    • Parcel number: R0150511
    • Zoning: RES
    • Special conditions: Private Owner

    Construction

    Type & style
    • Home type: SingleFamily
    • Property subtype: Single Family Residence
    Materials
    • Stone
    • Foundation: Slab
    • Roof: Composition
    Condition
    • New construction: No
    • Year built: 2012

    Utilities & green energy

    • Electric: Photovoltaics Seller Owned
    • Water: City
    • Utilities for property: Natural Gas Available
    Green energy
    • Energy efficient items: Windows, High Efficiency Furnace

    Community & HOA

    Community
    • Security: Fire Alarm
    • Subdivision: The Villages At Riverdale
    HOA
    • Has HOA: Yes
    • Services included: Exterior Maintenance
    • HOA fee: $42 monthly
    • HOA name: Hammersmith
    • HOA phone: 303-980-7456
    Location
    • Region: Thornton

    Financial & listing details

    • Price per square foot: $168/sqft
    • Tax assessed value: $649,000
    • Annual tax amount: $4,143
    • Date on market: 7/28/2025
    • Listing terms: Cash,Conventional,FHA,VA Loan
    • Exclusions: personal property
    • Road surface type: Asphalt

    Price history

    DateEventPrice
    9/26/2025Sold$749,000$168/sqft
    Source: IRES as distributed by MLS GRID #1040215 Report a problem
    9/6/2025Pending sale$749,000$168/sqft
    Source: REcolorado as distributed by MLS GRID #9737896 Report a problem
    9/3/2025Price change$749,000-2.1%$168/sqft
    Source: REcolorado as distributed by MLS GRID #9737896 Report a problem
    8/22/2025Price change$765,000-1.3%$172/sqft
    Source: REcolorado as distributed by MLS GRID #9737896 Report a problem
    7/28/2025Price change$775,000-3.1%$174/sqft
    Source: REcolorado as distributed by MLS GRID #9737896 Report a problem
    7/9/2025Listed for sale$800,000+148.1%$179/sqft
    Source: REcolorado as distributed by MLS GRID #9737896 Report a problem
    10/5/2012Sold$322,500$72/sqft
    Source: Public Record Report a problem

    Public tax history

    YearProperty taxesTax assessment
    2025$4,143 +0.5%$40,570 -12.2%
    2024$4,123 +27.3%$46,200
    2023$3,240 +3.8%$46,200 +39.9%
    2022$3,121 $33,030 -2.8%
    2021-- $33,980 +2%
    2020$3,002 $33,310 -0.1%
    2019$3,002 +4.9%$33,360 +5.6%
    2018$2,863 $31,580
    2017$2,863 $31,580 +12.8%
    2016-- $27,990
    2015$2,543 $27,990 +14.7%
    2014-- $24,410
    2013-- $24,410 +126.2%
    2012-- $10,790 -22.4%
    2011-- $13,910 +6.2%
    2010-- $13,100 +6.1%
    2009-- $12,350 +92.7%
    2008-- $6,410 +4.2%
    2007-- $6,150 -22.5%
    2006-- $7,940 +447.6%
    2005-- $1,450 +14400%
    2004-- $10
    2003-- $10
    Find assessor info on the county website

    Neighborhood: Villages at Riverdale

    Nearby schools

    GreatSchools rating
    Schools provided by the listing agent
    • Elementary: Brantner
    • Middle: Rodger Quist
    • High: Riverdale Ridge High School

    Source: IRES as distributed by MLS GRID. This data may not be complete. We recommend contacting the local school district to confirm school assignments for this home.

    Get a cash offer in 3 minutes
    Find out how much your home could sell for in as little as 3 minutes with a no-obligation cash offer.
    Estimated market value
    $726,000
    Get a cash offer in 3 minutes
    Find out how much your home could sell for in as little as 3 minutes with a no-obligation cash offer.
    Estimated market value
    $726,000