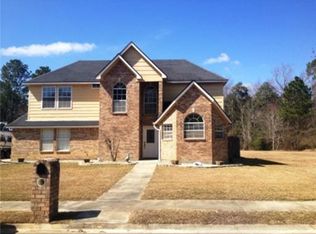
Brick home with split floor plan, large living room with wood burning fire place, eat-in kitchen, seperate dining room and large 10' x 35'' sunroom across the back of the house with windows all across the back that overlook large, private back yard with 600 sq ft out building that has many possible uses. property behind the house is wooded and across the street from the front of the house is also wooded. Great location just off Hwy 49, close to schools and churches. Make an appointment and come see for yourself.
Closed
Price Unknown
13463 Tara Hills Dr, Gulfport, MS 39503
3beds
2,070sqft
Residential, Single Family Residence
Built in 1997
0.39 Acres Lot
$254,000 Zestimate®
$--/sqft
$2,167 Estimated rent
Home value
$254,000
$226,000 - $284,000
$2,167/mo
Zestimate® history
Owner options
List your home for rent
$2,167/mo
Rent Zestimate®
Find your next renter with Zillow Rental Manager. Plus, with online applications, you can quickly screen prospective tenants – for free.
$2,167/mo
Rent Zestimate®
Refinance and save
Refinancing to a lower rate could help reduce your monthly payments and save thousands over the life of the loan.
Explore your selling options
Work with a Zillow partner agent
Leverage their expertise and Zillow's premium Showcase listings to get your home seen by more buyers.
Get startedList with your own agent
Get your home in front of millions of buyers by listing it on Zillow.
Learn how to do itSell it yourself
Take full control of how buyers see your home on Zillow by listing For Sale by Owner (FSBO).
List your homeWhat's special
Eat-in kitchenWood burning fireplace
Zillow last checked:
Listing updated:
Listed by:
Larry Semski 228-238-6263,
Keller Williams
Bought with:
Century 21 Busch Realty Group
Source: MLS United,MLS#: 4081934
Facts & features
Interior
Bedrooms & bathrooms
- Bedrooms: 3
- Bathrooms: 2
- Full bathrooms: 2
Heating
- Central, Fireplace(s)
Cooling
- Ceiling Fan(s), Central Air
Appliances
- Included: Dishwasher, Electric Water Heater, Exhaust Fan, Plumbed For Ice Maker, Refrigerator
- Laundry: Inside, Main Level
Features
- Cathedral Ceiling(s), Ceiling Fan(s), Double Vanity, Eat-in Kitchen, Entrance Foyer, High Ceilings, Storage, Tray Ceiling(s), Walk-In Closet(s)
- Flooring: Combination
- Windows: Blinds, Double Pane Windows, Screens, Vinyl
- Has fireplace: Yes
- Fireplace features: Insert, Living Room, Raised Hearth, Wood Burning
Interior area
- Total structure area: 2,070
- Total interior livable area: 2,070 sqft
Property
Parking
- Total spaces: 2
- Parking features: Concrete, Driveway, Garage Faces Front, Inside Entrance, Lighted
- Garage spaces: 2
- Has uncovered spaces: Yes
Features
- Levels: One
- Stories: 1
- Patio & porch: Rear Porch
- Exterior features: Private Yard
Lot
- Size: 0.39 Acres
- Dimensions: 80 x 211 x 80 x 211
- Features: City Lot, Front Yard, Interior Lot, Near Golf Course, Rectangular Lot
Details
- Additional structures: Outbuilding
- Parcel number: 0807k01020.010
Construction
Type & style
- Home type: SingleFamily
- Architectural style: Traditional
- Property subtype: Residential, Single Family Residence
Materials
- Brick, Fiber Cement, HardiPlank Type, Siding
- Foundation: Slab
- Roof: Architectural Shingles,Asphalt
Condition
- Move In Ready
- New construction: No
- Year built: 1997
Utilities & green energy
- Sewer: Public Sewer
- Water: Public
- Utilities for property: Cable Available, Electricity Connected, Sewer Available, Sewer Connected, Water Connected
Community & HOA
Community
- Security: Secured Garage/Parking, Security Lights, Security System
- Subdivision: Tara Hills
Location
- Region: Gulfport
Financial & listing details
- Tax assessed value: $154,040
- Annual tax amount: $644
- Date on market: 6/7/2024
- Electric utility on property: Yes
Price history
| Date | Event | Price |
|---|---|---|
| 4/25/2025 | Sold | -- |
Source: MLS United #4081934 Report a problem | ||
| 2/15/2025 | Pending sale | $253,000$122/sqft |
Source: MLS United #4081934 Report a problem | ||
| 9/23/2024 | Price change | $253,000-5.4%$122/sqft |
Source: MLS United #4081934 Report a problem | ||
| 7/28/2024 | Price change | $267,500-4.4%$129/sqft |
Source: MLS United #4081934 Report a problem | ||
| 6/7/2024 | Listed for sale | $279,900$135/sqft |
Source: MLS United #4081934 Report a problem | ||
| 6/23/2016 | Listing removed | -- |
Source: Auction.com Report a problem | ||
| 6/4/2016 | Listed for sale | -- |
Source: Auction.com Report a problem | ||
| 4/8/2016 | Sold | -- |
Source: Public Record Report a problem | ||
Public tax history
| Year | Property taxes | Tax assessment |
|---|---|---|
| 2025 | $2,754 +4.8% | $23,106 +4.7% |
| 2024 | $2,626 +308.1% | $22,076 +62.4% |
| 2023 | $644 -0.6% | $13,595 |
| 2022 | $647 -0.3% | $13,595 -90% |
| 2021 | $650 -3.2% | $135,952 +5.5% |
| 2020 | $671 -0.6% | $128,838 +900% |
| 2019 | $675 | $12,884 |
| 2018 | $675 -0.8% | $12,884 |
| 2017 | $680 | $12,884 +1.2% |
| 2015 | $680 +1.1% | $12,737 +69.8% |
| 2014 | $673 +3.1% | $7,500 -40.9% |
| 2013 | $652 | $12,684 |
| 2012 | -- | -- |
| 2011 | -- | -- |
| 2010 | -- | $13,029 |
| 2009 | -- | -- |
| 2008 | -- | -- |
| 2007 | -- | -- |
| 2005 | -- | -- |
| 2004 | -- | -- |
| 2003 | -- | -- |
| 2002 | -- | -- |
| 2001 | -- | -- |
| 2000 | -- | -- |
Find assessor info on the county website
Neighborhood: 39503
Nearby homes
- $292,600-- bd1 ba3.8k sqft13453 Tara Hills Dr, Gulfport, MS 39503Off Market
- $243,400-- bd1 ba2k sqft13471 Tara Hills Dr, Gulfport, MS 39503Off Market
- $264,200-- bd1 ba2.2k sqft13445 Tara Hills Dr, Gulfport, MS 39503Off Market
- $241,0004 bd3 ba1.6k sqft13477 Tara Hills Dr, Gulfport, MS 39503Off Market
- $236,600-- bd1 ba1.9k sqft13437 Tara Hills Dr, Gulfport, MS 39503Off Market
- $1,0003 bd2 ba1.4k sqft13448 Tara Hills Dr, Gulfport, MS 39503Off Market
- $312,1004 bd2 ba2.1k sqft15246 Duckworth Rd, Gulfport, MS 39503Off Market
- $217,000-- bd1 ba1.6k sqft13448 Tara Hills Dr, Gulfport, MS 39503Off Market
Nearby schools
GreatSchools rating
- 6/10Three Rivers Elementary SchoolGrades: K-6Distance: 1.5 mi
- NAHarrison County Alternative SchoolGrades: 7-12Distance: 2.8 mi
- 7/10Harrison Central High SchoolGrades: 9-12Distance: 2.4 mi
Sell for more on Zillow
Get a Zillow Showcase℠ listing at no additional cost and you could sell for .
$254,000
2% more
+$5,080
With Zillow Showcase(estimated)
$259,080
- Mississippi
- Harrison County
- Gulfport
- 39503
- 13463 Tara Hills Dr
Nearby cities
Nearby zip codes
Other Gulfport Topics
