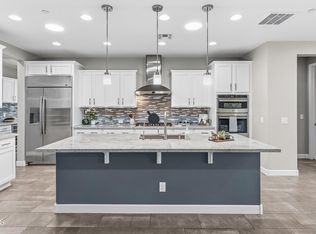
PRICE REDUCTION on this STUNNING HOME WITH POOL, SPA, VIEWS & PRIVACY! Built in 2021, this lightly lived in part-time home is a gem. Situated on an elevated lot w a Southeast Facing Backyard, this home sits on a LUSH GREENBELT & WASH w Sensational Views. Inviting Curb Appeal w Paver Driveway & Walkway welcomes you in. The Designer Kitchen features Quartz Countertops, Full Backsplash, Stainless Appliances, R/O, Stunning Cabinetry w pull-out shelving and self-closing drawers & doors. The Great Room & Dining Room has two full rolling walls of glass which brings the outside in. Master Bedroom has VIEW Windows and is ensuite to Master Bath w Walk-in Shower, Double Sinks, lots of cabinetry, Linen Closet & Walk-in Shower. The Guest Room is extended and situated next to a Full Bath. The Den/Office is so versatile with the double French doors, it can also be used as a 3rd Bedroom. Step outside to the Covered Patio with Gas Fireplace & drop-down Sunshades. The extended Travertine leads you to a Beautiful Heated Self-Cleaning Pool w Sun Ledge & Bench and a Spa. You will love the Built-in BBQ and Pergola to top off your outdoor entertaining. This amazing backyard only gets better with all the VIEWS of open space behind the home & excellent privacy between houses. Additional Upgrades - Plantation Shutters, Wood-look Tile Floors throughout, Spacious Laundry Room with Lower Cabinetry & Upper Shelving, Walk-in Pantry, Laundry Sink, Washer & Dryer, 4-foot extension on the Garage with keypad entry, Water Softener, Ceiling Fans w Lighting throughout the home, Recessed Lighting, Surround Sound inside and MORE. See the Documents Tab for the Feature & Upgrade Sheet.
Sold for $774,900
$774,900
13463 W ANDREW Lane, Peoria, AZ 85383
2beds
2baths
1,926sqft
Single Family Residence
Built in 2021
5,772 Square Feet Lot
$757,100 Zestimate®
$402/sqft
$3,569 Estimated rent
Home value
$757,100
$712,000 - $803,000
$3,569/mo
Zestimate® history
Owner options
List your home for rent
$3,569/mo
Rent Zestimate®
Find your next renter with Zillow Rental Manager. Plus, with online applications, you can quickly screen prospective tenants – for free.
$3,569/mo
Rent Zestimate®
Refinance and save
$4,381/mo
Est. payment
Refinancing to a lower rate could help reduce your monthly payments and save thousands over the life of the loan.
$4,381/mo
Est. payment
Explore your selling options
Work with a Zillow partner agent
Leverage their expertise and Zillow's premium Showcase listings to get your home seen by more buyers.
Get startedList with your own agent
Get your home in front of millions of buyers by listing it on Zillow.
Learn how to do itSell it yourself
Take full control of how buyers see your home on Zillow by listing For Sale by Owner (FSBO).
List your homeWhat's special
Covered patioDesigner kitchenLots of cabinetrySun ledgeBuilt-in bbqMaster bedroomWalk-in pantry
Zillow last checked:
Listing updated:
Listed by:
Kimberly W. Nance 480-489-7178,
HomeSmart
Bought with:
Korinna K DeBlanc, SA663427000
Real Broker
Source: ARMLS,MLS#: 6669131
Facts & features
Interior
Bedrooms & bathrooms
- Bedrooms: 2
- Bathrooms: 2
Heating
- Natural Gas
Cooling
- Central Air, Ceiling Fan(s), Programmable Thmstat
Appliances
- Included: Gas Cooktop, Water Purifier
Features
- Smart Home, Double Vanity, Breakfast Bar, 9+ Flat Ceilings, No Interior Steps, Kitchen Island, 3/4 Bath Master Bdrm
- Flooring: Tile
- Windows: Double Pane Windows
- Has basement: No
- Has fireplace: Yes
- Fireplace features: Exterior Fireplace, Gas
Interior area
- Total structure area: 1,926
- Total interior livable area: 1,926 sqft
Property
Parking
- Total spaces: 4
- Parking features: Garage Door Opener, Extended Length Garage, Direct Access
- Garage spaces: 2
- Uncovered spaces: 2
Features
- Stories: 1
- Patio & porch: Patio
- Exterior features: Built-in Barbecue
- Has private pool: Yes
- Pool features: Heated
- Has spa: Yes
- Spa features: Heated, Private
- Fencing: Wrought Iron
Lot
- Size: 5,772 Square Feet
- Features: Sprinklers In Rear, Desert Back, Desert Front, Auto Timer H2O Front
Details
- Parcel number: 51013254
- Special conditions: Age Restricted (See Remarks)
Construction
Type & style
- Home type: SingleFamily
- Architectural style: Contemporary
- Property subtype: Single Family Residence
Materials
- Stucco, Wood Frame, Painted
- Roof: Tile
Condition
- Year built: 2021
Details
- Builder name: Shea
Utilities & green energy
- Sewer: Public Sewer
- Water: City Water
Community & HOA
Community
- Features: Golf, Pickleball, Gated, Community Spa, Community Spa Htd, Guarded Entry, Concierge, Tennis Court(s), Playground, Biking/Walking Path, Fitness Center
- Security: Fire Sprinkler System
- Subdivision: TRILOGY AT VISTANCIA
HOA
- Has HOA: Yes
- Services included: Maintenance Grounds, Street Maint
- HOA fee: $840 quarterly
- HOA name: Trilogy at Vistancia
- HOA phone: 623-215-6259
Location
- Region: Peoria
Financial & listing details
- Price per square foot: $402/sqft
- Tax assessed value: $541,700
- Annual tax amount: $3,727
- Date on market: 11/1/2025
- Cumulative days on market: 25 days
- Listing terms: Cash,Conventional
- Ownership: Fee Simple
Price history
| Date | Event | Price |
|---|---|---|
| 4/10/2024 | Sold | $774,900$402/sqft |
Source:  ARMLS #6669131 Report a problem ARMLS #6669131 Report a problem | ||
| 3/22/2024 | Pending sale | $774,900$402/sqft |
Source: ARMLS #6669131 Report a problem | ||
| 3/16/2024 | Price change | $774,900-3%$402/sqft |
Source: ARMLS #6669131 Report a problem | ||
| 2/27/2024 | Listed for sale | $799,000+51.1%$415/sqft |
Source: ARMLS #6669131 Report a problem | ||
| 6/14/2021 | Sold | $528,939$275/sqft |
Source: Public Record Report a problem | ||
Public tax history
| Year | Property taxes | Tax assessment |
|---|---|---|
| 2025 | $3,085 +2.8% | $54,170 -1.4% |
| 2024 | $3,001 -1% | $54,950 +80% |
| 2023 | $3,031 -16.6% | $30,532 -29.6% |
| 2022 | $3,636 +1716.2% | $43,400 +1543.9% |
| 2021 | $200 +20.5% | $2,640 +6.7% |
| 2020 | $166 | $2,475 +6.9% |
| 2019 | -- | $2,316 |
Find assessor info on the county website
Neighborhood: 85383
Nearby homes
- $750,0002 bd2 ba1.9k sqft13455 W Andrew Ln, Peoria, AZ 85383Sold
- $824,200-- bd2 ba2.3k sqft13471 W Andrew Ln, Peoria, AZ 85383Off Market
- $608,400-- bd2 ba1.8k sqft13447 W Andrew Ln, Peoria, AZ 85383Off Market
- $816,3002 bd3 ba2.1k sqft13439 W Andrew Ln, Peoria, AZ 85383Off Market

- $621,100-- bd2 ba1.9k sqft13462 W Andrew Ln, Peoria, AZ 85383Off Market
- $628,8002 bd2 ba1.7k sqft13470 W Andrew Ln, Peoria, AZ 85383Off Market
- $561,400-- bd2 ba1.8k sqft13454 W Andrew Ln, Peoria, AZ 85383Off Market
- $756,7004 bd3 ba2.4k sqft13478 W Andrew Ln, Peoria, AZ 85383Off Market
Nearby schools
GreatSchools rating
- 8/10Lake Pleasant Elementary SchoolGrades: PK-8Distance: 0.9 mi
- 6/10Liberty High SchoolGrades: 7-12Distance: 6.9 mi
Schools provided by the listing agent
- Elementary: Vistancia Elementary School
- District: Peoria Unified School District
Source: ARMLS. This data may not be complete. We recommend contacting the local school district to confirm school assignments for this home.
Get a cash offer in 3 minutes
Find out how much your home could sell for in as little as 3 minutes with a no-obligation cash offer.
Estimated market value
$757,100
Get a cash offer in 3 minutes
Find out how much your home could sell for in as little as 3 minutes with a no-obligation cash offer.
Estimated market value
$757,100
- Arizona
- Maricopa County
- Peoria
- 85383
- 13463 W ANDREW Lane
Nearby cities
Nearby neighborhoods
Nearby zip codes
Other Peoria Topics
