This beautiful property is back on the market! Buyer's financing did not hold together. Nestled in the desirable Evermoor neighborhood of Rosemount, 13464 Coachford Avenue is a thoughtfully built and meticulously maintained two-story residence offering 4 bedrooms, 3 baths, and approximately 2,870 square feet of living space. The home sits on a quarter-acre lot and features an open floor plan, a huge center island in the kitchen, granite countertops, stainless steel appliances, and a sizable pantry. Step inside to a dramatic and inviting two-story vaulted foyer that includes a sitting room for you and your guests to engage in conversation. A pass-through fireplace, fresh paint, and a Nest thermostat add modern touches, while the unfinished basement presents significant opportunity for customization. New (2025) LVP flooring on the main level and carpet on the upper level rounds out the list of updates. And with multiple flex spaces, you won’t have any trouble finding a place to set up your home office.
The exterior and community amenities enhance everyday living. The property benefits from mature landscaping, an irrigation system, and a spacious patio ideal for both quiet evenings and lively gatherings. Homeowners in this development have access to two community swimming pools, lending to a resort-style neighborhood feel. The home also includes a three-car attached garage for convenience, and a Tesla EV charger is conveniently installed and remains with the home.
Moreover, the surrounding ZIP code, 55068, is supported by the Rosemount–Apple Valley–Eagan school district (ISD 196), with nearby Shannon Park Elementary, Rosemount Middle, and Rosemount Senior High—all rated well by great schools. Overall, 13464 Coachford Avenue offers a compelling mix of well-maintained interiors, strong community amenities, and long-term upside in a sought-after school zone. This home truly has it all—space, style, and convenience. Don’t miss this opportunity! 1yr. HSA Home Warranty provided to Buyers paid for by Seller.
Closed
$575,000
13464 Coachford Ave, Rosemount, MN 55068
4beds
2,902sqft
Single Family Residence
Built in 2009
0.25 Acres Lot
$587,800 Zestimate®
$198/sqft
$3,287 Estimated rent
Home value
$587,800
$547,000 - $629,000
$3,287/mo
Zestimate® history
Owner options
List your home for rent
$3,287/mo
Rent Zestimate®
Find your next renter with Zillow Rental Manager. Plus, with online applications, you can quickly screen prospective tenants – for free.
$3,287/mo
Rent Zestimate®
Refinance and save
$3,801/mo
Est. payment
Refinancing to a lower rate could help reduce your monthly payments and save thousands over the life of the loan.
$3,801/mo
Est. payment
Explore your selling options
Work with a Zillow partner agent
Leverage their expertise and Zillow's premium Showcase listings to get your home seen by more buyers.
Get startedList with your own agent
Get your home in front of millions of buyers by listing it on Zillow.
Learn how to do itSell it yourself
Take full control of how buyers see your home on Zillow by listing For Sale by Owner (FSBO).
List your homeWhat's special
Spacious patioPass-through fireplaceOpen floor planStainless steel appliancesGranite countertopsSizable pantryNest thermostat
Zillow last checked:
Listing updated:
Listed by:
Sue Nelson 612-961-7344,
Edina Realty, Inc.,
Sarah J Abbott 612-250-5004
Bought with:
Stephanie S Gruver
RE/MAX Results
Source: NorthstarMLS as distributed by MLS GRID,MLS#: 6802530
Facts & features
Interior
Bedrooms & bathrooms
- Bedrooms: 4
- Bathrooms: 3
- Full bathrooms: 2
- 1/2 bathrooms: 1
Bedroom
- Level: Upper
- Area: 234 Square Feet
- Dimensions: 18x13
Bedroom 2
- Level: Upper
- Area: 180 Square Feet
- Dimensions: 15x12
Bedroom 3
- Level: Upper
- Area: 165 Square Feet
- Dimensions: 15x11
Bedroom 4
- Level: Upper
- Area: 143 Square Feet
- Dimensions: 13x11
Bonus room
- Level: Main
- Area: 150 Square Feet
- Dimensions: 15x10
Family room
- Level: Main
- Area: 285 Square Feet
- Dimensions: 19x15
Flex room
- Level: Main
- Area: 130 Square Feet
- Dimensions: 13x10
Informal dining room
- Level: Main
- Area: 154 Square Feet
- Dimensions: 14x11
Kitchen
- Level: Main
- Area: 255 Square Feet
- Dimensions: 17x15
Laundry
- Level: Upper
- Area: 49 Square Feet
- Dimensions: 7x7
Loft
- Level: Upper
- Area: 143 Square Feet
- Dimensions: 13x11
Patio
- Level: Main
- Area: 510 Square Feet
- Dimensions: 30x17
Porch
- Level: Main
- Area: 154 Square Feet
- Dimensions: 22x7
Heating
- Forced Air, Fireplace(s)
Cooling
- Central Air
Appliances
- Included: Air-To-Air Exchanger, Cooktop, Dishwasher, Disposal, Double Oven, Dryer, Exhaust Fan, Gas Water Heater, Microwave, Range, Refrigerator, Stainless Steel Appliance(s), Wall Oven, Washer, Water Softener Owned
- Laundry: Gas Dryer Hookup, Laundry Room, Sink, Upper Level, Washer Hookup
Features
- Basement: Daylight,Egress Window(s),Concrete,Sump Pump,Unfinished
- Number of fireplaces: 1
- Fireplace features: Double Sided, Family Room, Gas, Stone
Interior area
- Total structure area: 2,902
- Total interior livable area: 2,902 sqft
- Finished area above ground: 2,902
- Finished area below ground: 0
Property
Parking
- Total spaces: 3
- Parking features: Attached, Asphalt, Electric Vehicle Charging Station(s), Garage Door Opener
- Attached garage spaces: 3
- Has uncovered spaces: Yes
- Details: Garage Dimensions (31x21)
Accessibility
- Accessibility features: None
Features
- Levels: Two
- Stories: 2
- Patio & porch: Covered, Front Porch, Patio
- Pool features: None
- Fencing: None
Lot
- Size: 0.25 Acres
- Dimensions: 81 x 132 x 81 x 132
- Features: Tree Coverage - Medium
Details
- Foundation area: 1360
- Parcel number: 342514505050
- Zoning description: Residential-Single Family
Construction
Type & style
- Home type: SingleFamily
- Property subtype: Single Family Residence
Materials
- Frame
- Roof: Age Over 8 Years,Asphalt,Pitched
Condition
- New construction: No
- Year built: 2009
Utilities & green energy
- Electric: Circuit Breakers
- Gas: Natural Gas
- Sewer: City Sewer/Connected
- Water: City Water/Connected
Community & HOA
Community
- Subdivision: Evermoor Glendalough 6th Add
HOA
- Has HOA: Yes
- Services included: Professional Mgmt, Recreation Facility, Shared Amenities
- HOA fee: $240 quarterly
- HOA name: Glendalugh
- HOA phone: 952-277-2716
Location
- Region: Rosemount
Financial & listing details
- Price per square foot: $198/sqft
- Tax assessed value: $527,800
- Annual tax amount: $5,850
- Date on market: 10/16/2025
- Cumulative days on market: 32 days
- Road surface type: Paved
Price history
| Date | Event | Price |
|---|---|---|
| 12/15/2025 | Sold | $575,000$198/sqft |
Source:  NorthstarMLS as distributed by MLS GRID #6802530 Report a problem NorthstarMLS as distributed by MLS GRID #6802530 Report a problem | ||
| 11/21/2025 | Pending sale | $575,000$198/sqft |
Source: NorthstarMLS as distributed by MLS GRID #6802530 Report a problem | ||
| 11/12/2025 | Price change | $575,000-3.4%$198/sqft |
Source: NorthstarMLS as distributed by MLS GRID #6802530 Report a problem | ||
| 10/16/2025 | Listed for sale | $595,000+35.3%$205/sqft |
Source: NorthstarMLS as distributed by MLS GRID #6802530 Report a problem | ||
| 8/13/2019 | Sold | $439,900$152/sqft |
Source: NorthstarMLS as distributed by MLS GRID #5252040 Report a problem | ||
| 7/16/2019 | Pending sale | $439,900$152/sqft |
Source: RE/MAX Results #5252040 Report a problem | ||
| 7/16/2019 | Listed for sale | $439,900$152/sqft |
Source: RE/MAX Results #5252040 Report a problem | ||
| 7/16/2019 | Pending sale | $439,900$152/sqft |
Source: RE/MAX Results #5252040 Report a problem | ||
| 7/16/2019 | Pending sale | $439,900$152/sqft |
Source: RE/MAX Results #5252040 Report a problem | ||
| 6/27/2019 | Listed for sale | $439,900+7.3%$152/sqft |
Source: RE/MAX Results #5252040 Report a problem | ||
| 12/15/2016 | Sold | $410,000-2.1%$141/sqft |
Source: NorthstarMLS as distributed by MLS GRID #4752819 Report a problem | ||
| 10/13/2016 | Pending sale | $419,000$144/sqft |
Source: RE/MAX Results #4752819 Report a problem | ||
| 9/15/2016 | Price change | $419,000-3.7%$144/sqft |
Source: RE/MAX Results #4752819 Report a problem | ||
| 8/19/2016 | Listed for sale | $435,000+8.8%$150/sqft |
Source: RE/MAX Results #4752819 Report a problem | ||
| 10/21/2009 | Listing removed | $399,990$138/sqft |
Source: Lennar Homes #us1866255 Report a problem | ||
| 9/26/2009 | Listed for sale | $399,990$138/sqft |
Source: Lennar Homes #us1866255 Report a problem | ||
| 8/26/2009 | Sold | $399,990$138/sqft |
Source: Public Record Report a problem | ||
Public tax history
| Year | Property taxes | Tax assessment |
|---|---|---|
| 2024 | $5,850 -3.2% | $527,800 -3.6% |
| 2023 | $6,044 +15.3% | $547,600 +7% |
| 2022 | $5,244 +6.8% | $511,800 +18.4% |
| 2021 | $4,912 +2.5% | $432,300 +4.9% |
| 2020 | $4,792 -4.4% | $412,276 -0.5% |
| 2019 | $5,014 | $414,500 +1.5% |
| 2018 | $5,014 +8.5% | $408,400 -1.6% |
| 2017 | $4,623 -7.2% | $415,200 -1.3% |
| 2016 | $4,979 -5.7% | $420,700 +3.8% |
| 2015 | $5,278 +1.6% | $405,191 -0.5% |
| 2014 | $5,192 -0.8% | $407,153 +7.2% |
| 2013 | $5,237 +5.9% | $379,794 |
| 2012 | $4,946 +0% | -- |
| 2011 | $4,946 +309.6% | -- |
| 2010 | $1,207 | -- |
Find assessor info on the county website
Neighborhood: 55068
Nearby homes
- $678,1005 bd5 ba4.5k sqft13454 Coachford Ave, Rosemount, MN 55068Off Market
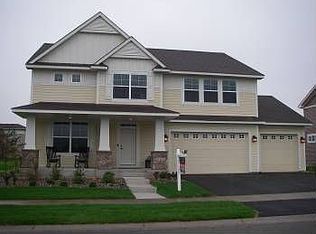
- $599,7004 bd4 ba2.8k sqft13474 Coachford Ave, Rosemount, MN 55068Off Market
- $622,0005 bd4 ba3.9k sqft13503 Carlingford Way, Rosemount, MN 55068Sold
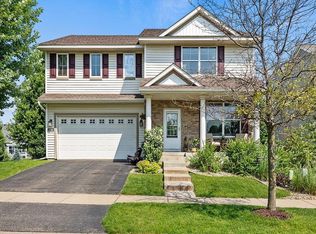
- $539,1004 bd2 ba2.7k sqft13493 Carlingford Way, Rosemount, MN 55068Off Market
- $579,3004 bd3 ba2.8k sqft13484 Coachford Ave, Rosemount, MN 55068Off Market
- $562,2004 bd3 ba3k sqft13513 Carlingford Way, Rosemount, MN 55068Off Market
- $633,5005 bd3 ba3.9k sqft13444 Coachford Ave, Rosemount, MN 55068Off Market
- $602,4004 bd2 ba3k sqft13486 Coachford Way, Rosemount, MN 55068Off Market
Nearby schools
GreatSchools rating
- 9/10Shannon Park Elementary SchoolGrades: K-5Distance: 0.6 mi
- 8/10Rosemount Middle SchoolGrades: 6-8Distance: 0.7 mi
- 9/10Rosemount Senior High SchoolGrades: 9-12Distance: 0.6 mi
Get a cash offer in 3 minutes
Find out how much your home could sell for in as little as 3 minutes with a no-obligation cash offer.
Estimated market value
$587,800
Get a cash offer in 3 minutes
Find out how much your home could sell for in as little as 3 minutes with a no-obligation cash offer.
Estimated market value
$587,800
- Minnesota
- Dakota County
- Rosemount
- 55068
- 13464 Coachford Ave
Nearby cities
Nearby neighborhoods
Nearby zip codes
Other Rosemount Topics
