Your Dream Home Awaits in Victorville!
Welcome to the home you've been waiting for! Nestled at the end of a quiet cul-de-sac, this beautifully upgraded 5-bedroom, 3-bath residence offers comfort, style, and space—perfect for modern living.
From the moment you arrive, you'll be captivated by the home’s inviting curb appeal, complete with drought-tolerant landscaping, freshly mulched flower beds, and a spacious three-car tandem garage. Situated on an oversized pie shaped lot, this property is move-in ready—just unpack and relax.
Step inside to a bright and airy open-concept layout, filled with natural light and fresh interior paint. Modern fixtures, high ceilings, and new carpeting add to the contemporary charm. The expansive living and dining areas flow seamlessly into the heart of the home—the kitchen.
Designed for both everyday living and entertaining, the chef’s kitchen features all-new stainless-steel appliances, including a range, microwave hood, dishwasher, garbage disposal, and faucet. Elegant wood cabinetry, quartz countertops, a large center island, and a walk-in pantry complete this stylish and functional space.
Upstairs, spacious bedrooms offer new ceiling fans and ample closet space. The luxurious primary suite includes a walk-in closet and a spa-inspired ensuite with a quartz-topped dual vanity, soaking tub, and a separate glass-enclosed shower. Two additional full bathrooms—one with a tub/shower combo—ensure comfort for family and guests.
Step outside to your private, oversized backyard—perfect for entertaining! Enjoy the covered patio, fire up the grill, and let the kids play freely in the expansive pie-shaped yard. Additional features include: paid off solar, a downstairs bedroom and bathroom, indoor laundry room and a generous 3-car garage for all your storage needs.
Don't miss your chance to own this stunning Victorville home that blends modern upgrades with everyday functionality. Schedule your private tour today—this opportunity won’t last long!
Sold for $500,000
Listed by: Elevate Real Estate Agency • FIDEL DELGADILLO • Contact: 909-440-0089
Bought with: Excellence RE Real Estate, Inc.
$500,000
13464 Fernglen Ct, Victorville, CA 92394
5beds
2,364sqft
Single Family Residence
Built in 2014
9,413 Square Feet Lot
$495,400 Zestimate®
$212/sqft
$3,129 Estimated rent
Home value
$495,400
$446,000 - $550,000
$3,129/mo
Zestimate® history
Owner options
List your home for rent
$3,129/mo
Rent Zestimate®
Find your next renter with Zillow Rental Manager. Plus, with online applications, you can quickly screen prospective tenants – for free.
$3,129/mo
Rent Zestimate®
Refinance and save
$3,204/mo
Est. payment
Refinancing to a lower rate could help reduce your monthly payments and save thousands over the life of the loan.
$3,204/mo
Est. payment
Explore your selling options
Work with a Zillow partner agent
Leverage their expertise and Zillow's premium Showcase listings to get your home seen by more buyers.
Get startedList with your own agent
Get your home in front of millions of buyers by listing it on Zillow.
Learn how to do itSell it yourself
Take full control of how buyers see your home on Zillow by listing For Sale by Owner (FSBO).
List your homeWhat's special
Modern fixturesModern upgradesExpansive pie-shaped yardLarge center islandQuiet cul-de-sacNew carpetingLuxurious primary suite
Zillow last checked:
Listing updated:
Listed by:
FIDEL DELGADILLO DRE #01761945 909-440-0089,
Elevate Real Estate Agency
Bought with:
Liliana Villatoro, DRE #02083627
Excellence RE Real Estate, Inc.
Source: CRMLS,MLS#: IV25138277 Originating MLS: California Regional MLS
Originating MLS: California Regional MLSFacts & features
Interior
Bedrooms & bathrooms
- Bedrooms: 5
- Bathrooms: 3
- Full bathrooms: 3
- Main level bathrooms: 1
- Main level bedrooms: 1
Rooms
- Room types: Bedroom, Family Room, Kitchen, Laundry, Living Room, Primary Bathroom, Primary Bedroom, Other, Pantry
Bedroom
- Features: Bedroom on Main Level
Bathroom
- Features: Bathroom Exhaust Fan, Bathtub, Dual Sinks, Quartz Counters, Separate Shower, Tub Shower
Kitchen
- Features: Kitchen Island, Kitchen/Family Room Combo
Other
- Features: Walk-In Closet(s)
Pantry
- Features: Walk-In Pantry
Heating
- Central
Cooling
- Central Air
Appliances
- Included: Dishwasher, Gas Range, Microwave, Water Heater
- Laundry: Inside, Laundry Room
Features
- Ceiling Fan(s), High Ceilings, Pantry, Quartz Counters, Recessed Lighting, Bedroom on Main Level, Walk-In Pantry, Walk-In Closet(s)
- Flooring: Carpet, Laminate, Tile
- Has fireplace: No
- Fireplace features: None
- Common walls with other units/homes: No Common Walls
Interior area
- Total interior livable area: 2,364 sqft
Property
Parking
- Total spaces: 3
- Parking features: Door-Single, Driveway, Garage Faces Front, Garage, Tandem
- Attached garage spaces: 3
Features
- Levels: Two
- Stories: 2
- Entry location: Front Door
- Patio & porch: Covered, Patio
- Pool features: None
- Has view: Yes
- View description: None
Lot
- Size: 9,413 Square Feet
- Features: Back Yard, Cul-De-Sac, Front Yard, Sprinklers In Front
Details
- Additional structures: Shed(s), Storage
- Parcel number: 3104052520000
- Special conditions: Standard
Construction
Type & style
- Home type: SingleFamily
- Property subtype: Single Family Residence
Materials
- Foundation: Slab
- Roof: Flat Tile
Condition
- Turnkey
- New construction: No
- Year built: 2014
Utilities & green energy
- Electric: Photovoltaics Seller Owned
- Sewer: Public Sewer
- Water: Public
- Utilities for property: Electricity Connected, Natural Gas Connected, Sewer Connected, Water Connected
Community & HOA
Community
- Features: Street Lights, Sidewalks
- Security: Carbon Monoxide Detector(s), Smoke Detector(s)
Location
- Region: Victorville
Financial & listing details
- Price per square foot: $212/sqft
- Tax assessed value: $475,000
- Annual tax amount: $9,097
- Date on market: 6/20/2025
- Cumulative days on market: 6 days
- Listing terms: Cash,Conventional,FHA,Submit,VA Loan
Price history
| Date | Event | Price |
|---|---|---|
| 9/24/2025 | Sold | $500,000+0%$212/sqft |
Source:  CRMLS #IV25138277 Report a problem CRMLS #IV25138277 Report a problem | ||
| 9/23/2025 | Pending sale | $499,900$211/sqft |
Source: CRMLS #IV25138277 Report a problem | ||
| 9/20/2025 | Listing removed | $499,900$211/sqft |
Source:  SDMLS #IV25138277 Report a problem SDMLS #IV25138277 Report a problem | ||
| 6/30/2025 | Pending sale | $499,900+58.7%$211/sqft |
Source: SDMLS #IV25138277 Report a problem | ||
| 11/15/2024 | Sold | $315,000+34.6%$133/sqft |
Source: Public Record Report a problem | ||
| 6/30/2014 | Sold | $234,000$99/sqft |
Source: Public Record Report a problem | ||
Public tax history
| Year | Property taxes | Tax assessment |
|---|---|---|
| 2025 | $9,097 +25.1% | $475,000 +69.1% |
| 2024 | $7,270 +0.5% | $280,963 +2% |
| 2023 | $7,236 +0.8% | $275,454 +2% |
| 2022 | $7,176 -2.4% | $270,053 +2% |
| 2021 | $7,352 +1% | $264,758 +1% |
| 2020 | $7,282 +0.3% | $262,044 +2% |
| 2019 | $7,259 -50.7% | $256,906 +2% |
| 2018 | $14,732 +195.8% | $251,868 +2% |
| 2017 | $4,980 | $246,930 +2% |
| 2016 | $4,980 +1.2% | $242,088 +7.1% |
| 2015 | $4,920 +6.3% | $226,000 +18.7% |
| 2014 | $4,629 | $190,404 |
Find assessor info on the county website
Neighborhood: 92394
Nearby homes
- $494,1005 bd3 ba2.5k sqft13472 Fernglen Ct, Victorville, CA 92394Off Market
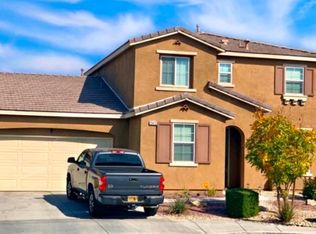
- $475,4005 bd3 ba2.3k sqft13481 Quail Cove Pl, Victorville, CA 92394Off Market
- $507,5005 bd3 ba2.5k sqft13456 Fernglen Ct, Victorville, CA 92394Off Market

- $491,8005 bd3 ba2.5k sqft13473 Quail Cove Pl, Victorville, CA 92394Off Market
- $469,7004 bd3 ba2.3k sqft13489 Quail Cove Pl, Victorville, CA 92394Off Market
- $501,0005 bd3 ba2.5k sqft13471 Fernglen Ct, Victorville, CA 92394Off Market
- $475,0004 bd3 ba2.2k sqft15080 Brucite Rd, Victorville, CA 92394Sold
- $464,8005 bd3 ba2.5k sqft15068 Brucite Rd, Victorville, CA 92394Off Market
Nearby schools
GreatSchools rating
- 1/10West Creek Elementary SchoolGrades: K-5Distance: 0.9 mi
- 1/10Mesa Linda Middle SchoolGrades: 6-8Distance: 2.9 mi
- 3/10Adelanto High SchoolGrades: 9-12Distance: 4.1 mi
Get a cash offer in 3 minutes
Find out how much your home could sell for in as little as 3 minutes with a no-obligation cash offer.
Estimated market value
$495,400
Get a cash offer in 3 minutes
Find out how much your home could sell for in as little as 3 minutes with a no-obligation cash offer.
Estimated market value
$495,400
- California
- San Bernardino County
- Victorville
- 92394
- 13464 Fernglen Ct
Nearby cities
Nearby zip codes
Other Victorville Topics
