Live your best life in the highly sought after community of Estrella Mountain Ranch! Step into this 2-story home that blends style and comfort seamlessly. The exterior features attractive stone accents, a spacious 2-car garage, and a welcoming front porch. Inside, the generously sized living room is adorned with tile flooring, abundant natural light, and a charming stone fireplace that creates a cozy ambiance. The eat-in kitchen highlights recessed and pendant lighting, ample wood cabinetry, elegant granite countertops, a dedicated desk area, and an oversized central island perfect for entertaining! Upstairs, a versatile loft space provides the perfect setting for a TV room or home office. The serene main bedroom boasts two walk-in closets and an en-suite bathroom with a relaxing soaking tub and separate shower. Enjoy Arizona sunsets in your expansive backyard that offers breathtaking mountain views and comes complete with a covered patio area, ideal for relaxation or entertaining! Estrella offers 65+ miles of trails for hiking and biking; more than 50+ community parks, playgrounds, and sport courts; two Residents' Clubs with state-of-the-art workout facilities and restaurants; lakes; schools; Championship golf; and stunning mountain views! Hurry! This one won't last!
For sale
Price cut: $5K (9/16)
$420,000
13464 S 186TH Avenue, Goodyear, AZ 85338
4beds
2,336sqft
Single Family Residence
Built in 2007
7,608 Square Feet Lot
$419,000 Zestimate®
$180/sqft
$132/mo HOA
What's special
Charming stone fireplaceEat-in kitchenVersatile loft spaceSerene main bedroomAbundant natural lightAmple wood cabinetryDedicated desk area
- 156 days
- 609
- 66
Zillow last checked:
Listing updated:
Listed by:
Lanel VanderWerf 623-337-1277,
Libertas Real Estate
Source: ARMLS,MLS#: 7001584
Facts & features
Interior
Bedrooms & bathrooms
- Bedrooms: 4
- Bathrooms: 3
- Full bathrooms: 2
- 1/2 bathrooms: 1
Heating
- Natural Gas
Cooling
- Central Air
Appliances
- Included: Dryer, Washer, Refrigerator, Built-in Microwave, Dishwasher, Disposal, Electric Range
- Laundry: Inside
Features
- High Speed Internet, Granite Counters, Double Vanity, Upstairs, Eat-in Kitchen, Breakfast Bar, 9+ Flat Ceilings, Kitchen Island, Full Bth Master Bdrm, Separate Shwr & Tub
- Flooring: Carpet, Tile
- Windows: Double Pane Windows
- Has basement: No
- Number of fireplaces: 1
- Fireplace features: Living Room, Gas
Interior area
- Total structure area: 2,336
- Total interior livable area: 2,336 sqft
Property
Parking
- Total spaces: 4
- Parking features: Attached, Garage Door Opener, Direct Access
- Attached garage spaces: 2
- Uncovered spaces: 2
Features
- Stories: 2
- Patio & porch: Covered
- Spa features: None
- Fencing: Back Yard,Block
- Has view: Yes
- View description: Mountain(s)
Lot
- Size: 7,608 Square Feet
- Features: Desert Front, Gravel/Stone Back
Details
- Parcel number: 40080546
- Lease amount: $0
Construction
Type & style
- Home type: SingleFamily
- Architectural style: Santa Barbara/Tuscan
- Property subtype: Single Family Residence
Materials
- Stucco, Wood Frame, Painted, Stone
- Roof: Tile
Condition
- Year built: 2007
Details
- Builder name: Ashton Woods Homes
Utilities & green energy
- Sewer: Public Sewer
Community & HOA
Community
- Features: Pool, Golf, Pickleball, Lake, Tennis Court(s), Playground, Biking/Walking Path, Fitness Center
- Subdivision: ESTRELLA MOUNTAIN RANCH PARCEL 100A
HOA
- Has HOA: Yes
- Services included: Maintenance Grounds
- HOA fee: $396 quarterly
- HOA name: Villages of Estrella
- HOA phone: 480-921-7500
Location
- Region: Goodyear
Financial & listing details
- Price per square foot: $180/sqft
- Tax assessed value: $377,600
- Annual tax amount: $3,375
- Date on market: 4/29/2026
- Cumulative days on market: 156 days
- Listing terms: VA Loan,Cash,Conventional,FHA
- Ownership: Fee Simple
Estimated market value
$419,000
$398,000 - $440,000
$2,138/mo
Price history
| Date | Event | Price |
|---|---|---|
| 9/16/2026 | Price change | $420,000-1.2%$180/sqft |
Source:  ARMLS #7001584 Report a problem ARMLS #7001584 Report a problem | ||
| 7/3/2026 | Price change | $425,000-1.2%$182/sqft |
Source: ARMLS #7001584 Report a problem | ||
| 5/30/2026 | Listed for sale | $430,000$184/sqft |
Source: ARMLS #7001584 Report a problem | ||
| 4/20/2026 | Listing removed | $430,000$184/sqft |
Source: ARMLS #7001584 Report a problem | ||
| 4/8/2026 | Price change | $430,000-2.3%$184/sqft |
Source: ARMLS #7001584 Report a problem | ||
| 3/20/2026 | Listed for sale | $440,000-16.2%$188/sqft |
Source: ARMLS #7001584 Report a problem | ||
| 1/17/2025 | Listing removed | $2,095$1/sqft |
Source: Zillow Rentals Report a problem | ||
| 1/10/2025 | Listed for rent | $2,095$1/sqft |
Source: Zillow Rentals Report a problem | ||
| 1/23/2024 | Listing removed | $525,000$225/sqft |
Source: ARMLS #6472922 Report a problem | ||
| 12/3/2022 | Listing removed | -- |
Source: Zillow Rental Network Premium Report a problem | ||
| 11/23/2022 | Listed for rent | $2,095-0.2%$1/sqft |
Source: Zillow Rental Network Premium Report a problem | ||
| 11/21/2022 | Listing removed | $525,000$225/sqft |
Source: ARMLS #6472922 Report a problem | ||
| 10/31/2022 | Price change | $525,000-0.9%$225/sqft |
Source: ARMLS #6472922 Report a problem | ||
| 10/13/2022 | Listed for sale | $530,000+37757.1%$227/sqft |
Source: ARMLS #6472922 Report a problem | ||
| 9/11/2021 | Listing removed | -- |
Source: Zillow Rental Network Premium Report a problem | ||
| 8/5/2021 | Listed for rent | $2,100+32.2%$1/sqft |
Source: Zillow Rental Network Premium Report a problem | ||
| 6/15/2019 | Listing removed | $1,589$1/sqft |
Source: McMath Realty LLC Report a problem | ||
| 6/2/2019 | Price change | $1,589-2.8%$1/sqft |
Source: McMath Realty LLC Report a problem | ||
| 5/27/2019 | Listed for rent | $1,635+21.1%$1/sqft |
Source: McMath Realty LLC Report a problem | ||
| 9/5/2015 | Listing removed | $1,350$1/sqft |
Source: McMath Realty LLC #5305836 Report a problem | ||
| 7/11/2015 | Price change | $1,350-3.6%$1/sqft |
Source: McMath Realty LLC #5305836 Report a problem | ||
| 6/10/2015 | Listed for rent | $1,400$1/sqft |
Source: 3rd Base Realty Group Report a problem | ||
| 4/30/2015 | Listing removed | $1,400$1/sqft |
Source: Estrella Homes & Land Sold By RE/MAX Preferred Choice #5175021 Report a problem | ||
| 4/26/2015 | Listed for sale | $1,400-99.6%$1/sqft |
Source: Estrella Homes & Land Sold By RE/MAX Preferred Choice #5175021 Report a problem | ||
| 11/29/2006 | Sold | $351,846$151/sqft |
Source: Public Record Report a problem | ||
Public tax history
| Year | Property taxes | Tax assessment |
|---|---|---|
| 2025 | $2,981 +4% | $37,760 -10.2% |
| 2024 | $2,868 +1% | $42,060 +74.6% |
| 2023 | $2,840 -18.9% | $24,095 -4.5% |
| 2022 | $3,504 -5.1% | $25,220 -0.7% |
| 2021 | $3,691 +6% | $25,410 +6.9% |
| 2020 | $3,482 +3% | $23,780 +5.5% |
| 2019 | $3,380 | $22,530 +3.1% |
| 2018 | $3,380 +5.7% | $21,850 +1% |
| 2017 | $3,197 +31.7% | $21,630 +3.4% |
| 2016 | $2,427 -0.1% | $20,910 +11% |
| 2015 | $2,431 | $18,830 +11.2% |
| 2014 | -- | $16,930 +19.9% |
| 2013 | -- | $14,120 -0.6% |
| 2012 | -- | $14,200 -7.1% |
| 2011 | -- | $15,280 -11.9% |
| 2010 | -- | $17,350 -32.9% |
| 2009 | -- | $25,850 +26.2% |
| 2008 | -- | $20,480 +58% |
| 2007 | -- | $12,960 |
Find assessor info on the county website
Monthly payment
Est. payment
Payment breakdown
Explore the cost of this home by adjusting the details. Changes won't be saved.Climate risks
Neighborhood: 85338
Nearby schools
Schools provided by the listing agent
- Elementary: Westar Elementary School
- Middle: Westar Elementary School
- High: Estrella Foothills High School
- District: Liberty Elementary District
Source: ARMLS. This data may not be complete. We recommend contacting the local school district to confirm school assignments for this home.

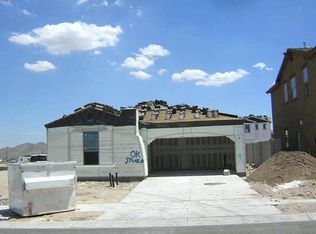
Similar homes
- $475,0004 bd2 ba2.1k sqft17596 W ACACIA Court, Goodyear, AZ 85338For Sale
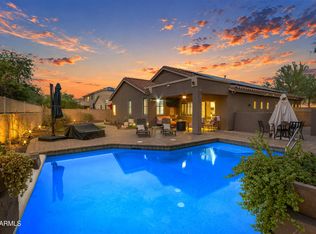 MLS ID #7081369, Martin C Sears, West USA Realty. ARMLS
 - $415,0004 bd3 ba2.1k sqft17986 W FULTON Street, Goodyear, AZ 85338For Sale
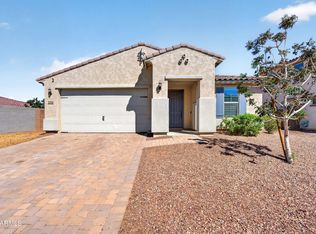 MLS ID #7083051, Gary R Smith, Keller Williams Integrity First Realty. ARMLS
 - $399,9904 bd3 ba2k sqft17721 W CASSIA Way, Goodyear, AZ 85338For Sale
 MLS ID #7081766, Dulce Alfaro, eXp Realty. ARMLS
 - $399,9003 bd2 ba1.8k sqft18391 W CAPISTRANO Avenue, Goodyear, AZ 85338For Sale
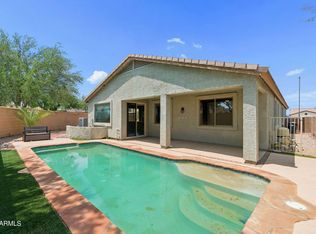 MLS ID #7066834, Jennetta Biberston, West USA Realty. ARMLS
