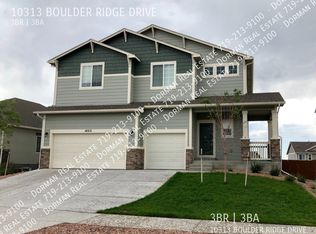
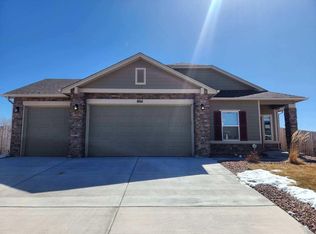
Experience this stunning 2-story home with a finished basement, 3-car garage, and 3 acres designed for both comfort and function in Latigo Trials. The fenced property includes a barn and multiple fenced pasture areas, making it ideal for horses.
From the moment you arrive, the beautiful tile porch creates a grand first impression. The main level showcases rich wood flooring throughout and a foyer that leads either up the elegant double staircase or into the formal living and dining roomsperfect for entertaining.
The spacious kitchen is a dream, featuring stainless steel appliances, beautiful white cabinetry, a center island, and direct access to the back deck for easy indoor-outdoor living. Just off the kitchen, the inviting family room offers vaulted ceilings, a cozy gas fireplace, expansive windows, and abundant natural light.
Convenience meets functionality on the main level with a laundry room complete with utility sink, access to the 3-car garage, and a nearby half bath.
Upstairs, the luxurious primary suite offers a peaceful retreat with its own gas fireplace and additional area perfect for a sitting area or office space. The ensuite bathroom features a soaking tub, separate shower, and generous closet space. Two additional bedrooms and a full bathroom complete the upper level. Luxury vinyl plank flooring throughout the upper level. Only stairs are carpeted.
The finished basement adds even more living space with a second family room, fourth bedroom, full bathroom, and luxury vinyl plank flooring.
Enjoy breathtaking views from every window.
Please check out our application handbook by copying and pasting the link below into your web browser
Please read carefully.
PHOTOGRAPHY/VIDEOGRAPHY DISCLOSURE: We do not take new marketing pictures whenever a rental is turned over between tenants. Therefore, the photos we provide on our listings are meant to help potential residents see the general layout of a property they do not represent the current/actual condition. If you would like to better understand the condition of a listing, please schedule a personal viewing.
COLORADO HB23-1099 DISCLOSURE: PROSPECTIVE TENANTS HAVE THE RIGHT TO PROVIDE TO DORMAN A PORTABLE TENANT SCREENING REPORT, AS DEFINED IN SECTION 38-12-902 (2.5), COLORADO REVISED STATUTES; AND IF THE PROSPECTIVE TENANT PROVIDES DORMAN WITH A PORTABLE TENANT SCREENING REPORT, DORMAN IS PROHIBITED FROM: 1) CHARGING THE PROSPECTIVE TENANT A RENTAL APPLICATION FEE OR 2) CHARGING THE PROSPECTIVE TENANT A FEE FOR THE LANDLORD TO ACCESS OR USE THE PORTABLE TENANT SCREENING REPORT.
While Dorman does accept compliant portable screening reports as defined by HB23-1099, which would result in no application fee being required (or possibly an application fee refund), we do still require that all tenants complete our application (click APPLY next to any property on our list of properties below). Additionally, you will be deemed qualified (or not) based on the screening information/data provided on our independently pulled report, not based on information/data on your portable report.
2 Pets
Fully Fenced Back Yard
Radon System
House for rent
$3,995/moFees may apply
13465 Buffalo River Trl, Elbert, CO 80106
4beds
3,614sqft
Price may not include required fees and charges. Learn more|
Single family residence
Available now
Cats, dogs OK
What's special
Finished basementMultiple fenced pasture areasFenced propertyLuxurious primary suiteVaulted ceilingsBeautiful tile porchInviting family room
- 16 days |
- -- |
- -- |
Zillow last checked:
Listing updated:
Travel times

Let’s turn your rent into credit progress
Build credit history with every on-time payment and get credit for the payment you’re already making.
Facts & features
Interior
Bedrooms & bathrooms
- Bedrooms: 4
- Bathrooms: 4
- Full bathrooms: 3
- 1/2 bathrooms: 1
Interior area
- Total interior livable area: 3,614 sqft
Property
Parking
- Details: Contact manager
Details
- Parcel number: 4217005014
Construction
Type & style
- Home type: SingleFamily
- Property subtype: Single Family Residence
Community & HOA
Location
- Region: Elbert
Financial & listing details
- Lease term: Contact For Details
Price history
| Date | Event | Price |
|---|---|---|
| 7/20/2026 | Price change | $3,995-2.4%$1/sqft |
Source: Zillow Rentals Report a problem | ||
| 7/6/2026 | Listed for rent | $4,095+32.1%$1/sqft |
Source: Zillow Rentals Report a problem | ||
| 6/1/2026 | Listing removed | $799,000$221/sqft |
Source:  elevateMLS #5412086 Report a problem elevateMLS #5412086 Report a problem | ||
| 4/27/2026 | Price change | $799,000-2.4%$221/sqft |
Source: elevateMLS #5412086 Report a problem | ||
| 3/26/2026 | Price change | $819,000-1.2%$227/sqft |
Source: elevateMLS #5412086 Report a problem | ||
| 2/26/2026 | Listed for sale | $829,000$229/sqft |
Source: elevateMLS #5412086 Report a problem | ||
| 12/20/2025 | Listing removed | $829,000$229/sqft |
Source: elevateMLS #5668987 Report a problem | ||
| 10/22/2025 | Price change | $829,000-1.3%$229/sqft |
Source: elevateMLS #5668987 Report a problem | ||
| 8/15/2025 | Listed for sale | $840,000+20.2%$232/sqft |
Source: elevateMLS #5668987 Report a problem | ||
| 11/20/2024 | Listing removed | $699,000-4.2%$193/sqft |
Source: elevateMLS #2819211 Report a problem | ||
| 8/7/2022 | Listing removed | -- |
Source: Zillow Rental Network Premium Report a problem | ||
| 7/11/2022 | Price change | $3,100-10.1%$1/sqft |
Source: Zillow Rental Network Premium Report a problem | ||
| 7/6/2022 | Price change | $3,450+40.8%$1/sqft |
Source: Zillow Rental Network Premium Report a problem | ||
| 7/5/2022 | Listed for rent | $2,450$1/sqft |
Source: Zillow Rental Network Premium Report a problem | ||
| 6/27/2022 | Listing removed | -- |
Source: elevateMLS #1262509 Report a problem | ||
| 6/17/2022 | Price change | $730,000-0.7%$202/sqft |
Source: elevateMLS #1262509 Report a problem | ||
| 5/27/2022 | Price change | $735,000-2%$203/sqft |
Source: elevateMLS #1262509 Report a problem | ||
| 5/4/2022 | Listed for sale | $750,000+6.1%$208/sqft |
Source: elevateMLS #1262509 Report a problem | ||
| 11/19/2021 | Sold | $707,000+1.1%$196/sqft |
Source: Public Record Report a problem | ||
| 10/8/2021 | Listed for sale | $699,000+109.6%$193/sqft |
Source: elevateMLS #2819211 Report a problem | ||
| 3/20/2015 | Sold | $333,500-0.4%$92/sqft |
Source: Public Record Report a problem | ||
| 3/11/2015 | Listed for sale | $334,900$93/sqft |
Source: RE/MAX ADVANTAGE #9564836 Report a problem | ||
| 3/11/2015 | Pending sale | $334,900$93/sqft |
Source: RE/MAX ADVANTAGE #9564836 Report a problem | ||
| 3/9/2015 | Listed for sale | $334,900$93/sqft |
Source: RE/MAX ADVANTAGE #9564836 Report a problem | ||
| 3/8/2015 | Pending sale | $334,900$93/sqft |
Source: RE/MAX ADVANTAGE #9564836 Report a problem | ||
| 3/3/2015 | Listed for sale | $334,900+16.7%$93/sqft |
Source: RE/MAX ADVANTAGE #9564836 Report a problem | ||
| 10/12/2012 | Sold | $287,000$79/sqft |
Source: Public Record Report a problem | ||
| 12/23/2010 | Sold | $287,000+0.7%$79/sqft |
Source: Public Record Report a problem | ||
| 3/22/2004 | Sold | $285,000+375%$79/sqft |
Source: Public Record Report a problem | ||
| 6/17/2003 | Sold | $60,000$17/sqft |
Source: Public Record Report a problem | ||
Neighborhood: 80106
Nearby schools
GreatSchools rating
- 5/10Meridian Ranch International SchoolGrades: PK-5Distance: 1.9 mi
- 5/10Falcon Middle SchoolGrades: 6-8Distance: 3.2 mi
- 5/10Falcon High SchoolGrades: 9-12Distance: 1.9 mi