Immaculate free-standing ranch villa located in Hillsborough Estates - close to everything - shopping, work, movie, Standing Bear, the list goes on. Perfectly maintained with wood floors in the kitchen, fireplace in the living room and master bath with jacuzzi tub & separate shower plus walk-in closet. The cozy basement is finished with a large rec room, bedroom, full bath and a full wet bar with room for a full size fridge and the wine fridge stays. A large storage area in the basement provides everything else you need. HOA fees covers snow removal and lawn care. One owner, pet-free and smoke-free home that has been cared for and is decorated with style. Being sold "as is"; basement ful
Sold for $390,000
$390,000
13465 Meredith Ave, Omaha, NE 68164
3beds
2,292sqft
Villa/Patio Home
Built in 2004
6,098 Square Feet Lot
$400,100 Zestimate®
$170/sqft
$2,663 Estimated rent
Home value
$400,100
$380,000 - $420,000
$2,663/mo
Zestimate® history
Owner options
List your home for rent
$2,663/mo
Rent Zestimate®
Find your next renter with Zillow Rental Manager. Plus, with online applications, you can quickly screen prospective tenants – for free.
$2,663/mo
Rent Zestimate®
Refinance and save
$2,946/mo
Est. payment
Refinancing to a lower rate could help reduce your monthly payments and save thousands over the life of the loan.
$2,946/mo
Est. payment
Explore your selling options
Work with a Zillow partner agent
Leverage their expertise and Zillow's premium Showcase listings to get your home seen by more buyers.
Get startedList with your own agent
Get your home in front of millions of buyers by listing it on Zillow.
Learn how to do itSell it yourself
Take full control of how buyers see your home on Zillow by listing For Sale by Owner (FSBO).
List your homeWhat's special
Wet barLarge storage areaLarge rec roomClose to everythingFull size fridgeMaster bathSeparate shower
Zillow last checked:
Listing updated:
Listed by:
Jordan Stevens 402-960-5710,
Stevens Real Estate,
Devon Stevens 402-968-1185,
Stevens Real Estate
Bought with:
Ann Townsend, 20140091
BHHS Ambassador Real Estate
Source: GPRMLS,MLS#: 22410501
Facts & features
Interior
Bedrooms & bathrooms
- Bedrooms: 3
- Bathrooms: 3
- Full bathrooms: 3
- Main level bathrooms: 2
Primary bedroom
- Level: Main
Bedroom 2
- Level: Main
Bedroom 3
- Level: Basement
Primary bathroom
- Features: Full, Whirlpool, Double Sinks
Dining room
- Features: Wall/Wall Carpeting
- Level: Main
Kitchen
- Features: Wood Floor
- Level: Main
Living room
- Features: Wall/Wall Carpeting, Cath./Vaulted Ceiling, 9'+ Ceiling
- Level: Main
Basement
- Area: 1444
Heating
- Natural Gas, Forced Air
Cooling
- Central Air
Appliances
- Included: Range, Refrigerator, Dishwasher
Features
- Ceiling Fan(s)
- Flooring: Vinyl, Carpet, Ceramic Tile
- Windows: LL Daylight Windows
- Basement: Daylight,Finished
- Number of fireplaces: 1
- Fireplace features: Direct-Vent Gas Fire
Interior area
- Total structure area: 2,292
- Total interior livable area: 2,292 sqft
- Finished area above ground: 1,472
- Finished area below ground: 820
Property
Parking
- Total spaces: 2
- Parking features: Attached, Garage Door Opener
- Attached garage spaces: 2
Features
- Patio & porch: Porch, Deck
- Fencing: None
Lot
- Size: 6,098 Square Feet
- Dimensions: 21.33'+31.67' x 125' x 70.92' x 128'
- Features: Up to 1/4 Acre., City Lot, Subdivided, Public Sidewalk, Curb and Gutter
Details
- Parcel number: 1312940564
Construction
Type & style
- Home type: SingleFamily
- Architectural style: Ranch
- Property subtype: Villa/Patio Home
Materials
- Brick/Other
- Foundation: Block
- Roof: Composition
Condition
- Not New and NOT a Model
- New construction: No
- Year built: 2004
Utilities & green energy
- Sewer: Public Sewer
- Water: Public
- Utilities for property: Electricity Available, Natural Gas Available, Water Available, Sewer Available
Community & HOA
Community
- Subdivision: Hillsborough Estates
HOA
- Has HOA: Yes
- Services included: Maintenance Grounds, Snow Removal, Common Area Maintenance
- HOA fee: $156 monthly
- HOA name: Hillsborough Estates
Location
- Region: Omaha
Financial & listing details
- Price per square foot: $170/sqft
- Tax assessed value: $306,500
- Annual tax amount: $5,713
- Date on market: 5/3/2024
- Listing terms: VA Loan,FHA,Conventional,Cash,USDA Loan
- Ownership: Fee Simple
- Electric utility on property: Yes
Price history
| Date | Event | Price |
|---|---|---|
| 7/1/2024 | Sold | $390,000-1.3%$170/sqft |
Source:  GPRMLS #22410501 Report a problem GPRMLS #22410501 Report a problem | ||
| 5/6/2024 | Pending sale | $395,000$172/sqft |
Source: GPRMLS #22410501 Report a problem | ||
| 5/3/2024 | Listed for sale | $395,000+58.7%$172/sqft |
Source: GPRMLS #22410501 Report a problem | ||
| 10/20/2004 | Sold | $248,950$109/sqft |
Source: GPRMLS #476053 Report a problem | ||
Public tax history
| Year | Property taxes | Tax assessment |
|---|---|---|
| 2025 | $5,125 +1.2% | $306,500 |
| 2024 | $5,062 -11.4% | $306,500 +13.2% |
| 2023 | $5,713 +9.4% | $270,800 +10.7% |
| 2022 | $5,223 +3.4% | $244,700 +2.6% |
| 2021 | $5,050 -1.1% | $238,600 |
| 2020 | $5,108 -8.7% | $238,600 |
| 2019 | $5,596 +1.7% | $238,600 +5.5% |
| 2018 | $5,503 -6.2% | $226,100 |
| 2017 | $5,868 | $226,100 +1.6% |
| 2016 | $5,868 +8.4% | $222,600 +7% |
| 2015 | $5,412 | $208,100 |
| 2014 | -- | $208,100 |
| 2013 | -- | $208,100 |
| 2012 | -- | $208,100 -9.4% |
| 2011 | -- | $229,700 -1.7% |
| 2009 | $5,440 | $233,700 |
| 2008 | -- | $233,700 -0.4% |
| 2005 | -- | $234,700 +1203.9% |
| 2004 | -- | $18,000 |
Find assessor info on the county website
Neighborhood: Hillsborough
Nearby homes
- $365,0003 bd3 ba2.3k sqft13469 Meredith Ave, Omaha, NE 68164Sold
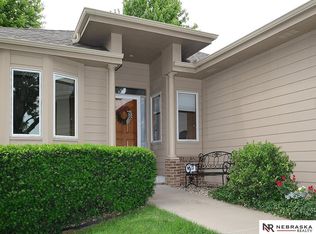
- $360,5003 bd1 ba1.4k sqft13461 Meredith Ave, Omaha, NE 68164Off Market
- $370,3003 bd3 ba2.1k sqft13473 Meredith Ave, Omaha, NE 68164Off Market
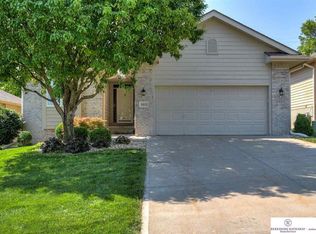
- $404,5003 bd3 ba2.4k sqft13457 Meredith Ave, Omaha, NE 68164Off Market
- $375,8002 bd3 ba2.4k sqft13466 Meredith Ave, Omaha, NE 68164Off Market
- $369,9003 bd3 ba2.1k sqft13477 Meredith Ave, Omaha, NE 68164Off Market
- $385,0002 bd2 ba1.8k sqft13458 Meredith Ave, Omaha, NE 68164Sold
- $405,0003 bd2 ba1.5k sqft13470 Meredith Ave, Omaha, NE 68164Off Market
Nearby schools
GreatSchools rating
- 5/10Fullerton Magnet CenterGrades: PK-5Distance: 0.3 mi
- 4/10Alice Buffett Magnet Middle SchoolGrades: 6-8Distance: 0.6 mi
- NAWestview High SchoolGrades: 9-12Distance: 2.7 mi
Schools provided by the listing agent
- Elementary: Fullerton
- Middle: Buffett
- High: Westview
- District: Omaha
Source: GPRMLS. This data may not be complete. We recommend contacting the local school district to confirm school assignments for this home.
Sell for more on Zillow
Get a Zillow Showcase℠ listing at no additional cost and you could sell for .
$400,100
2% more
+$8,002
With Zillow Showcase(estimated)
$408,102
Sell for more on Zillow
Get a Zillow Showcase℠ listing at no additional cost and you could sell for .
$400,100
2% more
+$8,002
With Zillow Showcase(estimated)
$408,102
- Nebraska
- Douglas County
- Omaha
- 68164
- Hillsborough
- 13465 Meredith Ave
