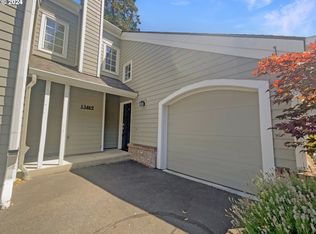
This private, quiet, light-filled end-unit townhome features soaring vaulted ceilings and a dramatic wall of north-facing windows overlooking your own serene nature sanctuary. The great room is bathed in natural light, creating an open, airy feel that seamlessly connects indoor living with the peaceful outdoor setting.As an end unit, this home offers direct access to a level yard and an expansive 30-foot patio, ideal for relaxing, entertaining, or simply enjoying the tranquil surroundings. Recent updates provide peace of mind including full plumbing re-pipe, fresh interior paint, and new flooring throughout. The exterior has been updated with new windows, doors, roof and decking in 2021.
Sold
$397,000
13465 SW Summerwood Dr, Tigard, OR 97223
2beds
1,218sqft
Residential, Townhouse
Built in 1997
2,178 Square Feet Lot
$390,500 Zestimate®
$326/sqft
$2,187 Estimated rent
Home value
$390,500
$371,000 - $414,000
$2,187/mo
Zestimate® history
Owner options
List your home for rent
$2,187/mo
Rent Zestimate®
Find your next renter with Zillow Rental Manager. Plus, with online applications, you can quickly screen prospective tenants – for free.
$2,187/mo
Rent Zestimate®
Refinance and save
$2,819/mo
Est. payment
Refinancing to a lower rate could help reduce your monthly payments and save thousands over the life of the loan.
$2,819/mo
Est. payment
Explore your selling options
Work with a Zillow partner agent
Leverage their expertise and Zillow's premium Showcase listings to get your home seen by more buyers.
Get startedList with your own agent
Get your home in front of millions of buyers by listing it on Zillow.
Learn how to do itSell it yourself
Take full control of how buyers see your home on Zillow by listing For Sale by Owner (FSBO).
List your homeWhat's special
New flooring throughoutFresh interior paintSerene nature sanctuarySoaring vaulted ceilingsOpen airy feel
Zillow last checked:
Listing updated:
Listed by:
Beth Hall #AGENT_PHONE,
Keller Williams Realty Portland Premiere
Bought with:
Patrick Krause, 920900067
Soldera Properties, Inc
Source: RMLS (OR),MLS#: 441921799
Facts & features
Interior
Bedrooms & bathrooms
- Bedrooms: 2
- Bathrooms: 3
- Full bathrooms: 3
- Main level bathrooms: 1
Rooms
- Room types: Bedroom 2, Dining Room, Family Room, Kitchen, Living Room, Primary Bedroom
Primary bedroom
- Features: Daylight, Patio, Bathtub With Shower, Walkin Closet
- Level: Lower
Bedroom 2
- Features: Daylight, Sliding Doors, Ensuite
- Level: Lower
Heating
- Forced Air
Cooling
- Central Air
Appliances
- Included: Built In Oven, Convection Oven, Cooktop, Dishwasher, Disposal, Down Draft
Features
- Bathtub With Shower, Walk-In Closet(s), Cook Island, Pantry
- Doors: Sliding Doors
- Windows: Daylight
- Basement: Daylight
- Number of fireplaces: 1
- Fireplace features: Gas
Interior area
- Total structure area: 1,218
- Total interior livable area: 1,218 sqft
Property
Parking
- Total spaces: 1
- Parking features: Driveway, Attached
- Attached garage spaces: 1
- Has uncovered spaces: Yes
Accessibility
- Accessibility features: Minimal Steps, Accessibility
Features
- Stories: 2
- Patio & porch: Patio
- Has view: Yes
- View description: Creek/Stream, Park/Greenbelt, Trees/Woods
- Has water view: Yes
- Water view: Creek/Stream
- Waterfront features: Creek, Seasonal, Stream
- Body of water: Fanno Crk Tributary
Lot
- Size: 2,178 Square Feet
- Features: Greenbelt, Level, Seasonal, Trees, Wooded, SqFt 0K to 2999
Details
- Parcel number: R2067864
Construction
Type & style
- Home type: Townhouse
- Architectural style: Daylight Ranch
- Property subtype: Residential, Townhouse
- Attached to another structure: Yes
Materials
- Lap Siding
- Roof: Composition
Condition
- Resale
- New construction: No
- Year built: 1997
Utilities & green energy
- Gas: Gas
- Sewer: Public Sewer
- Water: Public
Community & HOA
Community
- Subdivision: Summerwood Village
HOA
- Has HOA: Yes
- Amenities included: Commons, Exterior Maintenance, Maintenance Grounds, Pool
- HOA fee: $370 monthly
Location
- Region: Tigard
Financial & listing details
- Price per square foot: $326/sqft
- Tax assessed value: $444,920
- Annual tax amount: $5,226
- Date on market: 2/6/2026
- Cumulative days on market: 5 days
- Listing terms: Cash,Conventional
Price history
| Date | Event | Price |
|---|---|---|
| 2/27/2026 | Sold | $397,000-0.5%$326/sqft |
Source:  RMLS (OR) #441921799 Report a problem RMLS (OR) #441921799 Report a problem | ||
| 2/11/2026 | Pending sale | $399,000$328/sqft |
Source: RMLS (OR) #441921799 Report a problem | ||
| 2/7/2026 | Listed for sale | $399,000+53.5%$328/sqft |
Source: RMLS (OR) #441921799 Report a problem | ||
| 10/29/2019 | Sold | $260,000$213/sqft |
Source: RMLS (OR) #19003053 Report a problem | ||
| 9/25/2019 | Pending sale | $260,000$213/sqft |
Source: Premiere Property Group, LLC #19003053 Report a problem | ||
| 9/22/2019 | Price change | $260,000-3.7%$213/sqft |
Source: Premiere Property Group, LLC #19003053 Report a problem | ||
| 8/21/2019 | Price change | $269,900-6.3%$222/sqft |
Source: Premiere Property Group, LLC #19003053 Report a problem | ||
| 8/14/2019 | Price change | $288,000+6.7%$236/sqft |
Source: Premiere Property Group, LLC #19003053 Report a problem | ||
| 8/9/2019 | Price change | $269,900-5.3%$222/sqft |
Source: Premiere Property Group, LLC #19003053 Report a problem | ||
| 6/12/2019 | Listed for sale | $285,000$234/sqft |
Source: Premiere Property Group, LLC #19003053 Report a problem | ||
| 6/2/2019 | Pending sale | $285,000$234/sqft |
Source: Premiere Property Group, LLC #19003053 Report a problem | ||
| 5/3/2019 | Listed for sale | $285,000+97.9%$234/sqft |
Source: Premiere Property Group, LLC #19003053 Report a problem | ||
| 5/28/2003 | Sold | $144,000+2.1%$118/sqft |
Source: Public Record Report a problem | ||
| 5/29/1998 | Sold | $141,000$116/sqft |
Source: Public Record Report a problem | ||
Public tax history
| Year | Property taxes | Tax assessment |
|---|---|---|
| 2025 | $5,226 +4.1% | $287,170 +3% |
| 2024 | $5,020 +7.4% | $278,810 +6.8% |
| 2023 | $4,673 +15.8% | $261,160 +16.3% |
| 2022 | $4,034 +7% | $224,470 |
| 2021 | $3,770 +0% | -- |
| 2020 | $3,769 +5.2% | $211,600 +3% |
| 2019 | $3,584 +3.4% | $205,440 |
| 2018 | $3,466 | $205,440 +6.1% |
| 2017 | $3,466 +9.4% | $193,660 +3% |
| 2016 | $3,170 | $188,020 +3% |
| 2015 | $3,170 +8.5% | $182,550 +3% |
| 2014 | $2,922 +12.5% | $177,240 +8.7% |
| 2013 | $2,596 -4.8% | $163,080 -5.2% |
| 2012 | $2,726 +2.5% | $172,080 -6.4% |
| 2011 | $2,661 +4.3% | $183,920 -4.1% |
| 2010 | $2,551 +2.1% | $191,840 -4.8% |
| 2009 | $2,498 +6.9% | $201,430 -6.1% |
| 2008 | $2,337 +0.8% | $214,420 -4.4% |
| 2007 | $2,319 +11.9% | $224,280 +11.7% |
| 2006 | $2,072 -5% | $200,760 +25% |
| 2005 | $2,181 +6.1% | $160,590 +3.8% |
| 2004 | $2,055 -1.1% | $154,720 +0.6% |
| 2003 | $2,077 +5.8% | $153,730 +6.2% |
| 2002 | $1,962 +5.4% | $144,750 +2.5% |
| 2001 | $1,862 +10.9% | $141,200 +0.5% |
| 2000 | $1,679 | $140,530 |
Find assessor info on the county website
Neighborhood: Summerlake-Scholls
Nearby homes
- $387,4002 bd3 ba1.2k sqft13467 SW Summerwood Dr, Tigard, OR 97223Off Market
- $402,0002 bd3 ba1.1k sqft13469 SW Summerwood Dr, Portland, OR 97223Sold
- $430,6002 bd3 ba1.4k sqft13385 SW Summerwood Dr, Tigard, OR 97223Off Market
- $413,1002 bd3 ba1.3k sqft13471 SW Summerwood Dr, Portland, OR 97223Off Market
- $410,8002 bd3 ba1.4k sqft13383 SW Summerwood Dr, Tigard, OR 97223Off Market
- $401,3002 bd2 ba1.5k sqft13473 SW Summerwood Dr, Tigard, OR 97223Off Market
- $415,8002 bd3 ba1.4k sqft13381 SW Summerwood Dr, Tigard, OR 97223Off Market
- $398,6002 bd2 ba1.4k sqft13464 SW Summerwood Dr, Tigard, OR 97223Off Market
Nearby schools
GreatSchools rating
- 8/10Hiteon Elementary SchoolGrades: K-5Distance: 1.1 mi
- 5/10Conestoga Middle SchoolGrades: 6-8Distance: 0.8 mi
- 5/10Southridge High SchoolGrades: 9-12Distance: 0.9 mi
Schools provided by the listing agent
- Elementary: Hiteon
- Middle: Conestoga
- High: Southridge
Source: RMLS (OR). This data may not be complete. We recommend contacting the local school district to confirm school assignments for this home.
Get a cash offer in 3 minutes
Find out how much your home could sell for in as little as 3 minutes with a no-obligation cash offer.
Estimated market value
$390,500
Get a cash offer in 3 minutes
Find out how much your home could sell for in as little as 3 minutes with a no-obligation cash offer.
Estimated market value
$390,500
- Oregon
- Washington County
- Tigard
- 97223
- Summerlake-Scholls
- 13465 SW Summerwood Dr
Nearby cities
Nearby neighborhoods
Nearby zip codes
Other Tigard Topics
