Skip main navigation
Sold
Street View
  • $625,000

    13466 Lablanca Bnd, Carmel, IN 46074

    4beds
    3,786sqft
    Residential, Single Family Residence
    Built in 2004
    0.29 Acres Lot
    $626,700 Zestimate®
    $165/sqft
    $3,767 Estimated rent

    Home value

    $626,700

    $595,000 - $658,000

    $3,767/mo

    Zestimate® history
    Loading
    Loading...

    Owner options

    List your home for rent

    $3,767/mo

    Rent Zestimate®

    Find your next renter with Zillow Rental Manager. Plus, with online applications, you can quickly screen prospective tenants – for free.

    Learn more

    $3,767/mo

    Rent Zestimate®

    Refinance and save

    $3,391/mo

    Est. payment

    Refinancing to a lower rate could help reduce your monthly payments and save thousands over the life of the loan.

    See today's rates

    $3,391/mo

    Est. payment

    Explore your selling options

    Work with a Zillow partner agent

    Leverage their expertise and Zillow's premium Showcase listings to get your home seen by more buyers.

    Get started

    List with your own agent

    Get your home in front of millions of buyers by listing it on Zillow.

    Learn how to do it

    Sell it yourself

    Take full control of how buyers see your home on Zillow by listing For Sale by Owner (FSBO).

    List your home

    What's special

    Finished basementModern paintStriking two-sided fireplaceDouble staircaseDramatic two-story great roomVersatile multi-functional layoutBeautiful landscaping
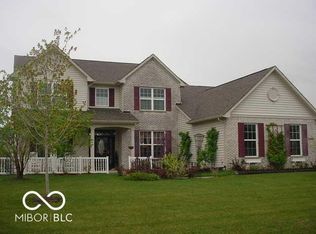
    Welcome to this must-see home in the highly sought-after Hayden Run community in West Carmel! Major updates provide peace of mind, including a roof, HVAC, and water heater-all within the last five years. Beautiful landscaping creates a warm first impression as you arrive at this 4-bedroom, 2.5-bath home featuring a 3-car tandem garage and a finished basement. Inside, the main level offers a versatile, multi-functional layout with modern paint, hardwood floors, new carpet, and a striking two-sided fireplace. The dramatic two-story great room is filled with natural light from a wall of windows and flows seamlessly into the spacious kitchen, complete with a center island and stainless steel appliances-perfect for everyday living and entertaining. A double staircase leads to the upper level, where all bedrooms are thoughtfully situated, including the primary suite with updated bath and a large walk-in closet. Step outside to enjoy the expansive backyard, featuring a paver patio and built-in fire pit-ideal for relaxing or hosting guests. Residents of Hayden Run enjoy access to walking trails, a community pool, and a playground. This home truly offers the best of comfort, style, and community-don't miss your opportunity to make it yours!

    Zillow last checked:

    Listing updated:

    Listed by:

    Craig Dollens 765-210-7446,

    Dollens Property Group

    Bought with:

    James Robinson

    eXp Realty, LLC

    Source: MIBOR as distributed by MLS GRID,MLS#: 22098943MLS Logo

    Facts & features

    Interior

    Bedrooms & bathrooms
    • Bedrooms: 4
    • Bathrooms: 3
    • Full bathrooms: 2
    • 1/2 bathrooms: 1
    • Main level bathrooms: 1
    Primary bedroom
    • Level: Upper
    • Area: 380 Square Feet
    • Dimensions: 20x19
    Bedroom 2
    • Level: Upper
    • Area: 176 Square Feet
    • Dimensions: 16x11
    Bedroom 3
    • Level: Upper
    • Area: 143 Square Feet
    • Dimensions: 13x11
    Bedroom 4
    • Level: Upper
    • Area: 132 Square Feet
    • Dimensions: 12x11
    Breakfast room
    • Level: Main
    • Area: 150 Square Feet
    • Dimensions: 15x10
    Dining room
    • Level: Main
    • Area: 120 Square Feet
    • Dimensions: 12x10
    Family room
    • Level: Basement
    • Area: 546 Square Feet
    • Dimensions: 39x14
    Great room
    • Level: Main
    • Area: 300 Square Feet
    • Dimensions: 20x15
    Kitchen
    • Level: Main
    • Area: 120 Square Feet
    • Dimensions: 12x10
    Laundry
    • Level: Main
    • Area: 48 Square Feet
    • Dimensions: 8x6
    Living room
    • Level: Main
    • Area: 150 Square Feet
    • Dimensions: 15x10
    Play room
    • Level: Basement
    • Area: 360 Square Feet
    • Dimensions: 24x15
    Heating
    • Forced Air, Natural Gas
    Cooling
    • Central Air
    Appliances
    • Included: Dishwasher, Dryer, Disposal, Gas Water Heater, Microwave, Electric Oven, Refrigerator, Washer
    • Laundry: Main Level
    Features
    • Attic Access, Kitchen Island, Entrance Foyer, Hardwood Floors, High Speed Internet, Pantry, Walk-In Closet(s)
    • Flooring: Hardwood
    • Basement: Finished Walls,Full
    • Attic: Access Only
    • Number of fireplaces: 1
    • Fireplace features: Double Sided, Great Room, Living Room
    Interior area
    • Total structure area: 3,786
    • Total interior livable area: 3,786 sqft
    • Finished area below ground: 1,296

    Property

    Parking
    • Total spaces: 3
    • Parking features: Attached, Tandem
    • Attached garage spaces: 3
    Features
    • Levels: Two
    • Stories: 2
    • Patio & porch: Covered, Patio
    • Exterior features: Fire Pit
    Lot
    • Size: 0.29 Acres
    • Features: Sidewalks, Mature Trees
    Details
    • Parcel number: 290929006018000018
    • Horse amenities: None

    Construction

    Type & style
    • Home type: SingleFamily
    • Architectural style: Traditional
    • Property subtype: Residential, Single Family Residence
    Materials
    • Brick, Vinyl Siding
    • Foundation: Concrete Perimeter
    Condition
    • New construction: No
    • Year built: 2004

    Utilities & green energy

    • Water: Public

    Community & HOA

    Community
    • Subdivision: Lakes At Hayden Run
    HOA
    • Has HOA: Yes
    • Amenities included: Maintenance, Park, Playground, Pool, Snow Removal, Trail(s)
    • Services included: Maintenance, ParkPlayground, Snow Removal, Walking Trails
    • HOA fee: $280 quarterly
    • HOA phone: 317-570-4358
    Location
    • Region: Carmel

    Financial & listing details

    • Price per square foot: $165/sqft
    • Tax assessed value: $592,100
    • Annual tax amount: $11,926
    • Date on market: 4/30/2026
    • Cumulative days on market: 10 days

    Price history

    DateEventPrice
    6/10/2026Sold$625,000-3.8%$165/sqft
    Source: MIBOR as distributed by MLS GRID #22098943 Report a problem
    5/12/2026Pending sale$649,900$172/sqft
    Source: MIBOR as distributed by MLS GRID #22098943 Report a problem
    4/30/2026Listed for sale$649,900+89%$172/sqft
    Source: MIBOR as distributed by MLS GRID #22098943 Report a problem
    9/2/2025Listing removed$2,950$1/sqft
    Source: Zillow Rentals Report a problem
    8/24/2025Price change$2,950-1.7%$1/sqft
    Source: Zillow Rentals Report a problem
    7/22/2025Listed for rent$3,000$1/sqft
    Source: Zillow Rentals Report a problem
    8/19/2023Listing removed--
    Source: Zillow Rentals Report a problem
    7/31/2023Listed for rent$3,000$1/sqft
    Source: Zillow Rentals Report a problem
    11/14/2021Listing removed--
    Source: Zillow Rental Manager Report a problem
    10/22/2021Listed for rent$3,000$1/sqft
    Source: Zillow Rental Manager Report a problem
    6/22/2016Sold$343,900+13.5%$91/sqft
    Source: MIBOR as distributed by MLS GRID #21414828 Report a problem
    5/26/2009Sold$303,000$80/sqft
    Source: MIBOR as distributed by MLS GRID #2909863 Report a problem

    Public tax history

    YearProperty taxesTax assessment
    2025$11,860 +7.4%$592,100 -0.3%
    2024$11,046 +6%$593,700 +8.4%
    2023$10,420 +154.2%$547,900 +8.5%
    2022$4,100 +2.8%$505,200 +38.8%
    2021$3,990 +1.4%$364,000 +2.7%
    2020$3,934 +22.6%$354,400 +1.4%
    2019$3,208 +7%$349,500 +21.7%
    2018$2,997 -2.4%$287,200 +5.6%
    2017$3,070 +3.7%$272,000 -1.8%
    2016$2,960 +9.9%$276,900 +5.9%
    2014$2,694 +2.7%$261,400 +4.2%
    2013$2,624 -2.6%$250,900 -1.3%
    2012$2,693 +5%$254,200 -1.2%
    2011$2,566 -4.4%$257,400
    2010$2,683 +19.6%$257,400 +0.4%
    2009$2,244 -1.4%$256,300 +5.2%
    2007$2,276 -20.7%$243,700 -4.9%
    2006$2,870 $256,200 +16.6%
    2005-- $219,800
    Find assessor info on the county website

    Neighborhood: 46074

    Nearby schools

    GreatSchools rating
    Schools provided by the listing agent
    • Elementary: West Clay Elementary School
    • Middle: Creekside Middle School
    • High: Carmel High School

    Source: MIBOR as distributed by MLS GRID. This data may not be complete. We recommend contacting the local school district to confirm school assignments for this home.

    Get a cash offer in 3 minutes
    Find out how much your home could sell for in as little as 3 minutes with a no-obligation cash offer.
    Estimated market value
    $626,700
    Get a cash offer in 3 minutes
    Find out how much your home could sell for in as little as 3 minutes with a no-obligation cash offer.
    Estimated market value
    $626,700