Welcome to 13466 Viejo Circle, a spacious single-story home offering 4 bedrooms, 3 bathrooms, and a layout designed for both everyday comfort and easy entertaining. From the moment you arrive, the curb appeal stands out with beautiful fencing, river rock accents, turf, and landscape lighting that create a warm and inviting first impression. The large driveway and 2-car garage with electrical for a car charger add convenience, while the expansive yard offers room to enjoy the outdoors in multiple ways. Inside, the home features an open kitchen with a large island, abundant storage, and a fantastic pantry, all flowing naturally into the dining area and family room. A double-sided fireplace connects the living and family rooms, adding character and a cozy focal point to both spaces. There is also a separate formal dining room, giving you added flexibility for gatherings, holidays, or daily use. The primary suite includes a walk-in closet and dual sinks. The indoor laundry room adds practical convenience and storage as well. Step outside to a backyard built for enjoyment, with turf, river rock, RV access, black water disposal, 2 built-in sheds, a large covered patio, and a spa tucked inside an enclosed gazebo. With its spacious lot and thoughtful exterior features, this property offers a unique combination of function, comfort, and outdoor appeal.
Sold for $475,000
Listed by: Equity Union • Michelle Dubner • Contact: 661-219-5517
Bought with: Homesmart Key Realty
$475,000
13466 Viejo Cir, Victorville, CA 92392
3beds
2,019sqft
Single Family Residence
Built in 2006
9,791 Square Feet Lot
$473,100 Zestimate®
$235/sqft
$2,392 Estimated rent
Home value
$473,100
$431,000 - $520,000
$2,392/mo
Zestimate® history
Owner options
List your home for rent
$2,392/mo
Rent Zestimate®
Find your next renter with Zillow Rental Manager. Plus, with online applications, you can quickly screen prospective tenants – for free.
$2,392/mo
Rent Zestimate®
Refinance and save
$3,046/mo
Est. payment
Refinancing to a lower rate could help reduce your monthly payments and save thousands over the life of the loan.
$3,046/mo
Est. payment
Explore your selling options
Work with a Zillow partner agent
Leverage their expertise and Zillow's premium Showcase listings to get your home seen by more buyers.
Get startedList with your own agent
Get your home in front of millions of buyers by listing it on Zillow.
Learn how to do itSell it yourself
Take full control of how buyers see your home on Zillow by listing For Sale by Owner (FSBO).
List your homeWhat's special
Spacious lotBeautiful fencingExpansive yardRv accessFamily roomDining areaSeparate formal dining room
Zillow last checked:
Listing updated:
Listed by:
Michelle Dubner DRE #01496647 661-219-5517,
Equity Union
Bought with:
Daniel Ramirez, DRE #02198158
Homesmart Key Realty
Source: CRMLS,MLS#: SR26074404 Originating MLS: California Regional MLS
Originating MLS: California Regional MLSFacts & features
Interior
Bedrooms & bathrooms
- Bedrooms: 3
- Bathrooms: 2
- Full bathrooms: 2
- Main level bathrooms: 3
- Main level bedrooms: 4
Rooms
- Room types: Bedroom, Family Room, Laundry, Living Room, Primary Bedroom, Other, Dining Room
Primary bedroom
- Features: Main Level Primary
Primary bedroom
- Features: Primary Suite
Bedroom
- Features: All Bedrooms Down
Bedroom
- Features: Bedroom on Main Level
Bathroom
- Features: Closet, Dual Sinks, Full Bath on Main Level, Tub Shower
Family room
- Features: Separate Family Room
Kitchen
- Features: Kitchen Island, Kitchen/Family Room Combo, Tile Counters
Other
- Features: Walk-In Closet(s)
Heating
- Central
Cooling
- Central Air
Appliances
- Included: Dishwasher, Disposal, Gas Oven, Microwave, Dryer, Washer
- Laundry: Washer Hookup, Gas Dryer Hookup
Features
- Separate/Formal Dining Room, Pantry, Recessed Lighting, All Bedrooms Down, Bedroom on Main Level, Main Level Primary, Primary Suite, Walk-In Closet(s)
- Flooring: Carpet, Laminate, Tile
- Doors: Sliding Doors
- Has fireplace: Yes
- Fireplace features: Family Room, Living Room
- Common walls with other units/homes: No Common Walls
Interior area
- Total interior livable area: 2,019 sqft
Property
Parking
- Total spaces: 2
- Parking features: Garage, RV Gated, RV Access/Parking
- Attached garage spaces: 2
Features
- Levels: One
- Stories: 1
- Entry location: front
- Patio & porch: Covered
- Pool features: None
- Has spa: Yes
- Spa features: Above Ground, Heated, Private
- Has view: Yes
- View description: None
Lot
- Size: 9,791 Square Feet
- Features: 0-1 Unit/Acre
Details
- Additional structures: Gazebo, Shed(s), Storage
- Parcel number: 3094121220000
- Special conditions: Standard
Construction
Type & style
- Home type: SingleFamily
- Architectural style: Traditional
- Property subtype: Single Family Residence
Materials
- Foundation: Slab
- Roof: Tile
Condition
- New construction: No
- Year built: 2006
Utilities & green energy
- Electric: Photovoltaics Third-Party Owned
- Sewer: Public Sewer
- Water: Public
- Utilities for property: Electricity Connected, Natural Gas Connected, Sewer Connected, Water Connected
Community & HOA
Community
- Features: Street Lights
Location
- Region: Victorville
Financial & listing details
- Price per square foot: $235/sqft
- Tax assessed value: $462,000
- Annual tax amount: $6,592
- Date on market: 4/9/2026
- Cumulative days on market: 5 days
- Listing terms: Conventional
- Inclusions: Washer, dryer & refrigerator in house and garage, garage freezer
- Road surface type: Paved
Price history
| Date | Event | Price |
|---|---|---|
| 5/20/2026 | Sold | $475,000$235/sqft |
Source:  CRMLS #SR26074404 Report a problem CRMLS #SR26074404 Report a problem | ||
| 4/14/2026 | Pending sale | $475,000$235/sqft |
Source: CRMLS #SR26074404 Report a problem | ||
| 4/9/2026 | Listed for sale | $475,000+20.3%$235/sqft |
Source: CRMLS #SR26074404 Report a problem | ||
| 11/13/2006 | Sold | $395,000$196/sqft |
Source: Public Record Report a problem | ||
Public tax history
| Year | Property taxes | Tax assessment |
|---|---|---|
| 2025 | $6,592 +4.2% | $462,000 |
| 2024 | $6,327 -0.9% | $462,000 |
| 2023 | $6,386 +15.9% | $462,000 +19.1% |
| 2022 | $5,509 +18.6% | $388,000 +22.8% |
| 2021 | $4,644 +14.4% | $316,000 +17.1% |
| 2020 | $4,061 +3.7% | $269,900 +5% |
| 2019 | $3,915 -4.6% | $257,000 +2.5% |
| 2018 | $4,103 +6% | $250,700 +7.5% |
| 2017 | $3,871 | $233,200 +8% |
| 2016 | $3,871 -1.1% | $215,900 +8.5% |
| 2015 | $3,912 +8.2% | $199,000 +32.1% |
| 2014 | $3,616 | $150,700 +15% |
| 2013 | -- | $131,000 -23% |
| 2012 | -- | $170,100 |
| 2011 | -- | $170,100 |
| 2010 | -- | $170,100 -10% |
| 2009 | -- | $189,000 -34.6% |
| 2008 | -- | $289,000 -26.8% |
| 2007 | -- | $394,955 |
Find assessor info on the county website
Neighborhood: 92392
Nearby homes
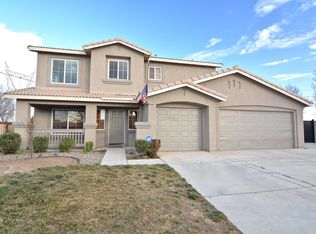
- $511,9005 bd4 ba2.8k sqft13499 Alcott St, Victorville, CA 92392Off Market
- $411,3003 bd3 ba1.7k sqft13454 Viejo Cir, Victorville, CA 92392Off Market

- $416,2003 bd3 ba1.7k sqft13467 Abbot St, Victorville, CA 92392Off Market
- $507,2005 bd3 ba2k sqft13479 Abbot St, Victorville, CA 92392Off Market
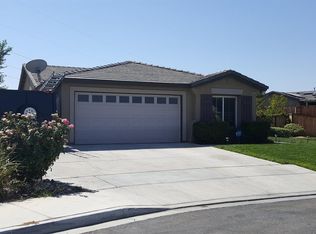
- $447,1004 bd3 ba2k sqft13442 Viejo Cir, Victorville, CA 92392Off Market
- $396,8003 bd2 ba1.3k sqft13451 Abbot St, Victorville, CA 92392Off Market
- $430,5003 bd2 ba1.6k sqft13477 Alcott St, Victorville, CA 92392Off Market
- $439,7004 bd3 ba2k sqft13445 Abbot St, Victorville, CA 92392Off Market
Nearby schools
GreatSchools rating
- 7/10Discovery School Of The ArtsGrades: K-6Distance: 0.4 mi
- 6/10Cobalt Institute Of Math And Science AcademyGrades: 7-12Distance: 0.8 mi
- 3/10Silverado High SchoolGrades: 9-12Distance: 0.7 mi
Get a cash offer in 3 minutes
Find out how much your home could sell for in as little as 3 minutes with a no-obligation cash offer.
Estimated market value
$473,100
Get a cash offer in 3 minutes
Find out how much your home could sell for in as little as 3 minutes with a no-obligation cash offer.
Estimated market value
$473,100
- California
- San Bernardino County
- Victorville
- 92392
- 13466 Viejo Cir
Nearby cities
Nearby zip codes
Other Victorville Topics
