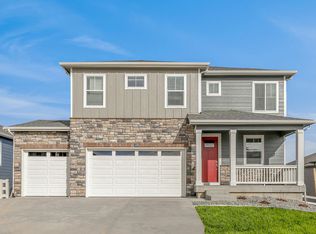
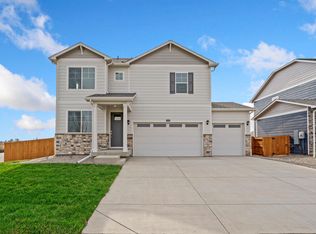
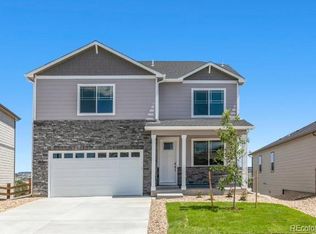
The Julesburg Floor Plan offers comfort, convenience, and style. Located in the scenic Timberleaf community in Thornton, this ranch-style home is the perfect balance of indoor and outdoor living with a 3-car garage, unfinished basement, and front yard landscaping/side-wing fencing included. With 3 bedrooms and 2.5 bathrooms, plus generous additional rooms such as a study/flex room, youll have plenty of space to explore! Inside, be amazed by the open-concept floor plan with laminate flooring throughout the main level. An upgraded gourmet kitchen features granite countertops, stainless steel appliances, and hand-crafted cabinetry adding a unique touch to each unit. A convenient laundry room is tucked away near all of the bedrooms, making chores that much easier. A tankless water heater and air conditioning top off this already incredible package with improved energy efficiencies for economic benefits. With the Julesburg floor plan you get more than just an impressive living area you also get access to America's Smart Home Package so that homeowners will be able to control connected devices from any mobile device or voice command creating a truly automated living space! So dont wait - visit us today and find out why The Julesburg Floor Plan ranks high on lists of amazing homes!The Julesburg is a spacious floor plan that is affordable and provides functionality! Study Main Floor Primary Suite Upstairs Laundry Room Front Yard Landscaping
This property is not currently displayed as for sale or rent on Zillow. This may be different from what's on other websites or public sources.