Skip main navigation
Sold for $1,398,000
  • $1,398,000

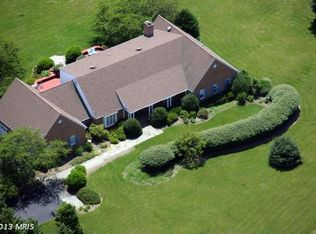
    13467 Allnutt Ln, Highland, MD 20777

    6beds
    4,914sqft
    Single Family Residence
    Built in 2003
    1.42 Acres Lot
    $1,540,600 Zestimate®
    $284/sqft
    $4,349 Estimated rent

    Home value

    $1,540,600

    $1.46M - $1.62M

    $4,349/mo

    Zestimate® history
    Loading
    Loading...

    Owner options

    List your home for rent

    $4,349/mo

    Rent Zestimate®

    Find your next renter with Zillow Rental Manager. Plus, with online applications, you can quickly screen prospective tenants – for free.

    Learn more

    $4,349/mo

    Rent Zestimate®

    Refinance and save

    $7,192/mo

    Est. payment

    Refinancing to a lower rate could help reduce your monthly payments and save thousands over the life of the loan.

    See today's rates

    $7,192/mo

    Est. payment

    Explore your selling options

    Work with a Zillow partner agent

    Leverage their expertise and Zillow's premium Showcase listings to get your home seen by more buyers.

    Get started

    List with your own agent

    Get your home in front of millions of buyers by listing it on Zillow.

    Learn how to do it

    Sell it yourself

    Take full control of how buyers see your home on Zillow by listing For Sale by Owner (FSBO).

    List your home

    What's special

    Gas fireplaceMagnificent french colonialWalk in closetPrivate studyPrivate bathWall of french doorsRaised patio
    It's a once in a lifetime opportunity! This magnificent French Colonial, located in sought after Allnutt Farms, will WOW you from the moment you enter the driveway and stone paved courtyard. The attention to detail is second to none and immediately evident as soon as cross the threshold and enter the welcoming foyer. Soaring two-story ceilings abound, beautifully maintained hardwood flooring, a great room with gas fireplace and wall of french doors that lead to the raised patio which features paneramic views of the back yard and garden with waterfall, a private dining room with soaring windows, wall niche and intricate woodwork AND, the first floor bedroom with en suite bathroom is so convenient and perfect for your over night guests. These are just a few of the special features of this home! The gourmet kitchen - oh my! This gourmet eat-in kitchen's features are endless, showcasing travertine flooring, granite countertops, stainless steel appliances, and breakfast nook with built ins that features one of the two gas fireplaces. The upper level owner's suite is what dreams are made of! Private, spacious, and tranquil, with the most relaxing en suite bathroom with heated travertine flooring, tray ceiling with mood lighting, walk in closet, and private study. You will never want to leave this room! There are three additional spacious bedrooms on the upper level, one of which features a private bath, and the other two bedrooms share an adjoining bathroom. The lower level is the perfect place for entertaining. You will want to spend many hours in the spacious recreation room as well as watching your favorite sports and movies on the "big screen" in the theater room. All theater equiqment is included. Stay tuned, additional features to be added soon - like the brand new roof!

    Zillow last checked:

    Listing updated:

    Listed by:

    Terri Westerlund 240-372-7653,

    Samson Properties

    Bought with:

    Yiqun Cen, 573971

    Evergreen Properties

    Source: Bright MLS,MLS#: MDHW2028782MLS Logo

    Facts & features

    Interior

    Bedrooms & bathrooms
    • Bedrooms: 6
    • Bathrooms: 6
    • Full bathrooms: 5
    • 1/2 bathrooms: 1
    • Main level bathrooms: 2
    • Main level bedrooms: 1
    Rooms
    • Room types: Living Room, Dining Room, Primary Bedroom, Sitting Room, Bedroom 2, Bedroom 4, Kitchen, Game Room, Den, Foyer, 2nd Stry Fam Rm, Laundry, Media Room, Bedroom 6, Bathroom 3, Full Bath
    Basement
    • Area: 2006
    Heating
    • Forced Air, Oil
    Cooling
    • Ceiling Fan(s), Central Air, Zoned, Electric
    Appliances
    • Included: Built-In Range, Cooktop, Dishwasher, Disposal, Dryer, Exhaust Fan, Freezer, Extra Refrigerator/Freezer, Ice Maker, Microwave, Oven, Refrigerator, Stainless Steel Appliance(s), Trash Compactor, Washer, Water Conditioner - Owned, Range Hood, Self Cleaning Oven, Double Oven, Water Treat System, Electric Water Heater
    • Laundry: Upper Level, Laundry Room
    Features
    • Attic, Built-in Features, Butlers Pantry, Entry Level Bedroom, Family Room Off Kitchen, Open Floorplan, Eat-in Kitchen, Kitchen - Gourmet, Kitchen Island, Kitchen - Table Space, Pantry, Walk-In Closet(s), Other, 2 Story Ceilings, 9'+ Ceilings, Dry Wall
    • Flooring: Carpet, Hardwood, Marble, Stone, Wood
    • Doors: French Doors, Sliding Glass
    • Windows: Bay/Bow, Double Hung, Palladian, Window Treatments
    • Basement: Finished,Heated,Rear Entrance,Walk-Out Access,Sump Pump
    • Number of fireplaces: 2
    • Fireplace features: Gas/Propane, Heatilator, Mantel(s)
    Interior area
    • Total structure area: 6,120
    • Total interior livable area: 4,914 sqft
    • Finished area above ground: 4,114
    • Finished area below ground: 800

    Property

    Parking
    • Total spaces: 3
    • Parking features: Garage Door Opener, Inside Entrance, Driveway, Asphalt, Private, Attached
    • Attached garage spaces: 3
    • Has uncovered spaces: Yes
    Accessibility
    • Accessibility features: Other
    Features
    • Levels: Three
    • Stories: 3
    • Patio & porch: Patio
    • Exterior features: Extensive Hardscape, Rain Gutters, Play Area, Lighting, Water Falls, Balcony
    • Pool features: None
    • Has view: Yes
    • View description: Garden, Panoramic, Courtyard
    Lot
    • Size: 1.42 Acres
    • Features: Backs to Trees, Landscaped, No Thru Street, Wooded, Private, Rear Yard, SideYard(s)
    Details
    • Additional structures: Above Grade, Below Grade
    • Parcel number: 1405385024
    • Zoning: RRDEO
    • Special conditions: Standard

    Construction

    Type & style
    • Home type: SingleFamily
    • Architectural style: French,Colonial
    • Property subtype: Single Family Residence
    Materials
    • Brick, Stone
    • Foundation: Concrete Perimeter
    • Roof: Asphalt
    Condition
    • Excellent
    • New construction: No
    • Year built: 2003

    Utilities & green energy

    • Electric: 220 Volts, Underground
    • Sewer: Private Septic Tank
    • Water: Well
    • Utilities for property: Cable Connected, Cable Available, Propane, Broadband, Cable, DSL, Fiber Optic

    Community & HOA

    Community
    • Security: Carbon Monoxide Detector(s), Monitored, Security System, Smoke Detector(s)
    • Subdivision: None Available
    HOA
    • Has HOA: No
    Location
    • Region: Highland

    Financial & listing details

    • Price per square foot: $284/sqft
    • Tax assessed value: $1,042,800
    • Annual tax amount: $13,863
    • Date on market: 6/15/2023
    • Listing agreement: Exclusive Right To Sell
    • Listing terms: Cash,Conventional
    • Inclusions: Theater Room System And Chairs.
    • Ownership: Fee Simple
    • Road surface type: Black Top

    Price history

    DateEventPrice
    8/8/2023Sold$1,398,000-6.2%$284/sqft
    Source: Bright MLS #MDHW2028782 Report a problem
    6/27/2023Contingent$1,489,800$303/sqft
    Source: Bright MLS #MDHW2028782 Report a problem
    6/15/2023Listed for sale$1,489,800+64.6%$303/sqft
    Source: Bright MLS #MDHW2028782 Report a problem
    11/3/2014Sold$905,000-8.4%$184/sqft
    Source: Public Record Report a problem
    8/21/2014Price change$988,000-3.6%$201/sqft
    Source: Long and Foster #HW8394866 Report a problem
    7/24/2014Price change$1,025,000-2.4%$209/sqft
    Source: Long and Foster #HW8394866 Report a problem
    6/11/2014Price change$1,049,900-3.7%$214/sqft
    Source: RE/MAX LE REVE #HW8307163 Report a problem
    4/4/2014Listed for sale$1,089,800-0.5%$222/sqft
    Source: RE/MAX LE REVE #HW8307163 Report a problem
    1/14/2014Listing removed$1,095,000$223/sqft
    Source: BIRDVIEW Technologies. Inc. #3B58549800 Report a problem
    11/15/2013Listed for sale$1,095,000+447.5%$223/sqft
    Source: Le Reve Real Estate #HW8222075 Report a problem
    12/2/2002Sold$200,000$41/sqft
    Source: Public Record Report a problem

    Public tax history

    YearProperty taxesTax assessment
    2025-- $1,160,200 +5.3%
    2024$12,403 +5.6%$1,101,500 +5.6%
    2023$11,742 +6%$1,042,800 +6%
    2022$11,081 +2.1%$984,100 +2.1%
    2021$10,851 +2.2%$963,667 +2.2%
    2020$10,621 +2.2%$943,233 +2.2%
    2019$10,391 -12.9%$922,800 -6%
    2018$11,935 -19%$981,500 -5.9%
    2017$14,729 $1,043,000 +21.5%
    2016-- $858,500
    2015-- $858,500
    2014-- $858,500 -3.2%
    2013-- $886,800
    2012-- $886,800
    2011-- $886,800 -28.9%
    2010-- $1,248,110 +8.5%
    2009-- $1,149,942 +9.3%
    2008-- $1,051,776 +10.3%
    2007-- $953,610 +10.9%
    2006-- $859,866 +12.2%
    2005-- $766,123 +13.9%
    2004-- $672,380 +411.2%
    2003-- $131,532 +14.5%
    2002-- $114,866 +17%
    2001-- $98,200
    Find assessor info on the county website

    Neighborhood: 20777

    Nearby schools

    GreatSchools rating
    Schools provided by the listing agent
    • Elementary: Dayton Oaks
    • Middle: Lime Kiln
    • High: River Hill
    • District: Howard County Public School System

    Source: Bright MLS. This data may not be complete. We recommend contacting the local school district to confirm school assignments for this home.

    Get a cash offer in 3 minutes
    Find out how much your home could sell for in as little as 3 minutes with a no-obligation cash offer.
    Estimated market value
    $1,540,600
    Get a cash offer in 3 minutes
    Find out how much your home could sell for in as little as 3 minutes with a no-obligation cash offer.
    Estimated market value
    $1,540,600