Welcome home to this beautifully maintained split-level colonial packed with updates and thoughtful design throughout! The fully remodeled kitchen steals the show with gorgeous cabinetry, granite countertops, tile backsplash, under-cabinet lighting, a built-in wine bar, breakfast bar, pantry cabinet with pull-out drawers, spice pull-out, and stainless steel appliances. Tile flooring carries seamlessly into the dining area, and vinyl windows enhance the bright, welcoming space.
Fresh paint flows throughout most of the home. The sunken family room offers vinyl flooring a cozy wood-burning fireplace, and direct access to the spacious tiled four-season room, perfect for entertaining year-round. An updated half bath with new LVP flooring is conveniently located on the lower level.
Upstairs, you’ll find three generous bedrooms with refinished hardwood floors, ceiling fans, and great closet space. The updated full bath features a tile shower, double-sink vanity, and modern flooring. The large primary bedroom includes double closets and direct access to the bathroom.
The lower-level laundry and utility room provide ample storage, a new double sink, and entry to the attached two-car garage with nature stone flooring. A newly updated den or flex space adds even more versatility for work, play, or hobbies.
Step outside to a private, fully fenced backyard with dual gates, a storage shed, and a gas grill ready for summer gatherings. Furnace and A/C (2008), Roof (2007), and Hot Water Tank (2021).
Closed
Zillow last checked:
Listing updated:
Bought with:
Christine Case, 2019006699
Keller Williams Greater Metropolitan
Source: MLS Now,MLS#: 5172613 Originating MLS: Akron Cleveland Association of REALTORS
Originating MLS: Akron Cleveland Association of REALTORSPrice history
| Date | Event | Price |
|---|---|---|
| 7/15/2026 | Sold | $325,000-5.8%$156/sqft |
Source:  MLS Now #5172613 Report a problem MLS Now #5172613 Report a problem | ||
| 6/1/2026 | Pending sale | $345,000$166/sqft |
Source: MLS Now #5172613 Report a problem | ||
| 5/13/2026 | Price change | $345,000-1.4%$166/sqft |
Source: MLS Now #5172613 Report a problem | ||
| 4/16/2026 | Listed for sale | $349,900$168/sqft |
Source: MLS Now #5172613 Report a problem | ||
| 2/6/2026 | Listing removed | $349,900$168/sqft |
Source: MLS Now #5172613 Report a problem | ||
| 12/8/2025 | Price change | $349,900-1.4%$168/sqft |
Source: MLS Now #5172613 Report a problem | ||
| 11/20/2025 | Listed for sale | $355,000+29.1%$171/sqft |
Source: MLS Now #5172613 Report a problem | ||
| 3/14/2022 | Sold | $275,000+2.2%$132/sqft |
Source: MLS Now #4347118 Report a problem | ||
| 2/13/2022 | Pending sale | $269,000$129/sqft |
Source: MLS Now #4347118 Report a problem | ||
| 2/9/2022 | Price change | $269,000-5.6%$129/sqft |
Source: MLS Now #4347118 Report a problem | ||
| 2/3/2022 | Listed for sale | $285,000+100.7%$137/sqft |
Source: MLS Now #4347118 Report a problem | ||
| 1/20/2012 | Sold | $142,000-6.6%$68/sqft |
Source: Public Record Report a problem | ||
| 1/10/2012 | Pending sale | $152,000$73/sqft |
Source: Keller Williams Greater Cleveland Southwest #3170892 Report a problem | ||
| 11/18/2011 | Price change | $152,000-1.9%$73/sqft |
Source: Keller Williams Greater Cleveland Southwest #3170892 Report a problem | ||
| 10/15/2011 | Price change | $155,000-1.9%$75/sqft |
Source: Keller Williams Greater Cleveland Southwest #3170892 Report a problem | ||
| 9/22/2011 | Price change | $158,000-1.3%$76/sqft |
Source: Keller Williams Greater Cleveland Southwest #3170892 Report a problem | ||
| 8/8/2011 | Price change | $160,000-3%$77/sqft |
Source: Keller Williams Greater Cleveland Southwest #3170892 Report a problem | ||
| 6/19/2011 | Price change | $165,000-1.7%$79/sqft |
Source: Keller Williams Greater Cleveland Southwest #3170892 Report a problem | ||
| 6/4/2011 | Price change | $167,900-1.2%$81/sqft |
Source: Keller Williams Greater Cleveland Southwest #3170892 Report a problem | ||
| 5/12/2011 | Price change | $169,900-4%$82/sqft |
Source: Keller Williams Greater Cleveland Southwest #3170892 Report a problem | ||
| 5/1/2011 | Price change | $176,900-1.7%$85/sqft |
Source: Keller Williams Greater Cleveland Southwest #3170892 Report a problem | ||
| 2/19/2011 | Price change | $179,900-2.7%$86/sqft |
Source: Keller Williams Greater Cleveland Southwest #3170892 Report a problem | ||
| 1/29/2011 | Price change | $184,900-1.1%$89/sqft |
Source: Keller Williams Greater Cleveland Southwest #3170892 Report a problem | ||
| 1/11/2011 | Price change | $187,000-1.5%$90/sqft |
Source: Keller Williams Greater Cleveland Southwest #3170892 Report a problem | ||
| 10/20/2010 | Price change | $189,900-2.6%$91/sqft |
Source: Keller Williams Greater Cleveland Southwest #3170892 Report a problem | ||
| 9/21/2010 | Listed for sale | $194,900$94/sqft |
Source: Keller Williams Greater Cleveland Southwest #3170892 Report a problem | ||
Nearby homes
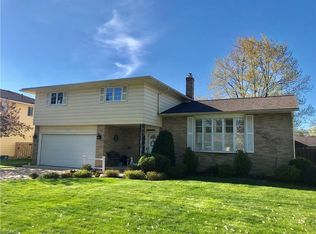
- $301,4003 bd1 ba2k sqft13493 Belfair Dr, Middleburg Heights, OH 44130Off Market
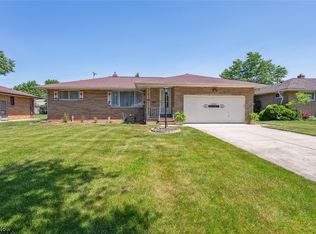
- $332,8004 bd3 ba1.9k sqft13433 Belfair Dr, Middleburg Heights, OH 44130Off Market
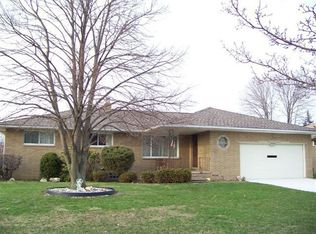
- $316,9003 bd2 ba2.7k sqft13484 Claremont Ave, Middleburg Heights, OH 44130Off Market
- $352,5003 bd2 ba2.5k sqft13452 Claremont Ave, Middleburg Heights, OH 44130Off Market
Get a cash offer in 3 minutes
Find out how much your home could sell for in as little as 3 minutes with a no-obligation cash offer.
Estimated market value
$325,600
