Welcome to 13467 Eagles Rest Drive, a beautifully maintained home offering generous living space, thoughtful updates, and a warm sense of community in the heart of the Lucketts area. From the moment you step inside, it’s clear this home has been lovingly cared for over the years. The main level showcases newly refinished hardwood floors that add warmth and character, complemented by fresh paint throughout the entire home, creating a bright and move-in-ready feel. Designed with both everyday living and entertaining in mind, the home offers five bedrooms and three and a half bathrooms, providing flexibility for families of all sizes. New carpeting on the upper level enhances the private living spaces, while the fully finished walk-out basement adds exceptional versatility with a bedroom and full bathroom, ideal for guests, extended family, or a private home office or retreat. Outdoor living is a true highlight of this property. A composite deck extends the living space outdoors, where you can take in breath-taking views of the Blue Ridge Mountains. Below, a stone patio with a built-in stone fireplace creates the perfect setting for gatherings, quiet evenings, or enjoying crisp fall nights with family and friends. A storage shed adds convenience, while the overall outdoor space offers both function and natural beauty. Located within the family-friendly community of Elysian Heights, residents enjoy a neighborhood where connection and comfort come naturally. Quiet streets invite evening walks, bike rides, and outdoor play, while the open, well-maintained surroundings foster a welcoming community atmosphere. It’s a place where neighbors know one another and children have space to grow, explore, and feel at home. Ideally situated near Lucketts, this home offers the perfect blend of peaceful living and everyday convenience. Enjoy easy access to Route 15, nearby parks, and Loudoun County’s renowned wineries and breweries, all just minutes from the shopping, dining, and historic charm of Leesburg. With scenic Blue Ridge views, thoughtful updates, and a true sense of community, this home presents a rare opportunity to enjoy Loudoun County living at its best.
Sold for $855,000
$855,000
13467 Eagles Rest Dr, Leesburg, VA 20176
5beds
3,530sqft
Single Family Residence
Built in 2014
0.36 Acres Lot
$853,200 Zestimate®
$242/sqft
$4,795 Estimated rent
Home value
$853,200
$811,000 - $896,000
$4,795/mo
Zestimate® history
Owner options
List your home for rent
$4,795/mo
Rent Zestimate®
Find your next renter with Zillow Rental Manager. Plus, with online applications, you can quickly screen prospective tenants – for free.
$4,795/mo
Rent Zestimate®
Refinance and save
$5,378/mo
Est. payment
Refinancing to a lower rate could help reduce your monthly payments and save thousands over the life of the loan.
$5,378/mo
Est. payment
Explore your selling options
Work with a Zillow partner agent
Leverage their expertise and Zillow's premium Showcase listings to get your home seen by more buyers.
Get startedList with your own agent
Get your home in front of millions of buyers by listing it on Zillow.
Learn how to do itSell it yourself
Take full control of how buyers see your home on Zillow by listing For Sale by Owner (FSBO).
List your homeWhat's special
Fully finished walk-out basementGenerous living spaceStorage shed adds convenienceScenic blue ridge viewsFive bedroomsNewly refinished hardwood floors
Zillow last checked:
Listing updated:
Listed by:
Chris Zarou 703-932-4334,
Pearson Smith Realty, LLC
Bought with:
Jennifer Donnell, 0225235466
Local Expert Realty
Source: Bright MLS,MLS#: VALO2114970
Facts & features
Interior
Bedrooms & bathrooms
- Bedrooms: 5
- Bathrooms: 4
- Full bathrooms: 3
- 1/2 bathrooms: 1
- Main level bathrooms: 1
Rooms
- Room types: Living Room, Dining Room, Bedroom 2, Bedroom 3, Bedroom 4, Kitchen, Family Room, Bedroom 1, Laundry, Recreation Room, Bathroom 1, Bathroom 2, Half Bath
Bedroom 1
- Level: Upper
Bedroom 1
- Level: Lower
Bedroom 2
- Level: Upper
Bedroom 3
- Level: Upper
Bedroom 4
- Level: Upper
Bathroom 1
- Level: Upper
Bathroom 1
- Level: Lower
Bathroom 2
- Level: Upper
Dining room
- Level: Main
Family room
- Level: Main
Half bath
- Level: Main
Kitchen
- Level: Main
Laundry
- Level: Upper
Living room
- Level: Main
Recreation room
- Level: Lower
Heating
- Forced Air, Central, Programmable Thermostat, Propane
Cooling
- Ceiling Fan(s), Central Air, Programmable Thermostat, Electric
Appliances
- Included: Microwave, Cooktop, Dishwasher, Disposal, Dryer, Exhaust Fan, Double Oven, Refrigerator, Stainless Steel Appliance(s), Washer, Water Heater
- Laundry: Upper Level, Laundry Room
Features
- Bar, Breakfast Area, Ceiling Fan(s), Combination Dining/Living, Family Room Off Kitchen, Floor Plan - Traditional, Eat-in Kitchen, Kitchen Island, Kitchen - Table Space, Pantry, Recessed Lighting, Walk-In Closet(s)
- Flooring: Hardwood, Carpet, Wood
- Windows: Window Treatments
- Basement: Connecting Stairway,Finished,Heated,Interior Entry,Walk-Out Access,Windows
- Number of fireplaces: 1
- Fireplace features: Gas/Propane
Interior area
- Total structure area: 3,708
- Total interior livable area: 3,530 sqft
- Finished area above ground: 2,530
- Finished area below ground: 1,000
Property
Parking
- Total spaces: 6
- Parking features: Garage Faces Side, Garage Door Opener, Inside Entrance, Asphalt, Attached, Driveway
- Attached garage spaces: 2
- Uncovered spaces: 4
Accessibility
- Accessibility features: None
Features
- Levels: Three
- Stories: 3
- Patio & porch: Deck, Patio
- Exterior features: Extensive Hardscape
- Pool features: Community
- Fencing: Board,Full,Wood,Wire
Lot
- Size: 0.36 Acres
- Features: Backs - Open Common Area
Details
- Additional structures: Above Grade, Below Grade
- Parcel number: 101279981000
- Zoning: PDRV
- Special conditions: Standard
Construction
Type & style
- Home type: SingleFamily
- Architectural style: Colonial
- Property subtype: Single Family Residence
Materials
- Aluminum Siding, Vinyl Siding
- Foundation: Concrete Perimeter
- Roof: Architectural Shingle
Condition
- Excellent
- New construction: No
- Year built: 2014
Utilities & green energy
- Sewer: Public Sewer
- Water: Public
- Utilities for property: Fiber Optic
Community & HOA
Community
- Subdivision: Elysian Heights
HOA
- Has HOA: Yes
- Amenities included: Clubhouse, Community Center, Pool, Tennis Court(s), Tot Lots/Playground
- Services included: Common Area Maintenance, Management, Pool(s), Snow Removal, Trash
- HOA fee: $151 monthly
- HOA name: POTOMIA COMMUNITY ASSOCIATION
Location
- Region: Leesburg
Financial & listing details
- Price per square foot: $242/sqft
- Tax assessed value: $768,430
- Annual tax amount: $6,186
- Date on market: 2/13/2026
- Listing agreement: Exclusive Right To Sell
- Listing terms: Cash,Conventional,FHA,VA Loan
- Ownership: Fee Simple
Price history
| Date | Event | Price |
|---|---|---|
| 3/16/2026 | Sold | $855,000+0.6%$242/sqft |
Source:  Bright MLS #VALO2114970 Report a problem Bright MLS #VALO2114970 Report a problem | ||
| 2/16/2026 | Pending sale | $849,990$241/sqft |
Source: Bright MLS #VALO2114970 Report a problem | ||
| 2/13/2026 | Listed for sale | $849,990+82.6%$241/sqft |
Source: Bright MLS #VALO2114970 Report a problem | ||
| 1/28/2015 | Sold | $465,515$132/sqft |
Source: Public Record Report a problem | ||
Public tax history
| Year | Property taxes | Tax assessment |
|---|---|---|
| 2025 | $6,186 -0.3% | $768,430 +7.1% |
| 2024 | $6,207 +0.8% | $717,600 +2% |
| 2023 | $6,156 +8.4% | $703,570 +10.2% |
| 2022 | $5,681 +4.8% | $638,310 +15.4% |
| 2021 | $5,423 +1.8% | $553,320 +7.5% |
| 2020 | $5,328 | $514,740 +1.5% |
| 2019 | $5,328 +5.2% | $507,050 +8.6% |
| 2018 | $5,064 -0.7% | $466,710 +3% |
| 2017 | $5,098 +0.8% | $453,180 +0.9% |
| 2016 | $5,059 | $448,970 +47.9% |
| 2015 | $5,059 +239.3% | $303,500 |
| 2014 | $1,491 | -- |
Find assessor info on the county website
Neighborhood: 20176
Nearby homes
- $836,8005 bd4 ba3.5k sqft13463 Eagles Rest Dr, Leesburg, VA 20176Off Market
- $927,6005 bd4 ba4.7k sqft13471 Eagles Rest Dr, Leesburg, VA 20176Off Market
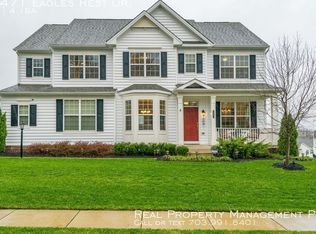
- $877,0005 bd4 ba2.9k sqft13459 Eagles Rest Dr, Leesburg, VA 20176Off Market

- $859,5005 bd4 ba3.9k sqft13475 Eagles Rest Dr, Leesburg, VA 20176Off Market

- $876,0005 bd3 ba3.2k sqft13543 Eagles Rest Dr, Leesburg, VA 20176Off Market
- $898,3005 bd4 ba3.3k sqft13547 Eagles Rest Dr, Leesburg, VA 20176Off Market
- $869,9004 bd4 ba4k sqft13551 Eagles Rest Dr, Leesburg, VA 20176Off Market
- $796,5004 bd2 ba2.5k sqft13455 Eagles Rest Dr, Leesburg, VA 20176Off Market
Nearby schools
GreatSchools rating
- 6/10Lucketts Elementary SchoolGrades: PK-5Distance: 2.6 mi
- 5/10Smart's Mill Middle SchoolGrades: 6-8Distance: 7.9 mi
- 5/10Tuscarora High SchoolGrades: PK-12Distance: 8.1 mi
Schools provided by the listing agent
- Elementary: Lucketts
- Middle: Smart's Mill
- High: Tuscarora
- District: Loudoun County Public Schools
Source: Bright MLS. This data may not be complete. We recommend contacting the local school district to confirm school assignments for this home.
Get a cash offer in 3 minutes
Find out how much your home could sell for in as little as 3 minutes with a no-obligation cash offer.
Estimated market value
$853,200
Get a cash offer in 3 minutes
Find out how much your home could sell for in as little as 3 minutes with a no-obligation cash offer.
Estimated market value
$853,200
- Virginia
- Loudoun County
- Leesburg
- 20176
- 13467 Eagles Rest Dr
Nearby cities
Nearby zip codes
Other Leesburg Topics
