Are you looking for your dream home? Look no further, this is it! This home feels like luxury the second you enter it. The grand chandelier that greets you when you enter the home can tastefully and simultaneously light the first and second floors. With 5 bedrooms, 3 bathrooms, 3,418 square feet and a 4, yes four, car garage, this house has room for everyone and everything. One garage bay even has a roll up door in the back to allow easy access to the back yard & the garage has an epoxy floor just done in February. One bedroom and bathroom are on the ground floor as well as the family room, living room, kitchen, dining room and breakfast nook. Upstairs you’ll find 4 more spacious bedrooms and two bathrooms, including a large master suite with his and hers closets. You'll also find built in desks, a loft and a laundry room on the second floor. The wonderful gourmet kitchen has granite countertops, Cherrywood cabinets and a center island. Not to mention the double oven, gas range, built-in microwave (new as of 8/22) and walk in pantry make cooking a dream. The updated hardwood and tile floors give the home an extra luxurious touch. Speaking of upgrades, be sure to take a peek at the chandeliers, the custom window treatments, the custom ironwork and the paradise that is the backyard. The three piece covered porch with gorgeous custom lighting provides shade on even the hottest days and light on those beautiful summer nights. The spa and the water feature provide the most relaxing experience. All this and there is still plenty of room for entertainment. Be sure to check out the virtual tour!
Sold for $565,000
Listed by: CALIFORNIA LIFE PROPERTIES • Brandi Howlett • Contact: 760-981-2502
Bought with: MAINSTREET, REALTORS
$565,000
13468 Cristobel Ct, Victorville, CA 92394
5beds
3,418sqft
Single Family Residence
Built in 2007
9,309 Square Feet Lot
$553,200 Zestimate®
$165/sqft
$3,290 Estimated rent
Home value
$553,200
$526,000 - $581,000
$3,290/mo
Zestimate® history
Owner options
List your home for rent
$3,290/mo
Rent Zestimate®
Find your next renter with Zillow Rental Manager. Plus, with online applications, you can quickly screen prospective tenants – for free.
$3,290/mo
Rent Zestimate®
Refinance and save
$3,574/mo
Est. payment
Refinancing to a lower rate could help reduce your monthly payments and save thousands over the life of the loan.
$3,574/mo
Est. payment
Explore your selling options
Work with a Zillow partner agent
Leverage their expertise and Zillow's premium Showcase listings to get your home seen by more buyers.
Get startedList with your own agent
Get your home in front of millions of buyers by listing it on Zillow.
Learn how to do itSell it yourself
Take full control of how buyers see your home on Zillow by listing For Sale by Owner (FSBO).
List your homeWhat's special
Epoxy floorRoll up doorCenter islandBuilt-in microwaveWonderful gourmet kitchenLaundry roomCustom window treatments
Zillow last checked:
Listing updated:
Listed by:
Brandi Howlett DRE #02158891 760-981-2502,
CALIFORNIA LIFE PROPERTIES
Bought with:
JESSICA VEGA, DRE #01469835
MAINSTREET, REALTORS
Source: CRMLS,MLS#: EV23089408 Originating MLS: California Regional MLS
Originating MLS: California Regional MLSFacts & features
Interior
Bedrooms & bathrooms
- Bedrooms: 5
- Bathrooms: 3
- Full bathrooms: 3
- Main level bathrooms: 1
- Main level bedrooms: 1
Rooms
- Room types: Bedroom, Entry/Foyer, Family Room, Foyer, Kitchen, Laundry, Loft, Living Room, Primary Bedroom, Other, Pantry, Dining Room
Primary bedroom
- Features: Primary Suite
Bedroom
- Features: Bedroom on Main Level
Bathroom
- Features: Bathroom Exhaust Fan, Bathtub, Dual Sinks, Enclosed Toilet, Solid Surface Counters, Soaking Tub, Tub Shower, Vanity
Kitchen
- Features: Granite Counters, Kitchen Island, Kitchen/Family Room Combo, Self-closing Cabinet Doors, Self-closing Drawers, Walk-In Pantry
Other
- Features: Walk-In Closet(s)
Heating
- Central, Fireplace(s)
Cooling
- Central Air
Appliances
- Included: Built-In Range, Double Oven, Dishwasher, Gas Cooktop, Gas Oven, Gas Water Heater, Water To Refrigerator
- Laundry: Washer Hookup, Gas Dryer Hookup, Inside, Laundry Room, Upper Level
Features
- Breakfast Bar, Breakfast Area, Ceiling Fan(s), Separate/Formal Dining Room, Granite Counters, High Ceilings, In-Law Floorplan, Open Floorplan, Pantry, Recessed Lighting, Storage, Two Story Ceilings, Unfurnished, Wired for Sound, Bedroom on Main Level, Entrance Foyer, Loft, Primary Suite, Walk-In Pantry, Walk-In Closet(s)
- Flooring: Tile, Wood
- Doors: Double Door Entry, Sliding Doors
- Windows: Custom Covering(s), Double Pane Windows, Drapes
- Has fireplace: Yes
- Fireplace features: Gas, Living Room
- Common walls with other units/homes: No Common Walls
Interior area
- Total interior livable area: 3,418 sqft
Property
Parking
- Total spaces: 8
- Parking features: Concrete, Driveway, Garage Faces Front, Garage, Garage Door Opener, Private, Pull-through
- Attached garage spaces: 4
- Uncovered spaces: 4
Features
- Levels: Two
- Stories: 2
- Entry location: Front
- Patio & porch: Concrete, Covered
- Exterior features: Rain Gutters
- Pool features: None
- Has spa: Yes
- Spa features: Above Ground, Private
- Fencing: Wood,Wrought Iron
- Has view: Yes
- View description: None
Lot
- Size: 9,309 Square Feet
- Features: Back Yard, Cul-De-Sac, Front Yard, Landscaped, Level, Rectangular Lot, Sprinkler System
Details
- Additional structures: Shed(s), Cabana
- Parcel number: 3104751080000
- Special conditions: Standard
Construction
Type & style
- Home type: SingleFamily
- Property subtype: Single Family Residence
Materials
- Drywall, Stucco
- Foundation: Slab
- Roof: Tile
Condition
- Updated/Remodeled,Turnkey
- New construction: No
- Year built: 2007
Utilities & green energy
- Electric: Electricity - On Property, 220 Volts For Spa
- Sewer: Public Sewer, Sewer Tap Paid
- Water: Public
- Utilities for property: Cable Available, Electricity Connected, Natural Gas Connected, Phone Available, Sewer Connected, Water Connected
Community & HOA
Community
- Features: Biking, Curbs, Street Lights, Suburban, Sidewalks
- Security: Carbon Monoxide Detector(s), Fire Detection System, Smoke Detector(s)
Location
- Region: Victorville
Financial & listing details
- Price per square foot: $165/sqft
- Tax assessed value: $576,300
- Annual tax amount: $9,172
- Date on market: 7/3/2023
- Cumulative days on market: 34 days
- Listing terms: Cash,Cash to New Loan,Conventional,FHA,VA Loan
- Inclusions: Spa
- Exclusions: Ring Camera System (one over garage door can remain), BBQ, drapes.
- Road surface type: Paved
Price history
| Date | Event | Price |
|---|---|---|
| 9/8/2023 | Sold | $565,000-4.2%$165/sqft |
Source:  CRMLS #EV23089408 Report a problem CRMLS #EV23089408 Report a problem | ||
| 8/9/2023 | Contingent | $589,999$173/sqft |
Source: CRMLS #EV23089408 Report a problem | ||
| 8/1/2023 | Listed for sale | $589,999$173/sqft |
Source: CRMLS #EV23089408 Report a problem | ||
| 7/13/2023 | Contingent | $589,999$173/sqft |
Source: CRMLS #EV23089408 Report a problem | ||
| 7/4/2023 | Listed for sale | $589,999+110.7%$173/sqft |
Source: CRMLS #EV23089408 Report a problem | ||
| 8/21/2014 | Sold | $280,000+0%$82/sqft |
Source: Public Record Report a problem | ||
| 6/10/2014 | Price change | $279,900-5.1%$82/sqft |
Source: Exit Realty Blaine & Associate #442339 Report a problem | ||
| 5/7/2014 | Listed for sale | $294,900-11.7%$86/sqft |
Source: Exit Realty Blaine Associates #442339 Report a problem | ||
| 6/25/2013 | Sold | $333,900-16.7%$98/sqft |
Source: Public Record Report a problem | ||
| 7/19/2007 | Sold | $401,000$117/sqft |
Source: Public Record Report a problem | ||
Public tax history
| Year | Property taxes | Tax assessment |
|---|---|---|
| 2025 | $9,172 +5.2% | $576,300 +2% |
| 2024 | $8,717 +46.1% | $565,000 +74.7% |
| 2023 | $5,967 +1.2% | $323,452 +2% |
| 2022 | $5,896 -3.5% | $317,109 +2% |
| 2021 | $6,110 +1.3% | $310,891 +1% |
| 2020 | $6,029 +0.4% | $307,703 +2% |
| 2019 | $6,004 -0.7% | $301,670 +2% |
| 2018 | $6,046 +1.9% | $295,755 +2% |
| 2017 | $5,936 | $289,956 +2% |
| 2016 | $5,936 +1.2% | $284,271 +1.5% |
| 2015 | $5,865 +2.9% | $280,000 +23.9% |
| 2014 | $5,700 | $226,022 +25.6% |
| 2013 | -- | $180,000 -9.7% |
| 2012 | -- | $199,300 |
| 2011 | -- | $199,300 |
| 2010 | -- | $199,300 -11% |
| 2009 | -- | $224,000 -28.9% |
| 2008 | -- | $315,000 +302.9% |
| 2007 | -- | $78,184 |
Find assessor info on the county website
Neighborhood: 92394
Nearby homes
- $469,4004 bd3 ba2.7k sqft13454 Cristobel Ct, Victorville, CA 92394Off Market

- $494,3005 bd3 ba3.2k sqft13472 Cristobel Ct, Victorville, CA 92394Off Market
- $--174 Square FeetCristobel Ct, Victorville, CA 92394Off Market
- $510,0006 bd3 ba3.2k sqft13477 Granite Peak Ln, Victorville, CA 92394Sold
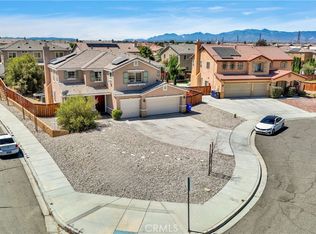
- $537,3005 bd3 ba3.4k sqft13442 Cristobel Ct, Victorville, CA 92394Off Market
- $474,2004 bd3 ba2.7k sqft13451 Cristobel Ct, Victorville, CA 92394Off Market
- $508,9005 bd3 ba3.2k sqft15196 Brucite Rd, Victorville, CA 92394Off Market
- $520,8005 bd3 ba3.4k sqft13455 Granite Peak Ln, Victorville, CA 92394Off Market
Nearby schools
GreatSchools rating
- 1/10West Creek Elementary SchoolGrades: K-5Distance: 0.7 mi
- 1/10Mesa Linda Middle SchoolGrades: 6-8Distance: 3.1 mi
- 3/10Adelanto High SchoolGrades: 9-12Distance: 4.1 mi
Get a cash offer in 3 minutes
Find out how much your home could sell for in as little as 3 minutes with a no-obligation cash offer.
Estimated market value
$553,200
Get a cash offer in 3 minutes
Find out how much your home could sell for in as little as 3 minutes with a no-obligation cash offer.
Estimated market value
$553,200
- California
- San Bernardino County
- Victorville
- 92394
- 13468 Cristobel Ct
Nearby cities
Nearby zip codes
Other Victorville Topics
