Hard to find freestanding, single family, ranch-style, one level living cluster home in the popular Ledgewood development. Built by Bob Schmitt, this spacious and well-cared for home has 1,752 square foot of finished living space all on the main level. 3 bedrooms and 2 full baths. Large owner’s suite with ensuite bathroom and walk-in closet. Two other bedrooms share a hall bath. Open concept dining area and living room with a fireplace allows for comfortable gatherings. Living room with built-ins has oversized windows which allows lots of light and provides access to the private and sunny courtyard. Eat-in kitchen with ample cabinets, counterspace and dedicated pantry also has access to the private courtyard. Main-level separate laundry room, also provides access to the courtyard. Fabulous flow, comfortable, perfect for entertaining or relaxing, lots of natural light, privacy galore, and quietly tucked away on very quiet street within the Valley Creek neighborhood within the Ledgewood
Closed
$232,000
13468 Trails Edge Ct, Strongsville, OH 44136
3beds
1,752sqft
Multi Family, Single Family Residence
Built in 1979
4,791 Square Feet Lot
$308,600 Zestimate®
$132/sqft
$2,235 Estimated rent
Home value
$308,600
$290,000 - $330,000
$2,235/mo
Zestimate® history
Owner options
List your home for rent
$2,235/mo
Rent Zestimate®
Find your next renter with Zillow Rental Manager. Plus, with online applications, you can quickly screen prospective tenants – for free.
$2,235/mo
Rent Zestimate®
Refinance and save
$2,454/mo
Est. payment
Refinancing to a lower rate could help reduce your monthly payments and save thousands over the life of the loan.
$2,454/mo
Est. payment
Explore your selling options
Work with a Zillow partner agent
Leverage their expertise and Zillow's premium Showcase listings to get your home seen by more buyers.
Get startedList with your own agent
Get your home in front of millions of buyers by listing it on Zillow.
Learn how to do itSell it yourself
Take full control of how buyers see your home on Zillow by listing For Sale by Owner (FSBO).
List your homeWhat's special
Olympic-size poolBasketball courtsFabulous flowClose to major shoppingOpen concept dining areaWalking trailsDedicated pantry
Zillow last checked:
Listing updated:
Listed by:
Chris H Olsen (216)702-0537chris@OlsenZiegler.com,
Olsen Ziegler Realty LLC
Bought with:
Gloria Knotek, 2016000330
Howard Hanna
Source: MLS Now,MLS#: 4467295 Originating MLS: Akron Cleveland Association of REALTORS
Originating MLS: Akron Cleveland Association of REALTORSFacts & features
Interior
Bedrooms & bathrooms
- Bedrooms: 3
- Bathrooms: 2
- Full bathrooms: 2
- Main level bathrooms: 2
- Main level bedrooms: 3
Primary bedroom
- Description: Flooring: Carpet
- Features: Window Treatments
- Level: First
- Dimensions: 16.00 x 10.00
Bedroom
- Description: Flooring: Carpet
- Features: Window Treatments
- Level: First
- Dimensions: 11.00 x 11.00
Bedroom
- Description: Flooring: Carpet
- Features: Window Treatments
- Level: First
- Dimensions: 11.00 x 11.00
Primary bathroom
- Description: Flooring: Luxury Vinyl Tile
- Level: First
Bathroom
- Description: Flooring: Luxury Vinyl Tile
- Level: First
Dining room
- Description: Flooring: Carpet
- Level: First
- Dimensions: 12.00 x 11.00
Eat in kitchen
- Description: Flooring: Laminate
- Features: Window Treatments
- Level: First
- Dimensions: 15.00 x 15.00
Entry foyer
- Description: Flooring: Laminate
- Level: First
- Dimensions: 7.00 x 5.00
Laundry
- Description: Flooring: Luxury Vinyl Tile
- Level: First
- Dimensions: 11.00 x 8.00
Living room
- Description: Flooring: Carpet
- Features: Fireplace, Window Treatments
- Level: First
- Dimensions: 25.00 x 15.00
Heating
- Electric, Heat Pump
Cooling
- Central Air, Heat Pump
Appliances
- Included: Dryer, Dishwasher, Microwave, Range, Refrigerator, Washer
Features
- Basement: None
- Number of fireplaces: 1
Interior area
- Total structure area: 1,752
- Total interior livable area: 1,752 sqft
- Finished area above ground: 1,752
Property
Parking
- Total spaces: 2
- Parking features: Attached, Electricity, Garage, Garage Door Opener, Paved
- Attached garage spaces: 2
Features
- Levels: One
- Stories: 1
- Patio & porch: Patio
- Pool features: Community
- Fencing: Full,Privacy,Wood
Lot
- Size: 4,791 Square Feet
- Dimensions: 35 x 133
Details
- Parcel number: 39614041
Construction
Type & style
- Home type: SingleFamily
- Architectural style: Cluster Home,Ranch
- Property subtype: Multi Family, Single Family Residence
Materials
- Wood Siding
- Foundation: Slab
- Roof: Asphalt,Fiberglass
Condition
- Year built: 1979
Utilities & green energy
- Water: Public
Community & HOA
Community
- Features: Common Grounds/Area, Playground, Pool, Tennis Court(s)
- Subdivision: Valley Creek
HOA
- Has HOA: Yes
- Services included: Association Management, Insurance, Maintenance Grounds, Recreation Facilities, Reserve Fund, Snow Removal
- HOA fee: $725 annually
- HOA name: The Ledgewood Association
- Second HOA fee: $182 monthly
Location
- Region: Strongsville
Financial & listing details
- Price per square foot: $132/sqft
- Tax assessed value: $210,500
- Annual tax amount: $3,444
- Date on market: 6/17/2023
- Cumulative days on market: 4 days
Price history
| Date | Event | Price |
|---|---|---|
| 8/11/2023 | Sold | $232,000$132/sqft |
Source:  MLS Now #4467295 Report a problem MLS Now #4467295 Report a problem | ||
| 6/22/2023 | Pending sale | $232,000$132/sqft |
Source: MLS Now #4467295 Report a problem | ||
| 6/17/2023 | Listed for sale | $232,000$132/sqft |
Source: MLS Now #4467295 Report a problem | ||
Public tax history
| Year | Property taxes | Tax assessment |
|---|---|---|
| 2025 | $3,541 0% | $73,680 |
| 2024 | $3,542 +22.3% | $73,680 +33% |
| 2023 | $2,895 -0.2% | $55,410 |
| 2022 | $2,900 +0.8% | $55,410 |
| 2021 | $2,878 +3.5% | $55,410 +14% |
| 2020 | $2,779 -17.4% | $48,620 |
| 2019 | $3,366 +37.5% | $48,620 |
| 2018 | $2,448 +5.4% | $48,620 +11.1% |
| 2017 | $2,322 +1.9% | $43,750 |
| 2016 | $2,280 | $43,750 |
| 2015 | $2,280 -18.7% | $43,750 -4.2% |
| 2014 | $2,803 +1.5% | $45,650 -10.1% |
| 2013 | $2,763 +3.8% | $50,760 |
| 2012 | $2,662 +17.3% | $50,760 +11.2% |
| 2011 | $2,270 -0.3% | $45,650 |
| 2010 | $2,277 +905.6% | $45,650 |
| 2009 | $226 -91% | $45,650 -12.1% |
| 2008 | $2,521 +3.7% | $51,910 |
| 2007 | $2,431 -7.7% | $51,910 |
| 2006 | $2,633 -1.7% | $51,910 +3.7% |
| 2005 | $2,679 +1.2% | $50,050 |
| 2004 | $2,647 +5% | $50,050 |
| 2003 | $2,521 +6.4% | $50,050 +7.5% |
| 2002 | $2,370 -49.3% | $46,550 |
| 2001 | $4,674 -0.1% | $46,550 |
| 2000 | $4,678 | $46,550 |
Find assessor info on the county website
Neighborhood: 44136
Nearby homes
- $300,7003 bd2 ba1.7k sqft13484 Trails Edge Ct, Strongsville, OH 44136Off Market
- $293,9003 bd2 ba1.7k sqft13452 Trails Edge Ct, Strongsville, OH 44136Off Market
- $297,3002 bd2 ba1.7k sqft13436 Trails Edge Ct, Strongsville, OH 44136Off Market
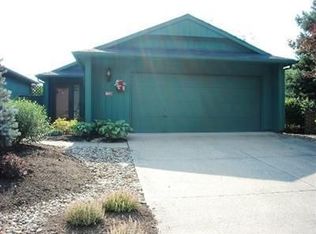
- $285,6002 bd2 ba1.7k sqft13500 Trails Edge Ct, Strongsville, OH 44136Off Market
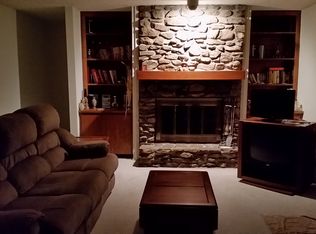
- $309,3002 bd2 ba1.7k sqft13516 Trails Edge Ct, Strongsville, OH 44136Off Market
- $288,2002 bd2 ba1.7k sqft13532 Trails Edge Ct, Strongsville, OH 44136Off Market
- $328,4003 bd2 ba1.8k sqft13465 Suncrest Ct, Strongsville, OH 44136Off Market
- $324,3003 bd2 ba1.9k sqft13481 Suncrest Ct, Strongsville, OH 44136Off Market
Nearby schools
GreatSchools rating
- 7/10Muraski Elementary SchoolGrades: K-5Distance: 1.5 mi
- 8/10Strongsville Middle SchoolGrades: 6-8Distance: 0.9 mi
- 9/10Strongsville High SchoolGrades: 9-12Distance: 1.6 mi
Schools provided by the listing agent
- District: Strongsville CSD - 1830
Source: MLS Now. This data may not be complete. We recommend contacting the local school district to confirm school assignments for this home.
Get a cash offer in 3 minutes
Find out how much your home could sell for in as little as 3 minutes with a no-obligation cash offer.
Estimated market value
$308,600
Get a cash offer in 3 minutes
Find out how much your home could sell for in as little as 3 minutes with a no-obligation cash offer.
Estimated market value
$308,600
- Ohio
- Cuyahoga County
- Strongsville
- 44136
- 13468 Trails Edge Ct
Nearby cities
Nearby zip codes
Other Strongsville Topics
