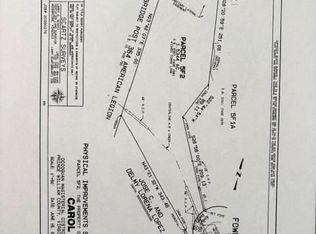
HUGE Price reduction on this home that is an Incredible opportunity on this 4,300 sf all brick Colonial on over 2.0 acres in a prime Woodbridge location. This stately home sits on 2 acres. Located just minutes off of I-95 but tucked in a quiet, mature trees and wooded community. In the same family since 1995, this home is ready for new stewards to reenergize the wonderful amenities including an indoor pool, outdoor tennis court, numerous outbuildings, and over 1,500 sf of decking with 2 ramps. With the location at the end of the culdesac and up a treed entrance, privacy abounds as you curve around the paved circular driveway and additional parking in front of the 2 car side attached load garage. Check out the floor plans in the pictures to see the amazing room sizes of the main floor with over 2,300 sf of living space to create a fantastic opportunity for entertaining. The 32x27 great room off the kitchen with a wet bar leads out to the indoor pool area. The second floor boasts 4 bedrooms that includes a spacious Primary Suite, 2 with a "jack and jill" full bath and another 20x15 Bedroom with ensuite full bath and full walk up stairs to a finished 3rd floor 27x13 flex space and an unfinished 23x22 storage area that houses 2 of the 3 Brand New HVAC units. The tall 2 story side load garage houses the 3rd new hvac unit and has great storage closets and work benches. Check out all of the pictures for the plat and floor plans as well.
Sold for $1,110,000
Zestimate®
$1,110,000
13469 Fowke Ln, Woodbridge, VA 22192
4beds
4,305sqft
Single Family Residence
Built in 1978
2.07 Acres Lot
$1,110,000 Zestimate®
$258/sqft
$4,660 Estimated rent
Home value
$1,110,000
$1.03M - $1.19M
$4,660/mo
Zestimate® history
Owner options
List your home for rent
$4,660/mo
Rent Zestimate®
Find your next renter with Zillow Rental Manager. Plus, with online applications, you can quickly screen prospective tenants – for free.
$4,660/mo
Rent Zestimate®
Refinance and save
$6,733/mo
Est. payment
Refinancing to a lower rate could help reduce your monthly payments and save thousands over the life of the loan.
$6,733/mo
Est. payment
Explore your selling options
Work with a Zillow partner agent
Leverage their expertise and Zillow's premium Showcase listings to get your home seen by more buyers.
Get startedList with your own agent
Get your home in front of millions of buyers by listing it on Zillow.
Learn how to do itSell it yourself
Take full control of how buyers see your home on Zillow by listing For Sale by Owner (FSBO).
List your homeWhat's special
Zillow last checked:
Listing updated:
Listed by:
Suzy Stone 540-847-0630,
Lando Massey Real Estate
Bought with:
Manfredo Jordan, 0225079471
Fairfax Realty Select
Source: Bright MLS,MLS#: VAPW2107214
Facts & features
Interior
Bedrooms & bathrooms
- Bedrooms: 4
- Bathrooms: 5
- Full bathrooms: 3
- 1/2 bathrooms: 2
- Main level bathrooms: 2
Rooms
- Room types: Living Room, Dining Room, Primary Bedroom, Bedroom 2, Bedroom 3, Bedroom 4, Kitchen, Family Room, Laundry, Recreation Room, Storage Room, Hobby Room
Primary bedroom
- Features: Attached Bathroom, Soaking Tub, Bathroom - Walk-In Shower, Flooring - Carpet, Walk-In Closet(s)
- Level: Upper
- Area: 380 Square Feet
- Dimensions: 19 X 20
Bedroom 2
- Features: Attached Bathroom, Bathroom - Stall Shower, Flooring - Carpet, Attic - Walk-Up
- Level: Upper
- Area: 300 Square Feet
- Dimensions: 15 X 20
Bedroom 3
- Features: Jack and Jill Bathroom, Flooring - Carpet
- Level: Upper
- Area: 240 Square Feet
- Dimensions: 15 X 16
Bedroom 4
- Level: Upper
- Area: 108 Square Feet
- Dimensions: 9 X 12
Dining room
- Level: Main
- Area: 285 Square Feet
- Dimensions: 15 X 19
Family room
- Level: Main
- Area: 300 Square Feet
- Dimensions: 15 X 20
Other
- Features: Attic - Walk-Up, Attic - Finished, Built-in Features, Flooring - Carpet
- Level: Upper
- Area: 351 Square Feet
- Dimensions: 13 X 27
Kitchen
- Level: Main
- Area: 442 Square Feet
- Dimensions: 17 X 26
Laundry
- Level: Main
- Area: 77 Square Feet
- Dimensions: 7 X 11
Living room
- Level: Main
- Area: 391 Square Feet
- Dimensions: 17 X 23
Recreation room
- Level: Main
- Area: 594 Square Feet
- Dimensions: 22 X 27
Storage room
- Features: Attic - Walk-Up, Attic - Floored
- Level: Upper
- Area: 506 Square Feet
- Dimensions: 22 X 23
Heating
- Heat Pump, Zoned, Electric, Propane
Cooling
- Central Air, Zoned, Electric
Appliances
- Included: Built-In Range, Cooktop, Dishwasher, Disposal, Dryer, Ice Maker, Double Oven, Refrigerator, Washer, Electric Water Heater
- Laundry: Main Level, Laundry Room
Features
- Soaking Tub, Bathroom - Walk-In Shower, Breakfast Area, Built-in Features, Formal/Separate Dining Room, Kitchen - Country, Primary Bath(s), Bar
- Flooring: Carpet, Hardwood, Wood
- Has basement: No
- Number of fireplaces: 1
Interior area
- Total structure area: 4,811
- Total interior livable area: 4,305 sqft
- Finished area above ground: 4,305
- Finished area below ground: 0
Property
Parking
- Total spaces: 6
- Parking features: Garage Faces Side, Garage Door Opener, Built In, Inside Entrance, Oversized, Circular Driveway, Driveway, Attached
- Attached garage spaces: 2
- Uncovered spaces: 4
Accessibility
- Accessibility features: Accessible Approach with Ramp
Features
- Levels: Three
- Stories: 3
- Patio & porch: Deck
- Exterior features: Storage, Tennis Court(s)
- Has private pool: Yes
- Pool features: Indoor, Pool/Spa Combo, Private
Lot
- Size: 2.07 Acres
- Features: Backs to Trees, Cul-De-Sac, Front Yard, No Thru Street, Wooded, Rear Yard
Details
- Additional structures: Above Grade, Below Grade, Outbuilding
- Parcel number: 8292583227
- Zoning: A1
- Special conditions: Standard
Construction
Type & style
- Home type: SingleFamily
- Architectural style: Colonial
- Property subtype: Single Family Residence
Materials
- Brick
- Foundation: Crawl Space, Slab
- Roof: Architectural Shingle
Condition
- New construction: No
- Year built: 1978
Utilities & green energy
- Sewer: Public Sewer
- Water: Public
Community & HOA
Community
- Subdivision: Woodbridge
HOA
- Has HOA: No
Location
- Region: Woodbridge
Financial & listing details
- Price per square foot: $258/sqft
- Tax assessed value: $1,153,500
- Annual tax amount: $10,612
- Date on market: 11/6/2025
- Listing agreement: Exclusive Right To Sell
- Ownership: Fee Simple
Price history
| Date | Event | Price |
|---|---|---|
| 6/15/2026 | Sold | $1,110,000-23.4%$258/sqft |
Source:  Bright MLS #VAPW2107214 Report a problem Bright MLS #VAPW2107214 Report a problem | ||
| 4/25/2026 | Contingent | $1,450,000$337/sqft |
Source: Bright MLS #VAPW2107214 Report a problem | ||
| 4/19/2026 | Price change | $1,450,000-21.6%$337/sqft |
Source: Bright MLS #VAPW2107214 Report a problem | ||
| 2/28/2026 | Price change | $1,849,000-7.3%$430/sqft |
Source: Bright MLS #VAPW2107214 Report a problem | ||
| 2/25/2026 | Listed for sale | $1,995,000$463/sqft |
Source: Bright MLS #VAPW2107214 Report a problem | ||
| 2/12/2026 | Listing removed | $1,995,000$463/sqft |
Source: Bright MLS #VAPW2107214 Report a problem | ||
| 11/6/2025 | Listed for sale | $1,995,000+2393.8%$463/sqft |
Source: Bright MLS #VAPW2107214 Report a problem | ||
| 7/3/1995 | Sold | $80,000$19/sqft |
Source: Public Record Report a problem | ||
Public tax history
| Year | Property taxes | Tax assessment |
|---|---|---|
| 2025 | $11,310 +7.8% | $1,153,500 +9.4% |
| 2024 | $10,490 -5.3% | $1,054,800 -0.9% |
| 2023 | $11,073 -0.5% | $1,064,200 +7% |
| 2022 | $11,133 +10.5% | $994,900 +19.5% |
| 2021 | $10,077 +5.4% | $832,400 +6.3% |
| 2020 | $9,564 +115.5% | $783,000 +6.5% |
| 2019 | $4,439 -51.7% | $735,200 -3.3% |
| 2018 | $9,183 -4.5% | $760,500 -4.6% |
| 2017 | $9,619 -1% | $797,100 -0.8% |
| 2016 | $9,711 +5.6% | $803,500 +11.1% |
| 2015 | $9,198 | $723,400 -2.8% |
| 2014 | $9,198 | $744,300 -2.4% |
| 2013 | -- | $762,600 +2.7% |
| 2012 | -- | $742,300 +10.3% |
| 2010 | -- | $673,100 +5.6% |
| 2009 | -- | $637,600 -20.3% |
| 2008 | -- | $800,400 -14.7% |
| 2007 | -- | $938,500 -6.8% |
| 2006 | -- | $1,007,000 +23.8% |
| 2005 | -- | $813,200 +16.9% |
| 2004 | -- | $695,600 +8.1% |
| 2003 | -- | $643,300 +22.9% |
| 2002 | -- | $523,500 +5% |
| 2001 | -- | $498,800 |
Find assessor info on the county website
Neighborhood: 22192
Nearby homes
- $299,0001.534 Acres13451 Fowke Ln, Woodbridge, VA 22192Lot/Land
- $793,8004 bd2 ba2.8k sqft13471 Fowke Ln, Woodbridge, VA 22192Off Market
- $765,0003 bd3 ba2.3k sqft13294 Minnieville Rd, Woodbridge, VA 22192Sold
- $1,040,2003 bd3 ba4.5k sqft13290 Minnieville Rd, Woodbridge, VA 22192Off Market
- $916,5004 bd3 ba3k sqft2753 Omisol Rd, Woodbridge, VA 22192Off Market
- $851,6004 bd4 ba4.5k sqft2759 Omisol Rd, Woodbridge, VA 22192Off Market
- $798,5003 bd3 ba2.5k sqft2747 Omisol Rd, Woodbridge, VA 22192Sold
- $725,1004 bd3 ba2.1k sqft2741 Omisol Rd, Woodbridge, VA 22192Off Market
Nearby schools
GreatSchools rating
- 9/10Old Bridge Elementary SchoolGrades: PK-5Distance: 1.1 mi
- 4/10Woodbridge Middle SchoolGrades: 6-8Distance: 1.6 mi
- 3/10Gar-Field High SchoolGrades: PK,9-12Distance: 1.5 mi
Schools provided by the listing agent
- District: Prince William County Public Schools
Source: Bright MLS. This data may not be complete. We recommend contacting the local school district to confirm school assignments for this home.
Get a cash offer in 3 minutes
Find out how much your home could sell for in as little as 3 minutes with a no-obligation cash offer.
Estimated market value
$1,110,000
Get a cash offer in 3 minutes
Find out how much your home could sell for in as little as 3 minutes with a no-obligation cash offer.
Estimated market value
$1,110,000
- Virginia
- Prince William County
- Woodbridge
- 22192
- 13469 Fowke Ln
Nearby cities
Nearby neighborhoods
Nearby zip codes
Other Woodbridge Topics
