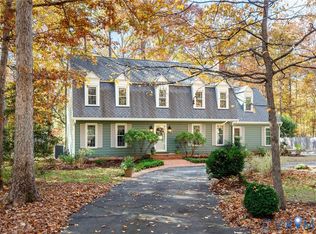
Walk into this stunning Powderham home on 1,18 acres, and you may never leave! With over 3,800 square feet there is room for everyone. A first floor in-law suite/guest apartment is a complete living space featuring a bedroom, full bath, sitting room, and kitchenette, and has its own private entry. It flows seamlessly to the main home, yet can be closed off for privacy. The main home blends large, airy rooms with cozy private spaces. When you walk in the home you are greeted by a spacious and welcoming hallway. The first floor has the perfect circular floorplan that flows easily from room to room. You'll find hardwood floors, fresh paint, an oversized 18' Dining Room (think Holidays!), a huge modern kitchen with sleek new quartz counters, storage and counter space galore, and a casual dining area. The family room features a beamed ceiling, recessed lighting, and gas fireplace. The best space is the large sunroom with expansive floor to ceiling windows on three walls allowing natural light to fill the room. You'll enjoy watching the birds while you have your morning coffee. Step on to the wrap around deck which features its own covered gazebo and a walkway that leads you over an exquisite stone flanked coi pond towards the large landscaped and fenced back yard which includes a firepit and sitting area. Situated on 1.18 acres the possibilities for the back yard are endless and could easily accommodate a pool or additional outbuilding. Upstairs are four bedrooms. The Primary Suite is seriously amazing. The 4-room suite includes the bedroom (with hardwood floors), a room-sized closet/dressing room, a private sitting room (or office/gym/yoga space), and luxury bath with a gorgeous double vanity, tile floors, and shower. Down the hall are 3 more bedrooms and the hall bath. There is excellent storage in the easily accessed walk up attic. The Powderham neighborhood offers privacy on large treed lots, yet maintains a close neighborhood feel...and NO HOA . Located in Chesterfield's Robious School District!
Sold for $750,000
Zillow last checked:
Listing updated:
Bought with:
Becky McNeer, 0225189418
Shaheen Ruth Martin & Fonville
Source: CVRMLS,MLS#: 2427382 Originating MLS: Central Virginia Regional MLS
Originating MLS: Central Virginia Regional MLSPrice history
| Date | Event | Price |
|---|---|---|
| 1/31/2025 | Sold | $750,000$194/sqft |
Source:  CVRMLS #2427382 Report a problem CVRMLS #2427382 Report a problem | ||
| 12/19/2024 | Pending sale | $750,000$194/sqft |
Source: CVRMLS #2427382 Report a problem | ||
| 12/17/2024 | Listed for sale | $750,000$194/sqft |
Source: CVRMLS #2427382 Report a problem | ||
| 11/2/2024 | Pending sale | $750,000$194/sqft |
Source: CVRMLS #2427382 Report a problem | ||
| 10/30/2024 | Listed for sale | $750,000$194/sqft |
Source: CVRMLS #2427382 Report a problem | ||
| 8/19/2024 | Listing removed | -- |
Source: CVRMLS #2417513 Report a problem | ||
| 8/19/2024 | Listed for sale | $750,000$194/sqft |
Source: CVRMLS #2417513 Report a problem | ||
| 8/11/2024 | Pending sale | $750,000$194/sqft |
Source: CVRMLS #2417513 Report a problem | ||
| 8/3/2024 | Price change | $750,000-9.1%$194/sqft |
Source: CVRMLS #2417513 Report a problem | ||
| 7/23/2024 | Price change | $825,000-2.9%$214/sqft |
Source: CVRMLS #2417513 Report a problem | ||
| 7/10/2024 | Listed for sale | $850,000+116%$220/sqft |
Source: CVRMLS #2417513 Report a problem | ||
| 6/8/2009 | Sold | $393,500+4.4%$102/sqft |
Source: Public Record Report a problem | ||
| 5/30/2003 | Sold | $377,000$98/sqft |
Source: Public Record Report a problem | ||
Nearby homes
Get a cash offer in 3 minutes
Find out how much your home could sell for in as little as 3 minutes with a no-obligation cash offer.
Estimated market value
$822,600
