Welcome to this stunning 6-bedroom, 4.5-bath home in the desirable Bella Tuscany community, perfectly situated on a peaceful cul-de-sac in a highly sought-after, top-rated school zone with easy access to Seminole County trails. Meticulously upgraded and remodeled in 2020. This spacious home features 6 bedrooms and a custom built-in dedicated office, loft, and media room – providing everything you need for comfortable, modern living. Step inside to discover elegant wood-look tile flooring throughout the main living areas, including the staircase, adding a touch of elegance. The kitchen is a chef’s dream featuring double-island with custom-made, soft-close cabinets, granite countertops, and newer high-end Bosch appliances. The large middle kitchen island, with cabinets on both sides, provides extra storage and space for meal prep. This stunning kitchen is perfect for preparing gourmet meals and hosting gatherings with family and friends. The laundry room and all bathrooms have been completely updated with the same custom cabinetry and granite countertops. The primary bath is especially impressive, featuring Turkish polished marble throughout the walk-in shower and the surrounding tub, creating a spa-like retreat. These high-end upgrades create a seamless, modern aesthetic look throughout the home. With ample storage space, the home ensures everything has its place, keeping living areas organized and clutter-free. The 2 ½ car garage provides spacious storage, perfect for tools, outdoor gear, or additional organization, ensuring everything has a place. Enjoy year-round outdoor living at its best with a screened and solar-heated saltwater pool, complete with water features, a large Tremron paver deck, and matured landscaping, providing privacy and tranquility. The fully fenced yard is perfect for children, pets, or additional outdoor space. The home has been freshly repainted inside and out, offering a clean, neutral, and vibrant look. Located in a prime area, this home offers the perfect blend of luxury, convenience, and family-friendly living. Don’t miss the opportunity to make this exceptional home yours!
Sold for $890,000
$890,000
1347 BELLA TUSCANY COVE, LONGWOOD, FL 32750
6beds
4,320sqft
Single Family Residence
Built in 2013
10,754 Square Feet Lot
$875,600 Zestimate®
$206/sqft
$4,671 Estimated rent
Home value
$875,600
$797,000 - $963,000
$4,671/mo
Zestimate® history
Owner options
List your home for rent
$4,671/mo
Rent Zestimate®
Find your next renter with Zillow Rental Manager. Plus, with online applications, you can quickly screen prospective tenants – for free.
$4,671/mo
Rent Zestimate®
Refinance and save
$6,100/mo
Est. payment
Refinancing to a lower rate could help reduce your monthly payments and save thousands over the life of the loan.
$6,100/mo
Est. payment
Explore your selling options
Work with a Zillow partner agent
Leverage their expertise and Zillow's premium Showcase listings to get your home seen by more buyers.
Get startedList with your own agent
Get your home in front of millions of buyers by listing it on Zillow.
Learn how to do itSell it yourself
Take full control of how buyers see your home on Zillow by listing For Sale by Owner (FSBO).
List your homeWhat's special
Fully fenced yardSolar-heated saltwater poolGranite countertopsWater featuresTremron paver deckHigh-end bosch appliancesAmple storage space
Zillow last checked:
Listing updated:
Listed by:
Pam Stockman 407-492-2108,
EXP REALTY LLC 888-883-8509
Bought with:
Kathryn Knowles, 680934
FOLIO REALTY LLC
Source: Stellar MLS,MLS#: O6262940 Originating MLS: Sarasota - Manatee
Originating MLS: Sarasota - Manatee
Facts & features
Interior
Bedrooms & bathrooms
- Bedrooms: 6
- Bathrooms: 5
- Full bathrooms: 4
- 1/2 bathrooms: 1
Rooms
- Room types: Attic, Den/Library/Office, Dining Room, Utility Room, Loft, Media Room
Primary bedroom
- Features: Walk-In Closet(s)
- Level: First
- Dimensions: 15x16
Bedroom 2
- Features: Walk-In Closet(s)
- Level: Second
- Dimensions: 12x12
Bedroom 3
- Features: Walk-In Closet(s)
- Level: Second
- Dimensions: 12x12
Bedroom 5
- Features: Walk-In Closet(s)
- Level: Second
- Dimensions: 12x13
Bathroom 4
- Features: Walk-In Closet(s)
- Level: Second
- Dimensions: 12x12
Dining room
- Level: First
- Dimensions: 14x11
Great room
- Features: Ceiling Fan(s)
- Level: First
- Dimensions: 19x19
Kitchen
- Features: Bar, Breakfast Bar, Granite Counters, Kitchen Island, Pantry
- Level: First
- Dimensions: 16x14
Loft
- Level: Second
- Dimensions: 14x18
Media room
- Level: Second
- Dimensions: 12x13
Office
- Features: Built-In Shelving
- Level: First
- Dimensions: 10x12
Heating
- Central
Cooling
- Central Air
Appliances
- Included: Dishwasher, Disposal, Dryer, Electric Water Heater, Microwave, Range, Refrigerator, Washer
- Laundry: Electric Dryer Hookup, Inside, Laundry Room, Washer Hookup
Features
- Built-in Features, Ceiling Fan(s), Dry Bar, Eating Space In Kitchen, High Ceilings, Kitchen/Family Room Combo, Open Floorplan, Primary Bedroom Main Floor, Solid Surface Counters, Stone Counters, Tray Ceiling(s), Vaulted Ceiling(s), Walk-In Closet(s)
- Flooring: Carpet, Tile
- Windows: Shutters, Window Treatments
- Has fireplace: No
Interior area
- Total structure area: 5,347
- Total interior livable area: 4,320 sqft
Property
Parking
- Total spaces: 2
- Parking features: Driveway, Garage Door Opener, Tandem
- Attached garage spaces: 2
- Has uncovered spaces: Yes
Features
- Levels: Two
- Stories: 2
- Patio & porch: Deck, Patio, Porch
- Exterior features: Irrigation System, Lighting, Private Mailbox, Sidewalk
- Has private pool: Yes
- Pool features: In Ground, Salt Water, Screen Enclosure, Solar Cover, Solar Heat
- Fencing: Fenced,Vinyl
Lot
- Size: 10,754 Square Feet
- Dimensions: 83 x 133
- Features: Cul-De-Sac, Sidewalk
Details
- Parcel number: 25202951600000060
- Zoning: RES
- Special conditions: None
Construction
Type & style
- Home type: SingleFamily
- Architectural style: Mediterranean
- Property subtype: Single Family Residence
Materials
- Stucco
- Foundation: Slab
- Roof: Shingle
Condition
- Completed
- New construction: No
- Year built: 2013
Utilities & green energy
- Electric: Photovoltaics Seller Owned
- Sewer: Public Sewer
- Water: Public
- Utilities for property: BB/HS Internet Available, Cable Connected, Electricity Connected, Fire Hydrant, Public, Street Lights, Water Connected
Community & HOA
Community
- Features: Deed Restrictions, Sidewalks
- Pet fee: $0 monthly
- Subdivision: BELLA TUSCANY
HOA
- Has HOA: Yes
- HOA fee: $175 monthly
- HOA name: CMH Management
- HOA phone: 407-923-8308
Location
- Region: Longwood
Financial & listing details
- Price per square foot: $206/sqft
- Tax assessed value: $729,123
- Annual tax amount: $5,725
- Date on market: 12/9/2024
- Cumulative days on market: 18 days
- Listing terms: Cash,Conventional,VA Loan
- Ownership: Fee Simple
- Total actual rent: 0
- Electric utility on property: Yes
- Road surface type: Paved
Price history
| Date | Event | Price |
|---|---|---|
| 1/28/2025 | Sold | $890,000-3.3%$206/sqft |
Source:  Stellar MLS #O6262940 Report a problem Stellar MLS #O6262940 Report a problem | ||
| 12/28/2024 | Pending sale | $920,000$213/sqft |
Source: Stellar MLS #O6262940 Report a problem | ||
| 12/9/2024 | Listed for sale | $920,000+110.1%$213/sqft |
Source: Stellar MLS #O6262940 Report a problem | ||
| 5/9/2013 | Sold | $437,900$101/sqft |
Source: Public Record Report a problem | ||
Public tax history
| Year | Property taxes | Tax assessment |
|---|---|---|
| 2025 | $6,710 +17.2% | $487,156 +2.9% |
| 2024 | $5,725 +2.5% | $473,427 +3% |
| 2023 | $5,586 +2.5% | $459,638 +3% |
| 2022 | $5,449 -8.1% | $446,250 +3% |
| 2021 | $5,932 +0.7% | $433,252 +1.4% |
| 2020 | $5,892 +0.9% | $427,270 +2.3% |
| 2019 | $5,842 | $417,664 +1.9% |
| 2018 | $5,842 +0.8% | $409,876 +2.1% |
| 2017 | $5,796 +0.4% | $401,446 +1.4% |
| 2016 | $5,773 -1.9% | $395,941 +8.1% |
| 2015 | $5,887 | $366,291 +0.8% |
| 2014 | $5,887 +425.5% | $363,384 +419.1% |
| 2013 | $1,120 | $70,000 |
| 2012 | -- | -- |
| 2011 | $932 -1% | $60,000 |
| 2010 | $942 | $60,000 |
Find assessor info on the county website
Neighborhood: 32750
Nearby homes
- $681,0005 bd3 ba3.3k sqft1351 Bella Tuscany Cv, Longwood, FL 32750Off Market
- $424,6004 bd2 ba2k sqft1314 N Marcy Dr, Longwood, FL 32750Off Market
- $527,5003 bd3 ba2.1k sqft1312 N Marcy Dr, Longwood, FL 32750Off Market
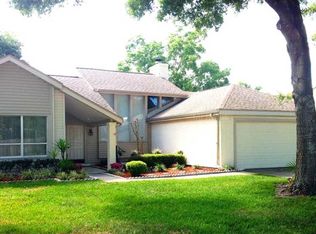
- $911,2007 bd4 ba4.8k sqft1343 Bella Tuscany Cv, Longwood, FL 32750Off Market
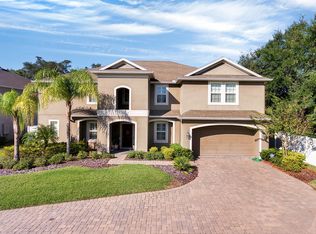
- $399,7003 bd2 ba1.9k sqft1318 N Marcy Dr, Longwood, FL 32750Off Market
- $942,7006 bd6 ba5k sqft1339 Bella Tuscany Cv, Longwood, FL 32750Off Market
- $355,0004 bd2 ba2.5k sqft1310 N Marcy Dr, Longwood, FL 32750Sold
- $825,3006 bd5 ba4.3k sqft1330 Bella Tuscany Cv, Longwood, FL 32750Off Market
Nearby schools
GreatSchools rating
- 9/10Woodlands Elementary SchoolGrades: PK-5Distance: 0.1 mi
- 8/10Rock Lake Middle SchoolGrades: 6-8Distance: 0.7 mi
- 5/10Lake Mary High SchoolGrades: 9-12Distance: 2.6 mi
Schools provided by the listing agent
- Elementary: Woodlands Elementary
- Middle: Rock Lake Middle
- High: Lake Mary High
Source: Stellar MLS. This data may not be complete. We recommend contacting the local school district to confirm school assignments for this home.
Get a cash offer in 3 minutes
Find out how much your home could sell for in as little as 3 minutes with a no-obligation cash offer.
Estimated market value
$875,600
Get a cash offer in 3 minutes
Find out how much your home could sell for in as little as 3 minutes with a no-obligation cash offer.
Estimated market value
$875,600
- Florida
- Seminole County
- Longwood
- 32750
- 1347 BELLA TUSCANY COVE
Nearby cities
Nearby zip codes
Other Longwood Topics
