Skip main navigation
Closed
  • $185,000

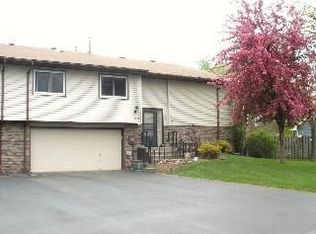
    1347 Birch Pl, Cambridge, MN 55008

    2beds
    1,448sqft
    Townhouse Quad/4 Corners
    Built in 1981
    3,963.96 Square Feet Lot
    $212,400 Zestimate®
    $128/sqft
    $1,815 Estimated rent

    Home value

    $212,400

    $202,000 - $223,000

    $1,815/mo

    Zestimate® history
    Loading
    Loading...

    Owner options

    List your home for rent

    $1,815/mo

    Rent Zestimate®

    Find your next renter with Zillow Rental Manager. Plus, with online applications, you can quickly screen prospective tenants – for free.

    Learn more

    $1,815/mo

    Rent Zestimate®

    Refinance and save

    $1,122/mo

    Est. payment

    Refinancing to a lower rate could help reduce your monthly payments and save thousands over the life of the loan.

    See today's rates

    $1,122/mo

    Est. payment

    Explore your selling options

    Work with a Zillow partner agent

    Leverage their expertise and Zillow's premium Showcase listings to get your home seen by more buyers.

    Get started

    List with your own agent

    Get your home in front of millions of buyers by listing it on Zillow.

    Learn how to do it

    Sell it yourself

    Take full control of how buyers see your home on Zillow by listing For Sale by Owner (FSBO).

    List your home

    What's special

    Jetted tubOpen stairwaysSpacious walk in closetNatural lightWalkout deckPatio spaceVaulted ceilings
    Affordable living in the heart of Cambridge! Located on a private street, this end unit townhome has been well maintained for many years. Entering you'll notice the vaulted ceilings and open stairways that lead both up and down to a lower level. Upstairs boasts a large living room, quaint eat in dining space and galley kitchen. Natural light shines in from the walkout deck where you will feel so secluded sitting out on and relaxing! Both bedrooms are down the hall with a spacious walk in closet in the primary. New vanity/mirror in full bath as well. Making your way to the LL, the family room has plenty of space to make this area however you chose, workout area, office, etc. There's a jetted tub in the 3/4 bath! Convenience of walking out to the patio space plus the tuck under garage for easy access in & out. HOA dues $180/month.

    Zillow last checked:

    Listing updated:

    Listed by:

    Olivia Sage 612-214-1230,

    Century 21 Moline Realty Inc

    Bought with:

    Eric Swanstrom

    TheMLSonline.com, Inc.

    Source: NorthstarMLS as distributed by MLS GRID,MLS#: 6404535MLS Logo

    Facts & features

    Interior

    Bedrooms & bathrooms
    • Bedrooms: 2
    • Bathrooms: 2
    • Full bathrooms: 1
    • 3/4 bathrooms: 1
    Bedroom
    • Level: Upper
    • Area: 144 Square Feet
    • Dimensions: 12x12
    Bedroom 2
    • Level: Upper
    • Area: 170 Square Feet
    • Dimensions: 10x17
    Dining room
    • Level: Upper
    • Area: 99 Square Feet
    • Dimensions: 9x11
    Family room
    • Level: Lower
    • Area: 380 Square Feet
    • Dimensions: 19x20
    Kitchen
    • Level: Upper
    • Area: 117 Square Feet
    • Dimensions: 9x13
    Living room
    • Level: Upper
    • Area: 320 Square Feet
    • Dimensions: 16x20
    Heating
    • Forced Air
    Cooling
    • Central Air
    Appliances
    • Included: Dishwasher, Dryer, Microwave, Range, Refrigerator, Washer, Water Softener Owned
    • Laundry: Lower Level
    Features
    • Basement: Finished,Full,Walk-Out Access
    • Has fireplace: No
    Interior area
    • Total structure area: 1,448
    • Total interior livable area: 1,448 sqft
    • Finished area above ground: 968
    • Finished area below ground: 480

    Property

    Parking
    • Total spaces: 2
    • Parking features: Attached, Concrete, Shared Driveway, Insulated Garage, Tuckunder Garage
    • Attached garage spaces: 2
    • Has uncovered spaces: Yes
    Accessibility
    • Accessibility features: None
    Features
    • Levels: Multi/Split
    Lot
    • Size: 3,963 sqft
    • Dimensions: .09
    • Features: Tree Coverage - Light
    Details
    • Foundation area: 968
    • Parcel number: 150890160
    • Zoning description: Residential-Single Family

    Construction

    Type & style
    • Home type: Townhouse
    • Property subtype: Townhouse Quad/4 Corners
    • Attached to another structure: Yes
    Materials
    • Roof: Age 8 Years or Less,Asphalt
    Condition
    • New construction: No
    • Year built: 1981

    Utilities & green energy

    • Gas: Natural Gas
    • Sewer: City Sewer/Connected
    • Water: City Water/Connected

    Community & neighborhood

    Location
    • Region: Cambridge
    • Subdivision: Townsedge Manor

    HOA & financial

    HOA
    • Has HOA: Yes
    • HOA fee: $180 monthly
    • Services included: Maintenance Structure, Hazard Insurance, Lawn Care, Maintenance Grounds, Professional Mgmt, Snow Removal
    • Association name: Townsedge Manor
    • Association phone: 763-310-2007

    Other

    Other facts
    • Road surface type: Paved

    Price history

    DateEventPrice
    9/13/2023Sold$185,000-2.6%$128/sqft
    Source: NorthstarMLS as distributed by MLS GRID #6404535 Report a problem
    8/17/2023Pending sale$190,000$131/sqft
    Source: NorthstarMLS as distributed by MLS GRID #6404535 Report a problem
    7/27/2023Listed for sale$190,000+15.2%$131/sqft
    Source: NorthstarMLS as distributed by MLS GRID #6404535 Report a problem
    10/1/2021Sold$165,000$114/sqft
    Source: NorthstarMLS as distributed by MLS GRID #6118433 Report a problem

    Public tax history

    YearProperty taxesTax assessment
    2024$2,580 +6.2%$185,900
    2023$2,430 +13.1%$185,900 +5.1%
    2022$2,148 +8.3%$176,900
    2021$1,984 --
    2020-- --
    2019$1,350 $124,100 +71.9%
    2018$1,350 -5.9%$72,200
    2016$1,434 +24.7%--
    2015$1,150 --
    2014$1,150 +4.2%--
    2013$1,104 --
    2012-- --
    2011-- --
    2009$1,416 -9%$126,600 -3.8%
    2008$1,556 $131,600

    Find assessor info on the county website

    Neighborhood: 55008

    Nearby schools

    GreatSchools rating
    Get a cash offer in 3 minutes
    Find out how much your home could sell for in as little as 3 minutes with a no-obligation cash offer.
    Estimated market value
    $212,400
    Get a cash offer in 3 minutes
    Find out how much your home could sell for in as little as 3 minutes with a no-obligation cash offer.
    Estimated market value
    $212,400