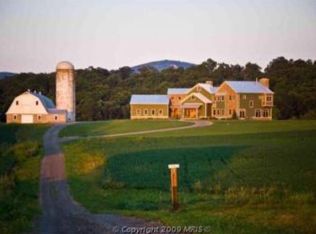
Experience country living at its finest in this custom-built home set on 34.49 scenic acres of open pasture and paddocks, with breathtaking views from every window. This thoughtfully designed 4-bedroom, 4-bathroom home showcases exceptional craftsmanship across four finished levels. The main level features beautiful hardwood flooring, a bedroom with a full bathroom—ideal for guests or multi-generational living—and a spacious living room with a cozy fireplace. The gourmet kitchen is a chef’s dream with a large center island, granite countertops, stainless steel appliances, gas cooktop, wall ovens, and a bright breakfast nook. A separate formal dining room offers the perfect setting for entertaining. Upstairs, the expansive primary suite boasts vaulted ceilings, luxury vinyl plank flooring, dual walk-in closets, a spa-like ensuite bath, and a private balcony with sweeping views of the Blue Ridge Mountains and Sugarloaf Mountain. Two additional bedrooms share a Jack-and-Jill bath, and a full laundry room adds convenience to the second level. Need more space? The finished fourth-level bonus room is ideal as a playroom, office, or guest retreat. The lower level offers a large family room, full bathroom, second laundry area, and ample storage throughout the home. Enjoy peace of mind with a brand-new dual-zoned geothermal heating and cooling system. The outdoor living space is just as impressive, offering an expansive backyard perfect for gatherings with friends and family. Equestrians and hobbyists alike will appreciate the 60'x36' Conestoga Pole Barn, designed with both functionality and comfort in mind. The barn features 6 convertible stalls—allowing for traditional stabling or free-choice access—a center aisle, Dutch doors, a heated tack and utility room, feed room, kitchenette, wash stall with heat, and an attached hay storage shed. Each stall is equipped with temperature controlled fans, and additional ventilation is provided in the aisle and overhang. Nelson automatic waterers are installed in both the barn and every pasture. The 10.5 acres of pasture are fully fenced with mesh fencing, wood posts, and electric rope, and are set up for easy rotational grazing. Truly horse move-in ready and just 7 miles from Woodstock Equestrian Park! Whether you're seeking a private retreat, equestrian paradise, or room to grow, this extraordinary estate offers the perfect blend of luxury, functionality, and panoramic beauty. This residence is the closest home on the left once you turn into the driveway. DO NOT ENTER the property behind this home as that is private property that does not belong to this residence.
Sold for $1,627,000
$1,627,000
1347 Buckeystown Pike, Adamstown, MD 21710
4beds
3,820sqft
Single Family Residence
Built in 2005
34.49 Acres Lot
$1,618,700 Zestimate®
$426/sqft
$4,289 Estimated rent
Home value
$1,618,700
$1.51M - $1.73M
$4,289/mo
Zestimate® history
Owner options
List your home for rent
$4,289/mo
Rent Zestimate®
Find your next renter with Zillow Rental Manager. Plus, with online applications, you can quickly screen prospective tenants – for free.
$4,289/mo
Rent Zestimate®
Refinance and save
$8,153/mo
Est. payment
Refinancing to a lower rate could help reduce your monthly payments and save thousands over the life of the loan.
$8,153/mo
Est. payment
Explore your selling options
Work with a Zillow partner agent
Leverage their expertise and Zillow's premium Showcase listings to get your home seen by more buyers.
Get startedList with your own agent
Get your home in front of millions of buyers by listing it on Zillow.
Learn how to do itSell it yourself
Take full control of how buyers see your home on Zillow by listing For Sale by Owner (FSBO).
List your homeWhat's special
Cozy fireplaceFinished fourth-level bonus roomExpansive backyardDutch doorsAmple storageWash stall with heatEasy rotational grazing
Zillow last checked:
Listing updated:
Listed by:
Ron Wolfe 301-401-4300,
Charis Realty Group,
Listing Team: The Wolfe Team
Bought with:
Sarah Lipkowitz, 668891
Northrop Realty
Source: Bright MLS,MLS#: MDFR2066216
Facts & features
Interior
Bedrooms & bathrooms
- Bedrooms: 4
- Bathrooms: 4
- Full bathrooms: 4
- Main level bathrooms: 1
- Main level bedrooms: 1
Rooms
- Room types: Dining Room, Primary Bedroom, Bedroom 2, Bedroom 3, Bedroom 4, Kitchen, Family Room, Foyer, Breakfast Room, Laundry, Other, Bonus Room
Primary bedroom
- Features: Flooring - Luxury Vinyl Plank
- Level: Upper
- Area: 304 Square Feet
- Dimensions: 19 X 16
Bedroom 2
- Features: Flooring - Carpet
- Level: Upper
- Area: 168 Square Feet
- Dimensions: 12 X 14
Bedroom 3
- Features: Flooring - Carpet
- Level: Upper
- Area: 196 Square Feet
- Dimensions: 14 X 14
Bedroom 4
- Features: Flooring - Carpet
- Level: Main
- Area: 182 Square Feet
- Dimensions: 14 X 13
Bonus room
- Features: Flooring - Carpet
- Level: Upper
Breakfast room
- Features: Flooring - Tile/Brick
- Level: Main
- Area: 208 Square Feet
- Dimensions: 16 X 13
Dining room
- Features: Flooring - HardWood
- Level: Main
- Area: 224 Square Feet
- Dimensions: 16 X 14
Family room
- Features: Flooring - HardWood, Fireplace - Wood Burning
- Level: Main
- Area: 368 Square Feet
- Dimensions: 23 X 16
Foyer
- Features: Flooring - HardWood
- Level: Main
- Area: 80 Square Feet
- Dimensions: 10 X 8
Kitchen
- Features: Flooring - Tile/Brick, Granite Counters
- Level: Main
- Area: 264 Square Feet
- Dimensions: 22 X 12
Laundry
- Level: Upper
Laundry
- Level: Lower
Other
- Features: Flooring - Concrete
- Level: Lower
- Area: 135 Square Feet
- Dimensions: 15 X 9
Heating
- Forced Air, Geothermal
Cooling
- Ceiling Fan(s), Central Air, Geothermal
Appliances
- Included: Cooktop, Down Draft, Dishwasher, Exhaust Fan, Ice Maker, Microwave, Refrigerator, Washer, Tankless Water Heater, Dryer, Oven/Range - Gas, Range Hood, Oven
- Laundry: Laundry Room
Features
- Family Room Off Kitchen, Kitchen - Gourmet, Breakfast Area, Kitchen Island, Kitchen - Table Space, Dining Area, Primary Bath(s), Entry Level Bedroom, Upgraded Countertops, Crown Molding, Chair Railings, Recessed Lighting, Floor Plan - Traditional, Dry Wall, 9'+ Ceilings, Vaulted Ceiling(s), Cathedral Ceiling(s)
- Flooring: Wood
- Doors: French Doors
- Windows: Screens
- Basement: Finished,Walk-Out Access,Sump Pump
- Number of fireplaces: 1
- Fireplace features: Glass Doors, Heatilator, Mantel(s), Screen, Equipment
Interior area
- Total structure area: 5,662
- Total interior livable area: 3,820 sqft
- Finished area above ground: 3,820
- Finished area below ground: 0
Property
Parking
- Total spaces: 2
- Parking features: Garage Faces Side, Garage Door Opener, Inside Entrance, Circular Driveway, Driveway, Attached
- Attached garage spaces: 2
- Has uncovered spaces: Yes
Accessibility
- Accessibility features: None
Features
- Levels: Four
- Stories: 4
- Patio & porch: Porch
- Exterior features: Satellite Dish, Balcony
- Pool features: None
- Fencing: Other
- Has view: Yes
- View description: Mountain(s), Pasture, Trees/Woods, Scenic Vista, Garden
Lot
- Size: 34.49 Acres
- Features: Open Lot, Wooded
Details
- Additional structures: Above Grade, Below Grade
- Parcel number: 1101037951
- Zoning: 0
- Special conditions: Standard
- Horses can be raised: Yes
- Horse amenities: Paddocks, Stable(s), Horses Allowed
Construction
Type & style
- Home type: SingleFamily
- Architectural style: Colonial
- Property subtype: Single Family Residence
Materials
- Stone, Vinyl Siding
- Foundation: Concrete Perimeter
- Roof: Shingle
Condition
- New construction: No
- Year built: 2005
Details
- Builder name: KENT BRIDELL
Utilities & green energy
- Sewer: Septic = # of BR
- Water: Well
Community & HOA
Community
- Subdivision: None Available
HOA
- Has HOA: No
Location
- Region: Adamstown
Financial & listing details
- Price per square foot: $426/sqft
- Tax assessed value: $544,600
- Annual tax amount: $6,279
- Date on market: 8/1/2025
- Listing agreement: Exclusive Right To Sell
- Ownership: Fee Simple
Price history
| Date | Event | Price |
|---|---|---|
| 11/12/2025 | Sold | $1,627,000$426/sqft |
Source: Public Record Report a problem | ||
| 9/4/2025 | Sold | $1,627,000+10.7%$426/sqft |
Source:  Bright MLS #MDFR2066216 Report a problem Bright MLS #MDFR2066216 Report a problem | ||
| 8/14/2025 | Contingent | $1,470,000$385/sqft |
Source: Bright MLS #MDFR2066216 Report a problem | ||
| 8/1/2025 | Listed for sale | $1,470,000+58.9%$385/sqft |
Source: Bright MLS #MDFR2066216 Report a problem | ||
| 11/29/2017 | Sold | $925,000+131.3%$242/sqft |
Source: Public Record Report a problem | ||
| 1/7/2004 | Sold | $400,000$105/sqft |
Source: Public Record Report a problem | ||
Public tax history
| Year | Property taxes | Tax assessment |
|---|---|---|
| 2025 | $8,644 +9.9% | $695,233 +8% |
| 2024 | $7,865 +9.5% | $643,600 +5% |
| 2023 | $7,186 +5.2% | $613,100 -4.7% |
| 2022 | $6,828 +5.5% | $643,600 +16.6% |
| 2021 | $6,471 +0.6% | $552,100 |
| 2020 | $6,435 +0.6% | -- |
| 2019 | $6,399 +0.6% | $552,100 +1.7% |
| 2018 | $6,363 -0.3% | $542,900 -0.3% |
| 2017 | $6,383 +7.7% | $544,600 +4.1% |
| 2016 | $5,929 | $523,133 +2.1% |
| 2015 | $5,929 | $512,400 |
| 2014 | $5,929 | $512,400 |
| 2013 | -- | $512,400 -3.8% |
| 2012 | -- | $532,600 |
| 2011 | -- | $532,600 |
| 2010 | -- | $532,600 -25.5% |
| 2009 | -- | $714,860 +16% |
| 2008 | -- | $616,116 +19.1% |
| 2007 | -- | $517,373 +23.6% |
| 2006 | -- | $418,630 |
Find assessor info on the county website
Neighborhood: 21710
Nearby homes
- $813,700-- bd3 ba3.7k sqft1601 Buckeystown Pike, Adamstown, MD 21710Off Market
- $597,400-- bd1 ba3.8k sqft1515 Buckeystown Pike, Adamstown, MD 21710Off Market
- $1,265,067-- bd5 ba5.2k sqft1323 Buckeystown Pike, Adamstown, MD 21710Off Market
- $908,900-- bd2 ba2.4k sqft1215 Buckeystown Pike, Adamstown, MD 21710Off Market
- $425,500-- bd2 ba1k sqft1206 Buckeystown Pike, Adamstown, MD 21710Off Market
- $1,100,0003 bd3 ba2.5k sqft1607 Buckeystown Pike, Adamstown, MD 21710Sold
- $972,100-- bd2 ba2.5k sqft1628 Greenfield Rd, Pt Of Rocks, MD 21710Off Market
- $602,9003 bd3 ba2.6k sqft1628 Greenfield Rd, Adamstown, MD 21710Off Market
Nearby schools
GreatSchools rating
- 6/10Carroll Manor Elementary SchoolGrades: PK-5Distance: 3 mi
- 8/10Ballenger Creek Middle SchoolGrades: 6-8Distance: 8 mi
- 5/10Tuscarora High SchoolGrades: 9-12Distance: 7.4 mi
Schools provided by the listing agent
- District: Frederick County Public Schools
Source: Bright MLS. This data may not be complete. We recommend contacting the local school district to confirm school assignments for this home.
Get a cash offer in 3 minutes
Find out how much your home could sell for in as little as 3 minutes with a no-obligation cash offer.
Estimated market value
$1,618,700
Get a cash offer in 3 minutes
Find out how much your home could sell for in as little as 3 minutes with a no-obligation cash offer.
Estimated market value
$1,618,700
- Maryland
- Frederick County
- Adamstown
- 21710
- 1347 Buckeystown Pike
Nearby cities
Nearby zip codes
Other Adamstown Topics
