Rooted in the vibrant heart of downtown Napa, 1347 Calistoga Avenue offers a compelling opportunity to enjoy the Napa Valley lifestyle in one of the city's most cherished neighborhoods. Set along a tree-lined street rich with character and history, this two-story home, built in 1990, blends classic charm with comfortable living while presenting a canvas for thoughtful updates over time. The residence features three generously sized bedrooms, two and a half bathrooms, a detached garage, and a private backyard that serves as a quiet retreat from the energy of downtown. The home has been cared for over the years and offers solid fundamentals, making it ideal for a buyer looking to personalize and elevate the space to their own vision. And the location truly delivers. Just moments from world-class dining, boutique wine tasting rooms, and the lively rhythm of downtown Napa, the home places you at the center of it all. Whether it's a morning coffee at a neighborhood cafe, an evening out enjoying Napa's culinary scene, or a relaxed afternoon in your backyard, 1347 Calistoga Avenue captures the essence of Napa Valley living with room to make it your own.
Closed
$860,000
1347 Calistoga Avenue, Napa, CA 94559
3beds
1,907sqft
Single Family Residence
Built in 1990
7,100 Square Feet Lot
$859,300 Zestimate®
$451/sqft
$4,445 Estimated rent
Home value
$859,300
$748,000 - $980,000
$4,445/mo
Zestimate® history
Owner options
List your home for rent
$4,445/mo
Rent Zestimate®
Find your next renter with Zillow Rental Manager. Plus, with online applications, you can quickly screen prospective tenants – for free.
$4,445/mo
Rent Zestimate®
Refinance and save
$5,421/mo
Est. payment
Refinancing to a lower rate could help reduce your monthly payments and save thousands over the life of the loan.
$5,421/mo
Est. payment
Explore your selling options
Work with a Zillow partner agent
Leverage their expertise and Zillow's premium Showcase listings to get your home seen by more buyers.
Get startedList with your own agent
Get your home in front of millions of buyers by listing it on Zillow.
Learn how to do itSell it yourself
Take full control of how buyers see your home on Zillow by listing For Sale by Owner (FSBO).
List your homeWhat's special
Two-story homeDetached garageThree generously sized bedrooms
Zillow last checked:
Listing updated:
Listed by:
Connie&Jamie Johnson Team DRE #00915198 707-480-5557,
Golden Gate Sotheby's 707-255-0845,
Jamie R Cook DRE #01708133 707-337-0676,
Golden Gate Sotheby's
Bought with:
Connie&Jamie Johnson Team, DRE #00915198
Golden Gate Sotheby's
Scott E Johnson, DRE #02251206
Golden Gate Sotheby's
Source: BAREIS,MLS#: 326031627 Originating MLS: Napa
Originating MLS: NapaFacts & features
Interior
Bedrooms & bathrooms
- Bedrooms: 3
- Bathrooms: 3
- Full bathrooms: 2
- 1/2 bathrooms: 1
Rooms
- Room types: Baths Other, Dining Room, Family Room, Kitchen, Laundry, Living Room, Master Bathroom, Master Bedroom
Primary bedroom
- Features: Closet
- Level: Upper
Bedroom
- Level: Upper
Primary bathroom
- Features: Closet, Double Vanity, Shower Stall(s), Tub, Window
Bathroom
- Features: Tile
- Level: Main,Upper
Dining room
- Features: Formal Area
- Level: Main
Family room
- Features: Deck Attached
- Level: Main
Kitchen
- Features: Breakfast Area, Slab Counter, Space in Kitchen
- Level: Main
Living room
- Features: Other
- Level: Main
Heating
- Central, Fireplace(s)
Cooling
- Ceiling Fan(s), Central Air
Appliances
- Included: Built-In Electric Oven, Dishwasher, Free-Standing Refrigerator, Gas Cooktop, Gas Water Heater, Microwave, Dryer, Washer
- Laundry: In Kitchen, Inside Area
Features
- Formal Entry
- Flooring: Tile, Wood
- Windows: Dual Pane Full, Window Coverings, Screens
- Basement: None
- Number of fireplaces: 1
- Fireplace features: Family Room, Wood Burning
Interior area
- Total structure area: 1,907
- Total interior livable area: 1,907 sqft
Property
Parking
- Total spaces: 2
- Parking features: Detached, Garage Faces Front, Guest, Level, Paved
- Garage spaces: 2
- Has uncovered spaces: Yes
Features
- Levels: Two
- Stories: 2
- Patio & porch: Rear Porch, Front Porch, Deck
- Fencing: Back Yard,Fenced,Wood
Lot
- Size: 7,100 Square Feet
- Features: Auto Sprinkler F&R, Landscaped, Landscape Front, Shape Regular, Street Lights
Details
- Additional structures: Shed(s), Other
- Parcel number: 003153005000
- Special conditions: Offer As Is
Construction
Type & style
- Home type: SingleFamily
- Architectural style: Craftsman
- Property subtype: Single Family Residence
Materials
- Wood, Wood Siding
- Foundation: Concrete Perimeter
- Roof: Composition
Condition
- Year built: 1990
Utilities & green energy
- Sewer: Public Sewer
- Water: Public
- Utilities for property: Cable Available, Public
Green energy
- Energy efficient items: Roof
- Energy generation: Solar
Community & HOA
Community
- Security: Carbon Monoxide Detector(s), Double Strapped Water Heater, Smoke Detector(s)
HOA
- Has HOA: No
Location
- Region: Napa
Financial & listing details
- Price per square foot: $451/sqft
- Tax assessed value: $372,709
- Annual tax amount: $4,999
- Date on market: 4/15/2026
- Road surface type: Paved
Price history
| Date | Event | Price |
|---|---|---|
| 5/15/2026 | Sold | $860,000-4.3%$451/sqft |
Source:  BAREIS #326031627 Report a problem BAREIS #326031627 Report a problem | ||
| 5/5/2026 | Pending sale | $899,000$471/sqft |
Source: BAREIS #326031627 Report a problem | ||
| 4/27/2026 | Price change | $899,000-5.3%$471/sqft |
Source: BAREIS #326031627 Report a problem | ||
| 4/15/2026 | Listed for sale | $949,000$498/sqft |
Source: BAREIS #326031627 Report a problem | ||
Public tax history
| Year | Property taxes | Tax assessment |
|---|---|---|
| 2025 | $4,999 +3.1% | $372,709 +2% |
| 2024 | $4,850 +1.6% | $365,402 +2% |
| 2023 | $4,776 +1.3% | $358,238 +2% |
| 2022 | $4,716 +1.3% | $351,215 +2% |
| 2021 | $4,655 +0.7% | $344,329 +1% |
| 2020 | $4,622 +2.2% | $340,800 +2% |
| 2019 | $4,522 +1.6% | $334,119 +2% |
| 2018 | $4,451 +2.3% | $327,568 +2% |
| 2017 | $4,352 +2.7% | $321,146 +2% |
| 2016 | $4,240 +7.2% | $314,850 +1.5% |
| 2015 | $3,955 +1.6% | $310,122 +2% |
| 2014 | $3,893 +0.5% | $304,048 +0.5% |
| 2013 | $3,875 +2.7% | $302,675 +2% |
| 2012 | $3,774 +1.6% | $296,741 +2% |
| 2011 | $3,716 +2.4% | $290,923 +0.8% |
| 2010 | $3,628 -1.6% | $288,750 -0.2% |
| 2009 | $3,688 +3.4% | $289,435 +2% |
| 2008 | $3,568 +2.8% | $283,761 +2% |
| 2007 | $3,471 +5.7% | $278,198 +2% |
| 2006 | $3,285 | $272,744 +2% |
| 2005 | -- | $267,397 +2% |
| 2004 | -- | $262,155 +1.9% |
| 2003 | -- | $257,351 +2% |
| 2002 | -- | $252,306 +2% |
| 2001 | $2,840 | $247,360 +2% |
| 2000 | -- | $242,511 |
Find assessor info on the county website
Neighborhood: Central
Nearby homes
- $1,252,8003 bd3 ba1.9k sqft1335 Calistoga Ave, Napa, CA 94559Off Market
- $1,323,2004 bd2 ba1.5k sqft1357 Calistoga Ave, Napa, CA 94559Off Market
- $899,0003 bd2 ba1.3k sqft1325 Calistoga Ave, Napa, CA 94559For Sale
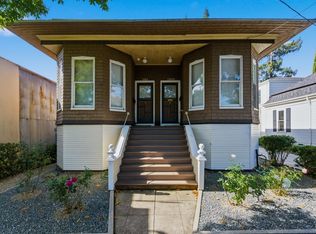
- $739,3001 bd1 ba600 sqft1364 Calistoga Ave, Napa, CA 94559Off Market
- $761,3002 bd2 ba1k sqft1377 Calistoga Ave, Napa, CA 94559Off Market
- $633,7002 bd1 ba1.1k sqft1232 Seminary St, Napa, CA 94559Off Market
- $980,8005 bd3 ba2k sqft1381 Calistoga Ave, Napa, CA 94559Off Market
- $682,7002 bd1 ba1k sqft1381 Calistoga Ave #1381, Napa, CA 94559Off Market
Nearby schools
GreatSchools rating
- 3/10Shearer Charter SchoolGrades: K-8Distance: 0.6 mi
- 6/10Napa High SchoolGrades: 9-12Distance: 0.9 mi
- 4/10Redwood Middle SchoolGrades: 6-8Distance: 2.1 mi
Schools provided by the listing agent
- District: Napa Valley Unified
Source: BAREIS. This data may not be complete. We recommend contacting the local school district to confirm school assignments for this home.
Get a cash offer in 3 minutes
Find out how much your home could sell for in as little as 3 minutes with a no-obligation cash offer.
Estimated market value
$859,300
Get a cash offer in 3 minutes
Find out how much your home could sell for in as little as 3 minutes with a no-obligation cash offer.
Estimated market value
$859,300
- California
- Napa County
- Napa
- 94559
- Central
- 1347 Calistoga Avenue
Nearby cities
Nearby neighborhoods
Nearby zip codes
Other Napa Topics
