Skip main navigation
Off market
  • Zestimate®
    $1,060,500

    1347 Candies Creek Rd SW, Mc Donald, TN 37353

    5beds
    4,169sqft
    Single Family Residence
    Built in 1995
    9.76 Acres Lot
    $1,060,500 Zestimate®
    $254/sqft
    $3,239 Estimated rent

    Home value

    $1,060,500

    $965,000 - $1.19M

    $3,239/mo

    Zestimate® history
    Loading
    Loading...

    Owner options

    List your home for rent

    $3,239/mo

    Rent Zestimate®

    Find your next renter with Zillow Rental Manager. Plus, with online applications, you can quickly screen prospective tenants – for free.

    Learn more

    $3,239/mo

    Rent Zestimate®

    Refinance and save

    $6,230/mo

    Est. payment

    Refinancing to a lower rate could help reduce your monthly payments and save thousands over the life of the loan.

    See today's rates

    $6,230/mo

    Est. payment

    Explore your selling options

    Work with a Zillow partner agent

    Leverage their expertise and Zillow's premium Showcase listings to get your home seen by more buyers.

    Get started

    List with your own agent

    Get your home in front of millions of buyers by listing it on Zillow.

    Learn how to do it

    Sell it yourself

    Take full control of how buyers see your home on Zillow by listing For Sale by Owner (FSBO).

    List your home

    What's special

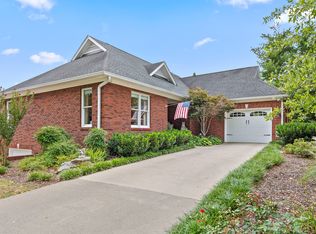
    This charming and spacious home is nestled perfectly on just under 10 acres +/- with level pasture, mature trees, pond and inground pool. This home offers 2 floors of main living space, with the master on the main level, mostly finished full basement, 2 car garage on the main level and utility garage on the basement level. The living space is generously laid out with newer hardwood floors and features a formal living room, dining room, breakfast sun-room and family room open to the kitchen. Kitchen boasts of plenty of cabinets and newer granite countertops. A breakfast sunroom overlooks the pool and back acreage, adjacent to a cozy screened porch and expansive open deck that is great for entertaining. The generous master suite is on the main level, with private access to the back deck, master bathroom ensuite with double granite vanities and walk-in closet. An additional bedroom is on the main level with a second full bathroom. Upstairs are 2 bedrooms with a jack and jill bathroom suite, their own private nooks and walk in closets. The finished basement area offers a bonus room, large laundry room, 5th bedroom and full bathroom. From the basement bonus room, access is conveniently provided to the utility garage as well as outside to the back patio pool area and beyond to the private backyard acreage. A creek runs just beyond the tree line in the back with an extra 4.6 +/- acres beyond the creek which is included in the sale. This listing includes two lots: tax map parcel 090-007.16 & 090-007.17 Improvements include: newly constructed pole barn, fencing for horses, new flashing on the back deck and new 6" gutters. Showings to begin on Friday, April 23rd @ 10am. No showings allowed before 10am on any day. Seller is allowing for overlapping showings. Buyers to verify all information they deem important. Agents, please read the Agent Only Notes.

    This property is not currently displayed as for sale or rent on Zillow. This may be different from what's on other websites or public sources.
    Zillow last checked:

    Listing updated:

    Listed by:

    Charity Martin 423-331-0372,

    The Group Real Estate Brokerage

    Bought with:

    Wendy Dixon, 308654

    Keller Williams Realty

    Source: Greater Chattanooga Realtors,MLS#: 1334650

    Facts & features

    Interior

    Bedrooms & bathrooms
    • Bedrooms: 5
    • Bathrooms: 5
    • Full bathrooms: 4
    • 1/2 bathrooms: 1
    Primary bedroom
    • Level: First
    Bedroom
    • Level: First
    Bedroom
    • Level: Second
    Bedroom
    • Level: Second
    Bedroom
    • Level: Basement
    Bathroom
    • Description: Full Bathroom
    • Level: First
    Bathroom
    • Description: Full Bathroom
    • Level: First
    Bathroom
    • Description: Bathroom Half
    • Level: First
    Bathroom
    • Description: Full Bathroom
    • Level: Second
    Bathroom
    • Description: Full Bathroom
    Bonus room
    • Level: Basement
    Dining room
    • Level: First
    Family room
    • Level: First
    Living room
    • Level: First
    Other
    • Description: Breakfast Room: Level: First
    Utility room
    • Level: Basement
    Heating
    • Central
    Cooling
    • Central Air, Multi Units
    Appliances
    • Included: Disposal, Dishwasher, Electric Range, Microwave, Refrigerator
    • Laundry: Electric Dryer Hookup, Gas Dryer Hookup, Laundry Room, Washer Hookup
    Features
    • Eat-in Kitchen, Granite Counters, Primary Downstairs, Walk-In Closet(s), Breakfast Room, Separate Dining Room, Connected Shared Bathroom
    • Flooring: Carpet, Hardwood, Linoleum, Tile
    • Windows: Vinyl Frames
    • Basement: Finished,Full,Unfinished
    • Number of fireplaces: 1
    • Fireplace features: Gas Log, Living Room
    Interior area
    • Total structure area: 4,169
    • Total interior livable area: 4,169 sqft

    Property

    Parking
    • Total spaces: 2
    • Parking features: Off Street, Kitchen Level
    • Attached garage spaces: 2
    Features
    • Levels: Three Or More
    • Patio & porch: Deck, Patio, Porch, Porch - Screened
    • Pool features: In Ground
    • Fencing: Fenced
    • Has view: Yes
    • View description: Creek/Stream
    • Has water view: Yes
    • Water view: Creek/Stream
    Lot
    • Size: 9.76 Acres
    • Dimensions: 229' x 978' x 243' x 974' & 243' x 844' x 245' x 817'
    • Features: Pond on Lot
    Details
    • Additional structures: Barn(s)
    • Parcel number: 090 007.16 000 & 090 007.17 000

    Construction

    Type & style
    • Home type: SingleFamily
    • Property subtype: Single Family Residence
    Materials
    • Brick, Stone, Vinyl Siding
    • Foundation: Slab
    • Roof: Asphalt,Shingle
    Condition
    • New construction: No
    • Year built: 1995

    Utilities & green energy

    • Sewer: Septic Tank
    • Utilities for property: Cable Available, Electricity Available, Phone Available, Underground Utilities

    Community & HOA

    Community
    • Subdivision: Richard Hgts
    HOA
    • Has HOA: No
    Location
    • Region: Mc Donald

    Financial & listing details

    • Price per square foot: $254/sqft
    • Annual tax amount: $2,405
    • Date on market: 4/22/2021
    • Listing terms: Cash,Conventional,FHA,Owner May Carry,VA Loan

    Price history

    DateEventPrice
    5/19/2021Sold$730,000+4.5%$175/sqft
    Source: Greater Chattanooga Realtors #1334650 Report a problem
    4/22/2021Listed for sale$698,700$168/sqft
    Source: Greater Chattanooga Realtors #1334650 Report a problem

    Public tax history

    Tax history is unavailable.

    Neighborhood: 37353

    Nearby schools

    GreatSchools rating
    Schools provided by the listing agent
    • Elementary: Black Fox Elementary
    • Middle: Ocoee Middle
    • High: Bradley Central High

    Source: Greater Chattanooga Realtors. This data may not be complete. We recommend contacting the local school district to confirm school assignments for this home.

    Get a cash offer in 3 minutes
    Find out how much your home could sell for in as little as 3 minutes with a no-obligation cash offer.
    Estimated market value

    $1,060,500

    Get a cash offer in 3 minutes
    Find out how much your home could sell for in as little as 3 minutes with a no-obligation cash offer.
    Estimated market value

    $1,060,500