Welcome to NOLA at Escena, a sleek new community in Palm Springs where modern architecture, resort-style amenities, and iconic mountain views define the ultimate desert lifestyle. Just minutes from downtown, top-rated golf, dining, and the Palm Springs International Airport, NOLA offers the perfect blend of luxury and convenience. Homesite #21 – Dali Mid-Century, priced at $1,249,000, is a striking 3-bedroom, 3-bath home spanning 2,277 sq. ft. of stylish living space. Designed for seamless indoor-outdoor living, the Great Room features a dramatic 12' x 8' multi-stacked sliding glass door, a 48" linear fireplace in great room, and access to an upgraded pool and spa—perfect for entertaining and relaxation. This residence showcases JennAir appliances including a built-in refrigerator, upgraded cabinetry, countertops, backsplash, and shower tile, plus enhanced electric and low-voltage features throughout. The home also includes solar panels, an upgraded front door, and the signature clean lines of the Dali Mid-Century floor plan. Community amenities include a dog park, walking trails, and access to the Escena Golf Club—home to a stunning mid-century modern clubhouse, acclaimed restaurant, and panoramic mountain views. Experience sophisticated desert living at NOLA at Escena.
Sold for $1,245,000
Listed by: Toll Brothers Real Estate, Inc • Jennifer Robertson • Contact: 844-700-8655
Bought with: Berkshire Hathaway HomeServices California Properties
$1,245,000
1347 Celadon St, Palm Springs, CA 92262
3beds
2,277sqft
Single Family Residence
Built in 2025
6,201 Square Feet Lot
$1,248,300 Zestimate®
$547/sqft
$5,026 Estimated rent
Home value
$1,248,300
$1.14M - $1.37M
$5,026/mo
Zestimate® history
Owner options
List your home for rent
$5,026/mo
Rent Zestimate®
Find your next renter with Zillow Rental Manager. Plus, with online applications, you can quickly screen prospective tenants – for free.
$5,026/mo
Rent Zestimate®
Refinance and save
$8,103/mo
Est. payment
Refinancing to a lower rate could help reduce your monthly payments and save thousands over the life of the loan.
$8,103/mo
Est. payment
Explore your selling options
Work with a Zillow partner agent
Leverage their expertise and Zillow's premium Showcase listings to get your home seen by more buyers.
Get startedList with your own agent
Get your home in front of millions of buyers by listing it on Zillow.
Learn how to do itSell it yourself
Take full control of how buyers see your home on Zillow by listing For Sale by Owner (FSBO).
List your homeWhat's special
Zillow last checked:
Listing updated:
Listed by:
Jennifer Robertson DRE #01433352 866-232-1631,
Toll Brothers Real Estate, Inc
Bought with:
Tari Clay, DRE #01280133
Berkshire Hathaway HomeServices California Properties
Source: CRMLS,MLS#: OC25255476 Originating MLS: California Regional MLS
Originating MLS: California Regional MLSFacts & features
Interior
Bedrooms & bathrooms
- Bedrooms: 3
- Bathrooms: 3
- Full bathrooms: 3
- Main level bathrooms: 3
- Main level bedrooms: 3
Rooms
- Room types: Great Room, Kitchen, Laundry, Primary Bathroom, Primary Bedroom, Other, Pantry
Primary bedroom
- Features: Primary Suite
Bathroom
- Features: Bathtub, Closet, Dual Sinks, Enclosed Toilet, Separate Shower, Walk-In Shower
Kitchen
- Features: Kitchen Island, Kitchen/Family Room Combo, Walk-In Pantry
Other
- Features: Walk-In Closet(s)
Pantry
- Features: Walk-In Pantry
Heating
- Central, Electric, ENERGY STAR Qualified Equipment, Fireplace(s), Heat Pump
Cooling
- Central Air, Dual, Electric, ENERGY STAR Qualified Equipment, Heat Pump, Zoned
Appliances
- Included: Dishwasher, Electric Oven, Disposal, Gas Range, Microwave, Refrigerator, Range Hood, Water To Refrigerator, Water Heater
- Laundry: Washer Hookup, Electric Dryer Hookup, Gas Dryer Hookup, Laundry Room
Features
- Built-in Features, High Ceilings, Open Floorplan, Pantry, Quartz Counters, Recessed Lighting, Unfurnished, Wired for Sound, Primary Suite, Walk-In Pantry, Walk-In Closet(s)
- Flooring: Carpet, Tile
- Doors: Insulated Doors, Sliding Doors
- Windows: Double Pane Windows, Screens
- Has fireplace: Yes
- Fireplace features: Gas, Living Room
- Common walls with other units/homes: No Common Walls
Interior area
- Total interior livable area: 2,277 sqft
Property
Parking
- Total spaces: 2
- Parking features: Driveway, Garage, Garage Door Opener
- Attached garage spaces: 2
Accessibility
- Accessibility features: Low Pile Carpet, No Stairs
Features
- Levels: One
- Stories: 1
- Entry location: West
- Patio & porch: Covered
- Has private pool: Yes
- Pool features: Private
- Has spa: Yes
- Spa features: Private
- Fencing: Block,New Condition
- Has view: Yes
- View description: Mountain(s)
Lot
- Size: 6,201 Square Feet
- Features: Desert Front, Drip Irrigation/Bubblers, Sprinklers In Front, Rectangular Lot
Details
- Parcel number: 677760021
- Zoning: RES
- Special conditions: Standard
Construction
Type & style
- Home type: SingleFamily
- Architectural style: Mid-Century Modern
- Property subtype: Single Family Residence
Materials
- Drywall, Stone Veneer, Stucco
- Foundation: Slab
- Roof: Membrane
Condition
- Under Construction
- New construction: Yes
- Year built: 2025
Details
- Builder model: Dali
- Builder name: Tol Brothers
Utilities & green energy
- Electric: 220 Volts in Laundry, Standard
- Sewer: Public Sewer
- Water: Public
- Utilities for property: Electricity Connected, Natural Gas Connected, Phone Available, Sewer Connected, Water Connected
Green energy
- Energy efficient items: Water Heater
- Energy generation: Solar
Community & HOA
Community
- Features: Curbs, Dog Park, Golf, Sidewalks, Gated
- Security: Carbon Monoxide Detector(s), Fire Detection System, Security Gate, Gated with Guard, Gated Community, Gated with Attendant, Smoke Detector(s)
- Subdivision: Escena (33274)
HOA
- Has HOA: Yes
- Amenities included: Controlled Access, Dog Park, Maintenance Grounds, Meeting Room, Management, Pets Allowed, Guard
- HOA fee: $240 monthly
- HOA name: TBD
Location
- Region: Palm Springs
Financial & listing details
- Price per square foot: $547/sqft
- Date on market: 11/6/2025
- Listing terms: Cash,Conventional
- Inclusions: 16' X 8' multi-stacked door in great room, gas fireplace in great room, upgraded pool with spa, solar panels included, JennAir appliance including built-in refrigerator.
- Road surface type: Paved
Price history
| Date | Event | Price |
|---|---|---|
| 11/5/2025 | Sold | $1,245,000-0.3%$547/sqft |
Source:  CRMLS #OC25255476 Report a problem CRMLS #OC25255476 Report a problem | ||
| 8/16/2025 | Price change | $1,249,000-3.8%$549/sqft |
Source:  Toll Brothers Inc. Report a problem Toll Brothers Inc. Report a problem | ||
| 8/1/2025 | Price change | $1,299,000-2.8%$570/sqft |
Source: Toll Brothers Inc. Report a problem | ||
| 6/17/2025 | Price change | $1,336,000+0%$587/sqft |
Source: Toll Brothers Inc. Report a problem | ||
| 6/11/2025 | Price change | $1,335,9950%$587/sqft |
Source: Toll Brothers Inc. Report a problem | ||
| 5/5/2025 | Price change | $1,336,000+2.8%$587/sqft |
Source: Toll Brothers Inc. Report a problem | ||
| 2/4/2025 | Price change | $1,299,000-1.1%$570/sqft |
Source: Toll Brothers Inc. Report a problem | ||
| 1/10/2025 | Price change | $1,314,000+0.2%$577/sqft |
Source: Toll Brothers Inc. Report a problem | ||
| 12/31/2024 | Price change | $1,312,000+0.1%$576/sqft |
Source: Toll Brothers Inc. Report a problem | ||
| 12/24/2024 | Price change | $1,311,000-0.1%$576/sqft |
Source: Toll Brothers Inc. Report a problem | ||
| 12/20/2024 | Price change | $1,312,000+0.1%$576/sqft |
Source: Toll Brothers Inc. Report a problem | ||
| 12/15/2024 | Price change | $1,311,000+0.5%$576/sqft |
Source: Toll Brothers Inc. Report a problem | ||
| 12/13/2024 | Listed for sale | $1,305,000$573/sqft |
Source: Toll Brothers Inc. Report a problem | ||
Public tax history
Tax history is unavailable.
Neighborhood: Escena
Nearby homes
- $1,449,7003 bd3 ba2.4k sqft1367 Celadon St, Palm Springs, CA 92262Off Market
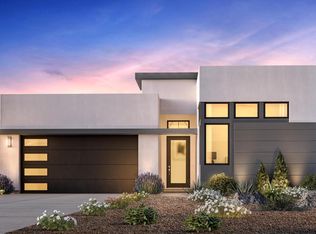
- $1,374,7003 bd3 ba2.2k sqft1357 Celadon St, Palm Springs, CA 92262Off Market

- $1,424,8002 bd3 ba2.2k sqft1377 Celadon St, Palm Springs, CA 92262Off Market
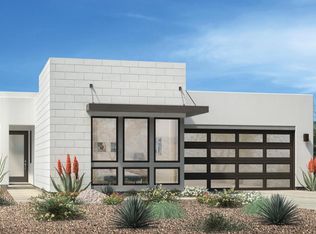
- $1,353,0002 bd3 ba2.4k sqft1387 Celadon St, Palm Springs, CA 92262Off Market
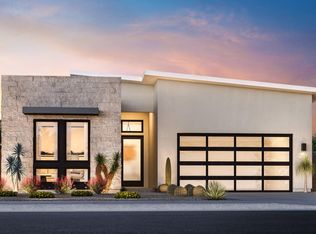
- $1,218,3002 bd3 ba2.2k sqft1380 Celadon St, Palm Springs, CA 92262Off Market
- $1,199,0003 bd3 ba2.4k sqft1360 Celadon St, Palm Springs, CA 92262New Construction
- from $1,150,0002 bd3 ba2.2k sqftDali Plan, Nola at Escena, Palm Springs, CA 92262New Construction
- from $1,250,0002 bd3 ba2.2k sqftFrida Plan, Nola at Escena, Palm Springs, CA 92262New Construction
Nearby schools
GreatSchools rating
- 4/10Agua Caliente Elementary SchoolGrades: K-5Distance: 1.4 mi
- 5/10Raymond Cree Middle SchoolGrades: 6-8Distance: 1.9 mi
- 5/10Palm Springs High SchoolGrades: 9-12Distance: 1.9 mi
Schools provided by the listing agent
- Elementary: Agua Caliente
- Middle: Raymond Cree
- High: Palm Springs
Source: CRMLS. This data may not be complete. We recommend contacting the local school district to confirm school assignments for this home.
Get a cash offer in 3 minutes
Find out how much your home could sell for in as little as 3 minutes with a no-obligation cash offer.
Estimated market value
$1,248,300
Get a cash offer in 3 minutes
Find out how much your home could sell for in as little as 3 minutes with a no-obligation cash offer.
Estimated market value
$1,248,300
- California
- Riverside County
- Palm Springs
- 92262
- Escena
- 1347 Celadon St
Nearby cities
Nearby neighborhoods
Nearby zip codes
Other Palm Springs Topics
