Welcome to 1347 Colt Creek Place. Built in 2023, this LIKE-NEW home with spectacular POND/CONSERVATION views, features the ELITE SERIES UPGRADED package! The Elite Series includes EXTENDED TILE in the main living and dining room areas, GRANITE countertops throughout, STAINLESS STEEL APPLIANCES, UNDER MOUNT kitchen sink and shower WALL TILE! CEILING FANS have been installed throughout along with a WHOLE HOME WATER CONDITIONING system. You will appreciate the additional storage as an OVERHEAD garage rack has already been added! UNION PARK offers its residents an ideal homeowner experience featuring a resort-style pool, lap pool, clubhouse, fitness center, splash pad, dog park, zen garden, playground and miles of walking and biking trails! Schedule your private showing of this exceptional home and community today!
Sold for $315,000
$315,000
1347 COLT CREEK PLACE, WESLEY CHAPEL, FL 33543
3beds
1,673sqft
Townhouse
Built in 2023
2,003 Square Feet Lot
$289,700 Zestimate®
$188/sqft
$2,175 Estimated rent
Home value
$289,700
$275,000 - $304,000
$2,175/mo
Zestimate® history
Owner options
List your home for rent
$2,175/mo
Rent Zestimate®
Find your next renter with Zillow Rental Manager. Plus, with online applications, you can quickly screen prospective tenants – for free.
$2,175/mo
Rent Zestimate®
Refinance and save
$2,330/mo
Est. payment
Refinancing to a lower rate could help reduce your monthly payments and save thousands over the life of the loan.
$2,330/mo
Est. payment
Explore your selling options
Work with a Zillow partner agent
Leverage their expertise and Zillow's premium Showcase listings to get your home seen by more buyers.
Get startedList with your own agent
Get your home in front of millions of buyers by listing it on Zillow.
Learn how to do itSell it yourself
Take full control of how buyers see your home on Zillow by listing For Sale by Owner (FSBO).
List your homeWhat's special
Zillow last checked:
Listing updated:
Listed by:
Carrie Frederickson 727-277-1901,
BHHS FLORIDA PROPERTIES GROUP 813-907-8200
Bought with:
Sazan Powers, 3438212
AGILE GROUP REALTY
Source: Stellar MLS,MLS#: T3527620 Originating MLS: Tampa
Originating MLS: Tampa
Facts & features
Interior
Bedrooms & bathrooms
- Bedrooms: 3
- Bathrooms: 3
- Full bathrooms: 2
- 1/2 bathrooms: 1
Primary bedroom
- Features: Walk-In Closet(s)
- Level: Second
- Dimensions: 15x11
Bedroom 2
- Features: Built-in Closet
- Level: Second
- Dimensions: 11x11
Bedroom 3
- Features: Walk-In Closet(s)
- Level: Second
- Dimensions: 11x10
Dining room
- Level: Second
- Dimensions: 11x10
Great room
- Level: First
- Dimensions: 15x15
Kitchen
- Level: First
- Dimensions: 8x11
Heating
- Central
Cooling
- Central Air
Appliances
- Included: Cooktop, Dishwasher, Disposal, Dryer, Electric Water Heater, Freezer, Microwave, Range, Refrigerator, Washer, Water Purifier
- Laundry: Inside, Laundry Room, Upper Level
Features
- Eating Space In Kitchen, Kitchen/Family Room Combo, Living Room/Dining Room Combo, Open Floorplan, Stone Counters, Walk-In Closet(s)
- Flooring: Carpet, Ceramic Tile
- Doors: Sliding Doors
- Windows: Window Treatments
- Has fireplace: No
Interior area
- Total structure area: 2,137
- Total interior livable area: 1,673 sqft
Property
Parking
- Total spaces: 1
- Parking features: Garage - Attached
- Attached garage spaces: 1
Features
- Levels: Two
- Stories: 2
- Exterior features: Irrigation System
Lot
- Size: 2,003 Square Feet
Details
- Parcel number: 202636025.0018.00019.0
- Zoning: MPUD
- Special conditions: None
Construction
Type & style
- Home type: Townhouse
- Property subtype: Townhouse
Materials
- Stucco
- Foundation: Slab
- Roof: Shingle
Condition
- Completed
- New construction: No
- Year built: 2023
Utilities & green energy
- Sewer: Public Sewer
- Water: Public
- Utilities for property: Cable Connected, Electricity Connected, Sewer Connected, Street Lights, Water Connected
Community & HOA
Community
- Features: Clubhouse, Community Mailbox, Dog Park, Fitness Center, Playground, Pool, Sidewalks
- Pet fee: $0 monthly
- Subdivision: UNION PARK PH 7F1 & 7F2
HOA
- Has HOA: Yes
- Services included: Cable TV, Internet, Maintenance Grounds
- HOA fee: $148 monthly
- HOA name: Michael Sakellarides
- HOA phone: 813-565-4663
- Second HOA name: Union Park Master Association
- Second HOA phone: 813-565-4663
Location
- Region: Wesley Chapel
Financial & listing details
- Price per square foot: $188/sqft
- Tax assessed value: $269,206
- Annual tax amount: $1,588
- Date on market: 5/23/2024
- Cumulative days on market: 4 days
- Listing terms: Cash,Conventional,FHA,VA Loan
- Ownership: Fee Simple
- Total actual rent: 0
- Electric utility on property: Yes
- Road surface type: Paved
Price history
| Date | Event | Price |
|---|---|---|
| 6/22/2026 | Listing removed | $2,150$1/sqft |
Source: Stellar MLS #TB8493344 Report a problem | ||
| 4/3/2026 | Listed for rent | $2,150$1/sqft |
Source: Stellar MLS #TB8493344 Report a problem | ||
| 11/23/2024 | Listing removed | $2,150$1/sqft |
Source: Stellar MLS #TB8303547 Report a problem | ||
| 9/17/2024 | Listed for rent | $2,150-4.4%$1/sqft |
Source: Stellar MLS #TB8303547 Report a problem | ||
| 9/10/2024 | Listing removed | $2,250$1/sqft |
Source: Zillow Rentals Report a problem | ||
| 7/16/2024 | Listed for rent | $2,250$1/sqft |
Source: Zillow Rentals Report a problem | ||
| 7/15/2024 | Sold | $315,000-3.1%$188/sqft |
Source:  Stellar MLS #T3527620 Report a problem Stellar MLS #T3527620 Report a problem | ||
| 5/28/2024 | Pending sale | $325,000$194/sqft |
Source: Stellar MLS #T3527620 Report a problem | ||
| 5/23/2024 | Listed for sale | $325,000+0.6%$194/sqft |
Source: Stellar MLS #T3527620 Report a problem | ||
| 7/5/2023 | Sold | $322,990$193/sqft |
Source: Public Record Report a problem | ||
| 5/1/2023 | Pending sale | $322,990$193/sqft |
Source: Stellar MLS #T3430845 Report a problem | ||
| 4/30/2023 | Price change | $322,990+0.9%$193/sqft |
Source: Stellar MLS #T3430845 Report a problem | ||
| 4/1/2023 | Pending sale | $319,990$191/sqft |
Source: Stellar MLS #T3430845 Report a problem | ||
| 3/24/2023 | Price change | $319,990+0.6%$191/sqft |
Source: Stellar MLS #T3430845 Report a problem | ||
| 3/20/2023 | Price change | $317,990+0.3%$190/sqft |
Source: Stellar MLS #T3430845 Report a problem | ||
| 3/15/2023 | Price change | $316,990-0.3%$189/sqft |
Source: Stellar MLS #T3430845 Report a problem | ||
| 3/13/2023 | Price change | $317,990+0.3%$190/sqft |
Source: Stellar MLS #T3430845 Report a problem | ||
| 2/25/2023 | Listed for sale | $316,990-14.2%$189/sqft |
Source: Stellar MLS #T3430845 Report a problem | ||
| 3/2/2020 | Sold | $369,600$221/sqft |
Source: Public Record Report a problem | ||
Public tax history
| Year | Property taxes | Tax assessment |
|---|---|---|
| 2024 | $3,878 +144.2% | $180,856 +1486.5% |
| 2023 | $1,588 +17.2% | $11,400 |
| 2022 | $1,355 | $11,400 |
Find assessor info on the county website
Neighborhood: New River Ranchettes
Nearby homes
- $339,9903 bd3 ba1.7k sqft1353 Colt Creek Pl, Wesley Chapel, FL 33543Sold

- $345,9903 bd3 ba1.7k sqft1377 Colt Creek Pl, Wesley Chapel, FL 33543Sold
- $339,9903 bd3 ba1.7k sqft1359 Colt Creek Pl, Wesley Chapel, FL 33543Sold
- $312,9903 bd3 ba1.6k sqft1362 Colt Creek Pl, Wesley Chapel, FL 33543Sold
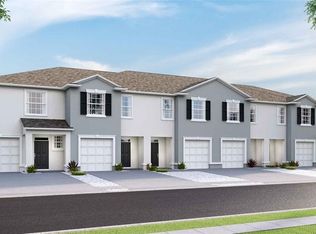
- $316,990-- bd2 ba1.6k sqft1363 Colt Creek Pl, Wesley Chapel, FL 33543Sold
- $293,1003 bd3 ba1.6k sqft1367 Colt Creek Pl, Wesley Chapel, FL 33543Off Market
- $308,3003 bd3 ba1.7k sqft1371 Colt Creek Pl, Wesley Chapel, FL 33543Off Market
- $302,0003 bd2 ba2.1k sqft1342 Colt Creek Pl, Wesley Chapel, FL 33543Off Market
Nearby schools
GreatSchools rating
- 6/10Double Branch Elementary SchoolGrades: PK-5Distance: 2.6 mi
- 9/10Dr. John Long Middle SchoolGrades: 6-8Distance: 2.9 mi
- 2/10Zephyrhills High SchoolGrades: 9-12Distance: 7.3 mi
Schools provided by the listing agent
- Elementary: Double Branch Elementary
- Middle: John Long Middle-PO
- High: Wiregrass Ranch High-PO
Source: Stellar MLS. This data may not be complete. We recommend contacting the local school district to confirm school assignments for this home.
Get a cash offer in 3 minutes
Find out how much your home could sell for in as little as 3 minutes with a no-obligation cash offer.
Estimated market value
$289,700
Get a cash offer in 3 minutes
Find out how much your home could sell for in as little as 3 minutes with a no-obligation cash offer.
Estimated market value
$289,700
- Florida
- Pasco County
- Wesley Chapel
- 33543
- New River Ranchettes
- 1347 COLT CREEK PLACE
Nearby cities
Nearby neighborhoods
Nearby zip codes
Other Wesley Chapel Topics
