Skip main navigation
Sold for $1,600,000
  • $1,600,000

    1347 Culver Pl, Palm Springs, CA 92262

    3beds
    3,440sqft
    Residential, Single Family Residence
    Built in 2000
    0.39 Acres Lot
    $2,130,400 Zestimate®
    $465/sqft
    $8,121 Estimated rent

    Home value

    $2,130,400

    $1.85M - $2.45M

    $8,121/mo

    Zestimate® history
    Loading
    Loading...

    Owner options

    List your home for rent

    $8,121/mo

    Rent Zestimate®

    Find your next renter with Zillow Rental Manager. Plus, with online applications, you can quickly screen prospective tenants – for free.

    Learn more

    $8,121/mo

    Rent Zestimate®

    Refinance and save

    $10,483/mo

    Est. payment

    Refinancing to a lower rate could help reduce your monthly payments and save thousands over the life of the loan.

    See today's rates

    $10,483/mo

    Est. payment

    Explore your selling options

    Work with a Zillow partner agent

    Leverage their expertise and Zillow's premium Showcase listings to get your home seen by more buyers.

    Get started

    List with your own agent

    Get your home in front of millions of buyers by listing it on Zillow.

    Learn how to do it

    Sell it yourself

    Take full control of how buyers see your home on Zillow by listing For Sale by Owner (FSBO).

    List your home

    What's special

    Sparkling pool and spaCozy fireplaceStriking fireplaceWestern mountain viewsPrivate resort-like oasisFruit-filled citrus treesLushly hedged landscapes
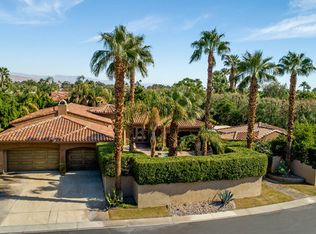
    Nestled securely within the prestigious gates of an exclusive enclave, discover this grand Spanish Mediterranean retreat equipped with OWNED SOLAR and offers immediate occupancy in time for season! One of only 35 distinguished residences, the property offers unparalleled privacy amidst lushly hedged landscapes, Zen-like grounds. Imagine strolling along serene walking paths, pausing by a charming gazebo and tranquil pond with a cascading waterfall, all while surrounded by fruit-filled citrus trees and breathtaking, postcard-perfect mountain vistas. Step through the impressive entry rotunda into the spacious 24x15 living room, where soaring 13' ceilings and a striking fireplace create an inviting ambiance with bold mountain views. The living room flows seamlessly into the adjacent 14x13 formal dining room, perfect for elegant gatherings. A separate family/media room, complete with a cozy fireplace, provides an ideal space for friends and family to celebrate the quintessential Palm Springs lifestyle. The truly grand chef's kitchen boasts top-of-the-line Viking Professional appliances, abundant prep spaces, a large center island with extensive storage cabinets and display shelves. Retreat to the pampering primary suite, featuring a generous walk-in closet, built-in linen storage, dual vanities, and a separate tub and shower with mountain views. An adjacent home office or exercise/yoga area offers added convenience. Two additional well separated bedrooms, with their own entry hall and ensuite baths, showcase stunning western mountain views. A full-sized laundry room with extra storage and additional refrigeration provides practicality, leading to the oversized three-car attached garage. Outside, the sparkling pool and spa create the ultimate private resort-like oasis for relaxation. Personalize this hidden gem with your own cosmetic touches and embrace the exceptional private Palm Springs vibe. YES, with an owned energy-saving solar system with car charger and low HOA fees, this retreat is truly a very special find. Personalize the cosmetics to your liking, as there's no need to buy unwanted seller upgrades only to reverse them to your preferences.

    Zillow last checked:

    Listing updated:

    Listed by:

    Jim Schwietz DRE # 01229074 760-325-7827,

    Bennion Deville Homes 760-459-0057

    Bought with:

    Anthony Vaccaro, DRE # 01898368

    Compass

    Source: CLAW,MLS#: 25531415PSMLS Logo

    Facts & features

    Interior

    Bedrooms & bathrooms
    • Bedrooms: 3
    • Bathrooms: 4
    • Full bathrooms: 2
    • 3/4 bathrooms: 1
    • 1/2 bathrooms: 1
    Rooms
    • Room types: Breakfast Area, Office, Pantry, Patio Open, Patio Covered, Dining Room, Media Room, Formal Entry, Powder, Service Entrance, Walk-In Closet
    Bedroom
    • Features: Walk-In Closet(s)
    • Level: Main
    Bathroom
    • Features: Double Vanity(s), Shower Stall, Shower and Tub, Shower Over Tub, Powder Room, Linen Closet
    Kitchen
    • Features: Tile Counters, Kitchen Island
    Heating
    • Forced Air, Natural Gas
    Cooling
    • Air Conditioning, Central Air, Zoned
    Appliances
    • Included: Gas Cooktop, Double Oven, Range Hood, Dishwasher, Exhaust Fan, Range/Oven, Refrigerator, Vented Exhaust Fan, Gas Water Heater, Hot Water Circulator
    • Laundry: Inside, Laundry Room, Gas Or Electric Dryer Hookup
    Features
    • Built-in Features, Open Floorplan, High Ceilings, Recessed Lighting, Storage, Ceiling Fan(s), Breakfast Nook, Formal Dining Rm, Eat-in Kitchen, Kitchen Island, Breakfast Counter / Bar
    • Flooring: Tile, Carpet
    • Doors: Sliding Doors
    • Windows: Drapes, Blinds
    • Number of fireplaces: 2
    • Fireplace features: Gas, Living Room, Family Room
    Interior area
    • Total structure area: 3,440
    • Total interior livable area: 3,440 sqft

    Property

    Parking
    • Total spaces: 3
    • Parking features: Garage Door Opener, Driveway, Oversized, Garage Is Attached, Garage - 3 Car
    • Attached garage spaces: 3
    • Has uncovered spaces: Yes
    Features
    • Levels: One
    • Stories: 1
    • Entry location: Foyer
    • Patio & porch: Covered, Patio
    • Has private pool: Yes
    • Pool features: Heated And Filtered, Gas Heat, In Ground, Waterfall, Private
    • Spa features: In Ground, Heated with Gas
    • Fencing: Stucco Wall,Block
    • Has view: Yes
    • View description: Pool, Pond, Mountain(s), Courtyard
    • Has water view: Yes
    • Water view: Pond
    Lot
    • Size: 0.39 Acres
    • Features: Back Yard, Front Yard, Lot-Level/Flat, Landscaped, Secluded, Yard, Park Nearby
    Details
    • Additional structures: Gazebo
    • Parcel number: 507530024
    • Special conditions: Standard

    Construction

    Type & style
    • Home type: SingleFamily
    • Architectural style: Mediterranean
    • Property subtype: Residential, Single Family Residence
    Materials
    • Stucco
    • Foundation: Slab
    • Roof: Tile
    Condition
    • Year built: 2000

    Utilities & green energy

    • Electric: 220 Volt Location (In Garage), 220 Volt Location (In Laundry)
    • Sewer: In Connected and Paid
    • Water: District
    • Utilities for property: Cable Available
    Green energy
    • Energy generation: Solar

    Community & HOA

    Community
    • Features: Community Mailbox
    • Security: Exterior Security Lights, Gated Community, Smoke Detector(s), Security System Owned, Gated, Automatic Gate, Carbon Monoxide Detector(s), Alarm System
    • Subdivision: The Colony At El Mirador
    HOA
    • Has HOA: Yes
    • Amenities included: Gated
    • Services included: Cable TV
    • HOA fee: $377 monthly
    Location
    • Region: Palm Springs

    Financial & listing details

    • Price per square foot: $465/sqft
    • Tax assessed value: $2,142,000
    • Annual tax amount: $25,119
    • Date on market: 5/6/2025

    Price history

    DateEventPrice
    10/28/2025Sold$1,600,000-7.2%$465/sqft
    Source: CLAW #25531415PS Report a problem
    10/16/2025Pending sale$1,724,000$501/sqft
    Source: CLAW #25531415PS Report a problem
    9/27/2025Contingent$1,724,000$501/sqft
    Source: CLAW #25531415PS Report a problem
    7/30/2025Price change$1,724,000-4.2%$501/sqft
    Source: CLAW #25531415PS Report a problem
    6/4/2025Price change$1,799,000-5.3%$523/sqft
    Source: CLAW #25531415PS Report a problem
    5/6/2025Listed for sale$1,900,000+31%$552/sqft
    Source: CLAW #25531415PS Report a problem
    3/8/2021Sold$1,450,000-6.5%$422/sqft
    Source: CLAW #20648964 Report a problem
    10/20/2020Listed for sale$1,550,000+49.4%$451/sqft
    Source: Robert L. Michler Broker #20648964 Report a problem
    4/17/2009Sold$1,037,500-13.5%$302/sqft
    Source: Greater Palm Springs Realtors #41360405 Report a problem
    5/10/2007Sold$1,200,000+90.2%$349/sqft
    Source: Public Record Report a problem
    5/16/2001Sold$631,000$183/sqft
    Source: Public Record Report a problem

    Public tax history

    YearProperty taxesTax assessment
    2025$25,119 +160.8%$2,142,000 +175.6%
    2024$9,633 -1.8%$777,188 +2%
    2023$9,813 -0.1%$761,950 +2%
    2022$9,824 -40.7%$747,011 -40.9%
    2021$16,576 +4.8%$1,264,422 +1%
    2020$15,821 +1.8%$1,251,458 +2%
    2019$15,545 +1.9%$1,226,920 +2%
    2018$15,251 +1.5%$1,202,863 +2%
    2017$15,025 $1,179,279 +7.3%
    2016$15,025 +30.9%$1,099,000 +18.3%
    2015$11,482 +8.6%$929,000 +9.8%
    2014$10,573 $846,000 +8.3%
    2013-- $781,000 +0.5%
    2012-- $777,000 +5.4%
    2011-- $737,000 -1.3%
    2010-- $747,000 -14.6%
    2009-- $875,000 -24.6%
    2008-- $1,160,000 +63.6%
    2007-- $709,226 +2%
    2006-- $695,320 +2%
    2005-- $681,687 +3.9%
    2003-- $656,076 +2%
    2002-- $643,212 +196.1%
    2001$2,472 +265.8%$217,200 +262%
    2000$676 $60,000
    Find assessor info on the county website

    Neighborhood: Movie Colony East

    Nearby schools

    GreatSchools rating
    Get a cash offer in 3 minutes
    Find out how much your home could sell for in as little as 3 minutes with a no-obligation cash offer.
    Estimated market value
    $2,130,400
    Get a cash offer in 3 minutes
    Find out how much your home could sell for in as little as 3 minutes with a no-obligation cash offer.
    Estimated market value
    $2,130,400