Welcome home to this spacious and character-filled 2 bedroom, 2 bath property right in the heart of Paris. Featuring multiple living areas, tall ceilings, and classic details throughout, this home offers plenty of room to spread out and make it your own.
Inside, you’ll find a generously sized living room, separate dining area, built-in shelves, and a cozy kitchen with a center island and great storage. Both bedrooms are comfortable in size, and the home includes two full bathrooms plus a bonus sitting area or flex space. The layout provides lots of versatility for families, investors, or anyone looking for room to grow.
Step outside to a large backyard with endless possibilities—perfect for pets, gardening, entertaining, or projects. A metal shop sits at the back of the property, ideal for storage, hobbies, workspace, or equipment.
This home offers a great footprint, tons of potential, and room to personalize. Perfect for homeowners or investors looking for value and space.
Sold
Price Unknown
1347 E Houston St, Paris, TX 75460
2beds
1,542sqft
Single Family Residence
Built in ----
0.34 Acres Lot
$78,000 Zestimate®
$--/sqft
$1,437 Estimated rent
Home value
$78,000
Estimated sales range
Not available
$1,437/mo
Zestimate® history
Owner options
List your home for rent
$1,437/mo
Rent Zestimate®
Find your next renter with Zillow Rental Manager. Plus, with online applications, you can quickly screen prospective tenants – for free.
$1,437/mo
Rent Zestimate®
Refinance and save
Refinancing to a lower rate could help reduce your monthly payments and save thousands over the life of the loan.
Explore your selling options
Work with a Zillow partner agent
Leverage their expertise and Zillow's premium Showcase listings to get your home seen by more buyers.
Get startedList with your own agent
Get your home in front of millions of buyers by listing it on Zillow.
Learn how to do itSell it yourself
Take full control of how buyers see your home on Zillow by listing For Sale by Owner (FSBO).
List your homeWhat's special
Large backyardBuilt-in shelvesSeparate dining areaTall ceilingsGreat storage
Zillow last checked:
Listing updated:
Listed by:
Kristi Hearne 0811430,
Century 21 Executive Realty 903-785-6427
Bought with:
Kristi Hearne
Century 21 Executive Realty
Source: NTREIS,MLS#: 21116615
Facts & features
Interior
Bedrooms & bathrooms
- Bedrooms: 2
- Bathrooms: 2
- Full bathrooms: 2
Primary bedroom
- Features: Ceiling Fan(s)
- Level: First
- Dimensions: 15 x 16
Bedroom
- Features: Ceiling Fan(s)
- Level: First
- Dimensions: 15 x 14
Primary bathroom
- Level: First
- Dimensions: 9 x 7
Bonus room
- Level: First
- Dimensions: 23 x 9
Dining room
- Level: First
- Dimensions: 15 x 16
Other
- Level: First
- Dimensions: 7 x 9
Kitchen
- Level: First
- Dimensions: 19 x 11
Living room
- Features: Ceiling Fan(s)
- Level: First
- Dimensions: 23 x 13
Heating
- Central
Cooling
- Attic Fan, Central Air, Ceiling Fan(s)
Appliances
- Included: Electric Oven
Features
- Cable TV
- Windows: Bay Window(s)
- Has basement: No
- Has fireplace: No
Interior area
- Total interior livable area: 1,542 sqft
Property
Parking
- Total spaces: 4
- Parking features: Carport
- Garage spaces: 2
- Carport spaces: 2
- Covered spaces: 4
Features
- Levels: One
- Stories: 1
- Patio & porch: Covered
- Pool features: None
- Fencing: Back Yard
Lot
- Size: 0.34 Acres
Details
- Parcel number: 13868
Construction
Type & style
- Home type: SingleFamily
- Architectural style: Detached
- Property subtype: Single Family Residence
Materials
- Foundation: Pillar/Post/Pier
- Roof: Metal
Utilities & green energy
- Sewer: Public Sewer
- Water: Public
- Utilities for property: Natural Gas Available, Sewer Available, Separate Meters, Water Available, Cable Available
Community & HOA
Community
- Subdivision: City Of Paris
HOA
- Has HOA: No
Location
- Region: Paris
Financial & listing details
- Tax assessed value: $93,640
- Annual tax amount: $738
- Date on market: 11/19/2025
- Cumulative days on market: 89 days
Price history
| Date | Event | Price |
|---|---|---|
| 4/24/2026 | Sold | -- |
Source: NTREIS #21116615 Report a problem | ||
| 2/16/2026 | Pending sale | $79,000$51/sqft |
Source: NTREIS #21116615 Report a problem | ||
| 2/2/2026 | Price change | $79,000-11.2%$51/sqft |
Source: NTREIS #21116615 Report a problem | ||
| 12/10/2025 | Price change | $89,000-10.9%$58/sqft |
Source: NTREIS #21116615 Report a problem | ||
| 12/1/2025 | Price change | $99,900-9.2%$65/sqft |
Source: NTREIS #21116615 Report a problem | ||
| 11/19/2025 | Listed for sale | $110,000$71/sqft |
Source: NTREIS #21116615 Report a problem | ||
Public tax history
| Year | Property taxes | Tax assessment |
|---|---|---|
| 2025 | $385 +12.9% | $45,533 +10% |
| 2024 | $341 +6.1% | $41,394 +10% |
| 2023 | $321 +8% | $37,631 +10% |
| 2022 | $297 -16.3% | $34,210 +10% |
| 2021 | $355 | $31,100 +0.7% |
| 2020 | -- | $30,890 +7% |
| 2018 | $354 | $28,860 |
| 2017 | -- | $28,860 +4.4% |
| 2016 | -- | $27,650 |
| 2015 | -- | $27,650 +3.5% |
| 2014 | -- | $26,710 |
| 2012 | -- | $26,710 +0.6% |
| 2011 | -- | $26,540 |
| 2010 | -- | $26,540 +3.3% |
| 2009 | -- | $25,688 +10% |
| 2008 | -- | $23,353 +10% |
| 2007 | -- | $21,230 |
| 2006 | -- | $21,230 |
| 2005 | -- | $21,230 +3% |
| 2004 | -- | $20,610 |
| 2003 | -- | $20,610 |
Find assessor info on the county website
Neighborhood: 75460
Nearby homes
- $4,610-- bd-- ba864 sqft1347 E Houston St, Paris, TX 75460Off Market
- $--3 bd2 ba1k sqft1337 E Houston St, Paris, TX 75460Sold
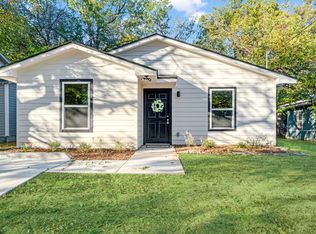
- $4,950-- bd-- ba-- sqft1405 E Houston St, Paris, TX 75460Off Market
- $3,240-- bd-- ba-- sqft133 14th St NE, Paris, TX 75460Off Market
- $62,900-- bd1 ba768 sqft1327 E Houston St, Paris, TX 75460Off Market
- $4,950-- bd-- ba-- sqft1417 E Houston St, Paris, TX 75460Off Market
- $7,440-- bd1 ba792 sqft143 14th St NE, Paris, TX 75460Off Market
- $3,3104,356 sqft1350 E Houston St, Paris, TX 75460Off Market
Nearby schools
GreatSchools rating
- 3/10Crockett Intermediate SchoolGrades: 5-6Distance: 1.1 mi
- 7/10Paris Junior High SchoolGrades: 7-8Distance: 1.7 mi
- 6/10Paris High SchoolGrades: 9-12Distance: 2.3 mi
Schools provided by the listing agent
- Elementary: Aiken
- High: Paris
- District: Paris ISD
Source: NTREIS. This data may not be complete. We recommend contacting the local school district to confirm school assignments for this home.
- Texas
- Lamar County
- Paris
- 75460
- 1347 E Houston St
