Skip main navigation
Active
  • $199,900

    1347 Edgemont Ave, Indianapolis, IN 46208

    3beds
    2,551sqft
    : 
    $1,346/mo
    Get pre-qualified
    Residential, Single Family Residence
    Built in 1910
    5,227 Square Feet Lot
    $199,700 Zestimate®
    $78/sqft
    $-- HOA

    What's special

    Quartz countertopsBonus roomDining roomSprawling floorplanUpdated lightingBrand new kitchenNew flooring
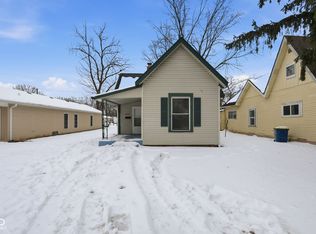
    Lots to offer with this renovated 2 story home in the popular Riverside Community. Minutes to the new IU Health, several college campuses, Riverside Regional Park, 16 Tech, the AMP Food Hall, Guggman Haus Brewery, and several greenway trails. At 1347 Edgemont, you will find an Owner's Suite featuring a sitting room and a walk-in closet. Enjoy a brand new kitchen with upgraded cabinetry, tile backsplash, Quartz countertops, and stainless steel appliances. New flooring, fresh paint and updated lighting. Sprawling floorplan includes a living room, dining room, bonus room, and a main level laundry room. Fresh exterior paint and most of the windows are new. Unfinished basement for extra storage space.
    6 days
    |
    408
    |
    59
    |

    Zillow last checked:

    Listing updated:

    Listed by:

    Jeremy Sandlin 317-441-4675,

    F.C. Tucker Company

    Source: MIBOR as distributed by MLS GRID,MLS#: 22113091MLS Logo

      Facts & features

      Interior

      Bedrooms & bathrooms
      • Bedrooms: 3
      • Bathrooms: 2
      • Full bathrooms: 2
      • Main level bathrooms: 1
      • Main level bedrooms: 2
      Primary bedroom
      • Level: Upper
      • Area: 204 Square Feet
      • Dimensions: 17x12
      Bedroom 2
      • Level: Main
      • Area: 143 Square Feet
      • Dimensions: 13x11
      Bedroom 3
      • Level: Main
      • Area: 144 Square Feet
      • Dimensions: 12x12
      Dining room
      • Level: Main
      • Area: 169 Square Feet
      • Dimensions: 13x13
      Family room
      • Level: Main
      • Area: 144 Square Feet
      • Dimensions: 18x8
      Kitchen
      • Level: Main
      • Area: 108 Square Feet
      • Dimensions: 12X9
      Laundry
      • Level: Main
      • Area: 64 Square Feet
      • Dimensions: 8x8
      Living room
      • Level: Main
      • Area: 182 Square Feet
      • Dimensions: 14X13
      Sitting room
      • Level: Upper
      • Area: 135 Square Feet
      • Dimensions: 15x9
      Heating
      • Forced Air, Natural Gas
      Cooling
      • Central Air
      Appliances
      • Included: Dishwasher, Disposal, Electric Oven, Refrigerator
      • Laundry: Connections All
      Features
      • Ceiling Fan(s), Walk-In Closet(s)
      • Basement: Unfinished
      Interior area
      • Total structure area: 2,551
      • Total interior livable area: 2,551 sqft
      • Finished area below ground: 0

      Property

      Parking
      • Parking features: Alley Access
      Features
      • Levels: Two
      • Stories: 2
      • Patio & porch: Covered
      • Fencing: Fenced,Partial
      Lot
      • Size: 5,227 Square Feet
      Details
      • Parcel number: 490627136024000101
      • Horse amenities: None

      Construction

      Type & style
      • Home type: SingleFamily
      • Architectural style: Traditional
      • Property subtype: Residential, Single Family Residence
      Materials
      • Vinyl Siding
      • Foundation: Brick/Mortar
      Condition
      • Updated/Remodeled
      • New construction: No
      • Year built: 1910

      Utilities & green energy

      • Water: Public

      Community & HOA

      Community
      • Subdivision: C A Owens Park Grove
      HOA
      • Has HOA: No
      Location
      • Region: Indianapolis

      Financial & listing details

      • Price per square foot: $78/sqft
      • Tax assessed value: $116,300
      • Annual tax amount: $2,884
      • Date on market: 8/20/2026
      • Cumulative days on market: 8 days

        Estimated market value

        $199,700

        $190,000 - $210,000

        $1,675/mo

        Price history

        DateEventPrice
        8/20/2026Listed for sale$199,900+166.5%$78/sqft
        Source: MIBOR as distributed by MLS GRID #22113091 Report a problem
        3/18/2026Sold$75,000-6.1%$29/sqft
        Source: MIBOR as distributed by MLS GRID #22074507 Report a problem
        1/6/2026Pending sale$79,900$31/sqft
        Source: MIBOR as distributed by MLS GRID #22074507 Report a problem
        12/8/2025Listed for sale$79,900+70%$31/sqft
        Source: MIBOR as distributed by MLS GRID #22074507 Report a problem
        9/12/2020Listing removed$950
        Source: Supreme Property Management Report a problem
        8/20/2020Listed for rent$950
        Source: Supreme Property Management Report a problem
        6/12/2020Sold$47,000-21.7%$18/sqft
        Source: Public Record Report a problem
        3/18/2019Sold$60,000+1163.4%$24/sqft
        Source: Public Record Report a problem
        5/29/2014Sold$4,749+28.4%$2/sqft
        Source: Public Record Report a problem
        3/21/2014Sold$3,700$1/sqft
        Source: Public Record Report a problem

        Public tax history

        YearProperty taxesTax assessment
        2025$2,449 +5.6%$116,300 +12.7%
        2024$2,320 +4.9%$103,200 +5.5%
        2023$2,212 +41.7%$97,800 +4.4%
        2022$1,562 +6.9%$93,700 +38.4%
        2021$1,461 +34.8%$67,700 +7.3%
        2020$1,084 +24.6%$63,100 +37.5%
        2019$870 -54.9%$45,900 +25.8%
        2018$1,930 +29.3%$36,500 +9.3%
        2017$1,492 +116.5%$33,400 +3.1%
        2016$689 -54.1%$32,400 -1.5%
        2014$1,501 +39.4%$32,900
        2013$1,077 $32,900 -31.5%
        2012$1,077 $48,000 -10.8%
        2011-- $53,800
        2010$1,126 -3.8%$53,800
        2009$1,171 $53,800 -6.6%
        2007-- $57,600 +1066%
        2001-- $4,940
        Find assessor info on the county website

        Monthly payment

        Est. payment

        Payment breakdown

        Explore the cost of this home by adjusting the details. Changes won't be saved.
        All calculations are estimates and provided by Zillow, Inc. for informational purposes only. Actual amounts may vary.
        HOA fees may include property taxes on listings classified as Co-Ops. Contact the listing agent and/or owner for fee details.
        See how much you could borrow to make a competitive offer.

        Climate risks

        Neighborhood: Near NW-Riverside

        Getting around

        50 / 100
        Somewhat Walkable
        35 / 100
        Some Transit
        50 / 100
        Bikeable

        Nearby schools

        GreatSchools rating
        Schools provided by the listing agent
        • Elementary: George Washington Carver School 87
        • Middle: Northwest Community Middle School
        • High: Crispus Attucks High School

        Source: MIBOR as distributed by MLS GRID. This data may not be complete. We recommend contacting the local school district to confirm school assignments for this home.

        A local agent can set up tours, give advice and negotiate with sellers.

        Browse local experts

        Similar homes