Skip main navigation
Closed
  • $410,000

    1347 Euclid Ave, Berwyn, IL 60402

    4beds
    1,660sqft
    Single Family Residence
    Built in 1923
    3,500 Square Feet Lot
    $434,800 Zestimate®
    $247/sqft
    $3,057 Estimated rent

    Home value

    $434,800

    $387,000 - $487,000

    $3,057/mo

    Zestimate® history
    Loading
    Loading...

    Owner options

    List your home for rent

    $3,057/mo

    Rent Zestimate®

    Find your next renter with Zillow Rental Manager. Plus, with online applications, you can quickly screen prospective tenants – for free.

    Learn more

    $3,057/mo

    Rent Zestimate®

    Refinance and save

    $2,906/mo

    Est. payment

    Refinancing to a lower rate could help reduce your monthly payments and save thousands over the life of the loan.

    See today's rates

    $2,906/mo

    Est. payment

    Explore your selling options

    Work with a Zillow partner agent

    Leverage their expertise and Zillow's premium Showcase listings to get your home seen by more buyers.

    Get started

    List with your own agent

    Get your home in front of millions of buyers by listing it on Zillow.

    Learn how to do it

    Sell it yourself

    Take full control of how buyers see your home on Zillow by listing For Sale by Owner (FSBO).

    List your home

    What's special

    Fenced in yardOpen kitchen conceptMarble herringbone backsplashSouth facing corner lotQuartz counters
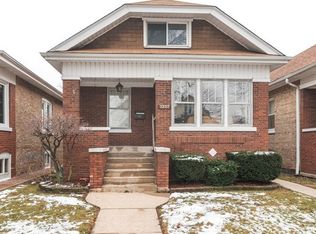
    So much to love in this 1920's brick bungalow. Solidly built to last a lifetime. A beautiful combination of old & new! This home has 3 levels of living, with a full bathroom on each level, great for related living or teenagers who want their own space. All 3 levels have a hang out area to watch tv or just relax with any hobby you like. Main level AND basement have hardwood floors throughout! Very uncommon! This home is on a south facing corner lot with so much sunlight coming in, you won't even feel like you're in a basement; warm and inviting with two exits. A plethora of windows on the main level as well bringing in so much sunlight and warmth throughout. Open kitchen concept has quartz counters and a marble, herringbone backsplash just installed with a beautiful creamy green/grey cabinet color, very on trend! Table space and breakfast bar in kitchen serving as a gorgeous buffet when entertaining plus dining room which can easily extend into living room for large family get togethers or holidays; fit everyone at one table! Two bedrooms on the main level and two upstairs, again with full bath on each level making each level equipt with everything you would need and then just share this amazing updated kitchen. Great home for entertaining out of town guests! Fenced in yard for privacy while hanging out on your patio. Walking distance to many things, school, pace bus, restaurant, grocery etc and very close proximity to blue line and 290, minutes from metra and I55. Newer hot water heater, full tear off roof in 2014. Very well maintained by loving owners, definite pride in home ownership here, now make it your own! Priced to sell, make an offer today before you miss out on this one!

    Zillow last checked:

    Listing updated:

    Listing courtesy of:

    Lisa Clemente 708-352-4840,

    Coldwell Banker Realty

    Bought with:

    Harmony Zhang

    @properties Christie's International Real Estate

    Source: MRED as distributed by MLS GRID,MLS#: 12328398MLS Logo

    Facts & features

    Interior

    Bedrooms & bathrooms
    • Bedrooms: 4
    • Bathrooms: 3
    • Full bathrooms: 3
    Primary bedroom
    • Features: Flooring (Hardwood)
    • Level: Main
    • Area: 99 Square Feet
    • Dimensions: 11X9
    Bedroom 2
    • Features: Flooring (Hardwood)
    • Level: Main
    • Area: 90 Square Feet
    • Dimensions: 10X9
    Bedroom 3
    • Level: Second
    • Area: 150 Square Feet
    • Dimensions: 15X10
    Bedroom 4
    • Level: Second
    • Area: 128 Square Feet
    • Dimensions: 16X8
    Bonus room
    • Level: Second
    • Area: 132 Square Feet
    • Dimensions: 12X11
    Dining room
    • Features: Flooring (Hardwood)
    • Level: Main
    • Area: 192 Square Feet
    • Dimensions: 16X12
    Eating area
    • Level: Main
    • Area: 60 Square Feet
    • Dimensions: 10X6
    Exercise room
    • Level: Lower
    • Area: 135 Square Feet
    • Dimensions: 15X9
    Family room
    • Features: Flooring (Hardwood)
    • Level: Lower
    • Area: 275 Square Feet
    • Dimensions: 25X11
    Kitchen
    • Features: Kitchen (Eating Area-Breakfast Bar, Eating Area-Table Space, Updated Kitchen)
    • Level: Main
    • Area: 192 Square Feet
    • Dimensions: 16X12
    Living room
    • Features: Flooring (Hardwood)
    • Level: Main
    • Area: 132 Square Feet
    • Dimensions: 12X11
    Heating
    • Natural Gas, Forced Air
    Cooling
    • Central Air
    Appliances
    • Included: Range, Microwave, Dishwasher, Refrigerator, Washer, Dryer
    Features
    • Flooring: Hardwood
    • Basement: Finished,Full,Walk-Out Access
    Interior area
    • Total structure area: 0
    • Total interior livable area: 1,660 sqft

    Property

    Parking
    • Total spaces: 2
    • Parking features: Side Driveway, On Site, Garage Owned, Detached, Garage
    • Garage spaces: 2
    • Has uncovered spaces: Yes
    Accessibility
    • Accessibility features: No Disability Access
    Features
    • Stories: 1
    Lot
    • Size: 3,500 sqft
    • Dimensions: 28 X 125
    Details
    • Parcel number: 16192090200000
    • Special conditions: None

    Construction

    Type & style
    • Home type: SingleFamily
    • Architectural style: Bungalow
    • Property subtype: Single Family Residence
    Materials
    • Brick
    Condition
    • New construction: No
    • Year built: 1923

    Utilities & green energy

    • Sewer: Public Sewer
    • Water: Lake Michigan

    Community & neighborhood

    Location
    • Region: Berwyn

    HOA & financial

    HOA
    • Services included: None

    Other

    Other facts
    • Listing terms: Conventional
    • Ownership: Fee Simple

    Price history

    DateEventPrice
    6/5/2025Sold$410,000+2.5%$247/sqft
    Source: MRED as distributed by MLS GRID #12328398 Report a problem
    4/5/2025Contingent$399,900$241/sqft
    Source: MRED as distributed by MLS GRID #12328398 Report a problem
    4/3/2025Listed for sale$399,900+100%$241/sqft
    Source: MRED as distributed by MLS GRID #12328398 Report a problem
    6/13/2014Sold$200,000-4.5%$120/sqft
    Source: MRED as distributed by MLS GRID #08557754 Report a problem
    4/25/2014Pending sale$209,500$126/sqft
    Source: Remax of Naperville #08557754 Report a problem
    3/14/2014Listed for sale$209,500$126/sqft
    Source: Remax of Naperville #08557754 Report a problem

    Public tax history

    YearProperty taxesTax assessment
    2024-- $26,794
    2023$6,548 +12.4%$26,794 +29.5%
    2022$5,827 +3.8%$20,696
    2021$5,612 -0.1%$20,696
    2020$5,617 -4.8%$20,696 +1.1%
    2019$5,899 +4.2%$20,476
    2018$5,663 -13.8%$20,476
    2017$6,566 +0.7%$20,476 +32.9%
    2016$6,517 +43.9%$15,408
    2015$4,529 -27.1%$15,408
    2014$6,216 +45.5%$15,408 -6.2%
    2013$4,273 +4.4%$16,421
    2012$4,095 -7.2%$16,421
    2011$4,412 +26%$16,421 -12.1%
    2010$3,501 +6.8%$18,671
    2009$3,278 +10.8%$18,671 -15%
    2008$2,959 -3.6%$21,966 +20.8%
    2007$3,070 +10.5%$18,189
    2006$2,778 +6.4%$18,189
    2005$2,611 +1.6%$18,189 +34.3%
    2004$2,569 -5.6%$13,544
    2003$2,720 +6.2%$13,544
    2002$2,561 +19%$13,544 +29%
    2001$2,153 -1.6%$10,496
    2000$2,188 $10,496
    1999$2,188 $10,496

    Find assessor info on the county website

    Neighborhood: 60402

    Nearby schools

    GreatSchools rating
    Schools provided by the listing agent
    • District: 98

    Source: MRED as distributed by MLS GRID. This data may not be complete. We recommend contacting the local school district to confirm school assignments for this home.

    Get a cash offer in 3 minutes
    Find out how much your home could sell for in as little as 3 minutes with a no-obligation cash offer.
    Estimated market value
    $434,800
    Get a cash offer in 3 minutes
    Find out how much your home could sell for in as little as 3 minutes with a no-obligation cash offer.
    Estimated market value
    $434,800