Skip main navigation
Closed
  • $525,000

    1347 Gate Post Ln, Charlottesville, VA 22901

    3beds
    1,774sqft
    Townhouse
    Built in 2007
    0.27 Acres Lot
    $525,100 Zestimate®
    $296/sqft
    $2,387 Estimated rent

    Home value

    $525,100

    $488,000 - $562,000

    $2,387/mo

    Zestimate® history
    Loading
    Loading...

    Owner options

    List your home for rent

    $2,387/mo

    Rent Zestimate®

    Find your next renter with Zillow Rental Manager. Plus, with online applications, you can quickly screen prospective tenants – for free.

    Learn more

    $2,387/mo

    Rent Zestimate®

    Refinance and save

    $3,940/mo

    Est. payment

    Refinancing to a lower rate could help reduce your monthly payments and save thousands over the life of the loan.

    See today's rates

    $3,940/mo

    Est. payment

    Explore your selling options

    Work with a Zillow partner agent

    Leverage their expertise and Zillow's premium Showcase listings to get your home seen by more buyers.

    Get started

    List with your own agent

    Get your home in front of millions of buyers by listing it on Zillow.

    Learn how to do it

    Sell it yourself

    Take full control of how buyers see your home on Zillow by listing For Sale by Owner (FSBO).

    List your home

    What's special

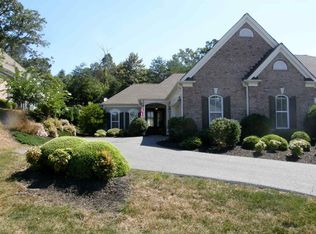
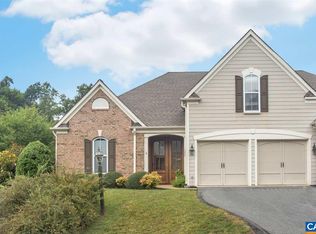
    A rare combination of neighborhood convenience and exceptional privacy, this Crozet home is set on a standout corner lot with no home directly beside it and a privately owned 22-acre property wrapping the setting in natural beauty. The fully fenced backyard feels more like a private retreat than a neighborhood lot, thoughtfully landscaped with mature plantings, perennials that provide color throughout the seasons, a garden, and a charming river rock stream crossed by a granite bridge. Wooded views, lush greenery, and carefully designed outdoor spaces create a peaceful oasis for gardening, entertaining, or simply enjoying the surroundings. Inside, the bright, open floor plan offers effortless one-level living. The great room features a gas fireplace and abundant windows, while columns frame the dining area. The kitchen includes freshly painted cabinetry with quartz countertops. The spacious primary suite offers a tray ceiling, walk-in closet, and private bath with renovated shower. Two additional bedrooms and a full bath provide flexible space for guests, an office, or hobbies. Best of all, exterior maintenance is included through the HOA, allowing you to enjoy this private, secluded setting. Interior Pics Coming Soon.

    Zillow last checked:

    Listing updated:

    Listed by:

    THE CROMER TEAM 434-466-6942,

    NEST REALTY GROUP

    Bought with:

    HELEN ASCOLI, 0225209289

    NEST REALTY GROUP

    Source: CAAR,MLS#: 681310MLS LogoOriginating MLS: Charlottesville Area Association of Realtors

    Facts & features

    Interior

    Bedrooms & bathrooms
    • Bedrooms: 3
    • Bathrooms: 2
    • Full bathrooms: 2
    • Main level bathrooms: 2
    • Main level bedrooms: 3
    Rooms
    • Room types: Bathroom, Bedroom, Dining Room, Full Bath, Foyer, Great Room, Kitchen, Laundry
    Primary bedroom
    • Level: First
    Bedroom
    • Level: First
    Primary bathroom
    • Level: First
    Bathroom
    • Level: First
    Dining room
    • Level: First
    Foyer
    • Level: First
    Great room
    • Level: First
    Kitchen
    • Level: First
    Laundry
    • Level: First
    Heating
    • Central, Heat Pump
    Cooling
    • Central Air
    Appliances
    • Included: Dishwasher, Refrigerator, Dryer, Washer
    • Laundry: Washer Hookup, Dryer Hookup
    Features
    • Double Vanity, Primary Downstairs, Walk-In Closet(s), Breakfast Area, Tray Ceiling(s), Entrance Foyer, Eat-in Kitchen, Kitchen Island, Vaulted Ceiling(s)
    • Flooring: Ceramic Tile, Laminate
    • Windows: Low-Emissivity Windows, Tilt-In Windows, Transom Window(s), Vinyl
    • Has basement: No
    • Number of fireplaces: 1
    • Fireplace features: One, Gas
    • Common walls with other units/homes: End Unit
    Interior area
    • Total structure area: 2,194
    • Total interior livable area: 1,774 sqft
    • Finished area above ground: 1,774
    • Finished area below ground: 0

    Property

    Parking
    • Total spaces: 2
    • Parking features: Asphalt, Attached, Electricity, Garage Faces Front, Garage, Garage Door Opener
    • Attached garage spaces: 2
    Features
    • Levels: One
    • Stories: 1
    • Patio & porch: Patio
    • Exterior features: Fence, Mature Trees/Landscape
    • Pool features: None
    • Fencing: Fenced,Partial
    Lot
    • Size: 0.27 Acres
    • Features: Landscaped, Private
    Details
    • Parcel number: 057A02B0003000
    • Zoning description: R Residential

    Construction

    Type & style
    • Home type: Townhouse
    • Architectural style: Ranch
    • Property subtype: Townhouse
    • Attached to another structure: Yes
    Materials
    • HardiPlank Type, Stick Built, Stone
    • Foundation: Slab
    • Roof: Architectural
    Condition
    • New construction: No
    • Year built: 2007
    Details
    • Builder name: CRAIG BUILDERS

    Utilities & green energy

    • Sewer: Public Sewer
    • Water: Public
    • Utilities for property: Cable Available, High Speed Internet Available, Propane

    Community & HOA

    Community
    • Security: Smoke Detector(s)
    • Subdivision: THE VILLAGE AT HIGHLANDS
    HOA
    • Has HOA: Yes
    • Amenities included: Trail(s)
    • Services included: Association Management, Common Area Maintenance, Insurance, Maintenance Structure, Reserve Fund, Snow Removal
    • HOA fee: $545 quarterly
    Location
    • Region: Charlottesville

    Financial & listing details

    • Price per square foot: $296/sqft
    • Tax assessed value: $461,000
    • Annual tax amount: $4,035
    • Date on market: 8/29/2026

    Price history

    DateEventPrice
    9/18/2026Sold$525,000$296/sqft
    Source: CAAR #681310 Report a problem
    9/1/2026Pending sale$525,000+42.9%$296/sqft
    Source: CAAR #681310 Report a problem
    8/3/2018Sold$367,500-1.3%$207/sqft
    Source: Public Record Report a problem
    6/7/2018Price change$372,500-0.7%$210/sqft
    Source: NEST REALTY GROUP #576595 Report a problem
    5/17/2018Listed for sale$375,000$211/sqft
    Source: NEST REALTY GROUP #576595 Report a problem
    5/15/2018Listing removed$2,100$1/sqft
    Source: Owner Report a problem
    5/1/2018Listed for rent$2,100+20%$1/sqft
    Source: Owner Report a problem
    5/23/2014Listing removed$1,750$1/sqft
    Source: Owner Report a problem
    4/22/2014Listed for rent$1,750$1/sqft
    Source: Owner Report a problem

    Public tax history

    YearProperty taxesTax assessment
    2025$4,121 +11.8%$461,000 +6.8%
    2024$3,688 -0.1%$431,800 -0.1%
    2023$3,690 +18.8%$432,100 +18.8%
    2022$3,106 +3.3%$363,700 +3.3%
    2021$3,008 -2.9%$352,200 -2.9%
    2020$3,097 +1.4%$362,600 +1.4%
    2019$3,055 +10.8%$357,700 +8.9%
    2018$2,756 +100.4%$328,500 +0.2%
    2017$1,376 -48.2%$327,900 +3.6%
    2016$2,656 +9.4%$316,600 +6.8%
    2015$2,428 $296,400 +4.9%
    2014-- $282,600 -4.7%
    2013-- $296,400 -0.8%
    2012-- $298,800 -0.8%
    2011-- $301,100 -0.8%
    2010-- $303,500 +0.5%
    2009-- $302,100 -6.4%
    2008-- $322,700 +396.5%
    2007-- $65,000 +116.7%
    2006-- $30,000
    2005-- $30,000 +7.1%
    2004-- $28,000
    2003-- $28,000
    Find assessor info on the county website

    Neighborhood: 22901

    Nearby schools

    GreatSchools rating
    Schools provided by the listing agent
    • Elementary: Crozet
    • Middle: Henley
    • High: Western Albemarle

    Source: CAAR. This data may not be complete. We recommend contacting the local school district to confirm school assignments for this home.

    Sell for more on Zillow
    Get a Zillow Showcase℠ listing at no additional cost and you could sell for .
    $525,100
    2% more
    +$10,502
    With Zillow Showcase(estimated)
    $535,602
    Sell for more on Zillow
    Get a Zillow Showcase℠ listing at no additional cost and you could sell for .
    $525,100
    2% more
    +$10,502
    With Zillow Showcase(estimated)
    $535,602