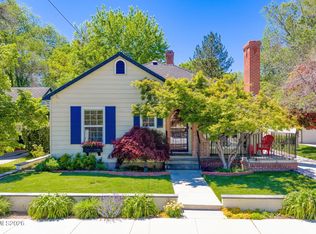
Nestled in coveted Old Southwest Reno, this architectural masterpiece by a renowned architect pairs timeless neighborhood charm with brand-new custom construction, a rare combination in one of Reno's most sought-after, tree-lined enclaves. Just minutes from Midtown's dining and shops, the Truckee River, Idlewild Park, and the University of Nevada, this location offers walkability and character that can't be replicated. A standout opportunity awaits in the back lot: utilities are already roughed in and ready, making it exceptionally easy to build a garage, ADU, or both. A working set of architectural plans, previously city-approved, outlines an up-to-3-bay garage (RV height) with a second-story loft apartment, so the heavy lifting of planning and infrastructure is already done. For a buyer looking to add rental income, multi-generational living space, or simply a dream garage, this is a head start most properties can't offer. The home itself is a showcase of uncompromising quality. Commercial-grade Kynar 500 standing seam aluminum roof, Arcadia storefront windows/doors, and Milgard articulating casements set a striking exterior tone, complemented by Dryvit stucco, a cedar fence/deck system, custom steel fire pit, and a Hot Springs salt-water spa. Inside, trim-less walls showcase precision craftsmanship throughout. The chef's kitchen features a Sub-Zero 36" dual-compressor fridge, Miele dual-fuel range with steam oven and integrated coffee system, and a hand-made Franke commercial-grade sink. Book-matched walnut cabinetry, old-growth walnut floors, and a Dynasty linear electric fireplace anchor the living spaces. Wool-insulated walls for true quiet, a subterranean wine room, steam shower, built-in floor safe, whole-house water filtration, and a Klipsch indoor/outdoor surround system round out this one-of-a-kind home. Every system — Lutron, Nest, Ring, integrated wifi/cable — is smart and seamless. A rare offering for the discerning buyer seeking uncompromising quality, and future flexibility, in one of Reno's most established neighborhoods.
Active
Price cut: $100K (8/6)
$1,350,000
1347 Gordon Ave, Reno, NV 89509
3beds
1,978sqft
Single Family Residence
Built in 1938
8,276 Square Feet Lot
$1,272,200 Zestimate®
$683/sqft
$-- HOA
What's special
Subterranean wine roomBuilt-in floor safeWhole-house water filtrationOld-growth walnut floorsBook-matched walnut cabinetryTree-lined enclavesHot springs salt-water spa
- 70 days
- 927
- 59
Zillow last checked:
Listing updated:
Listed by:
Sarah Hughes S.177111 775-741-4011,
Dickson Realty - Caughlin,
David Hughes S.15142 775-771-1783,
Dickson Realty - Caughlin
Source: NNRMLS,MLS#: 260008857
Facts & features
Interior
Bedrooms & bathrooms
- Bedrooms: 3
- Bathrooms: 2
- Full bathrooms: 2
Heating
- ENERGY STAR Qualified Equipment, Natural Gas
Cooling
- Central Air, ENERGY STAR Qualified Equipment
Appliances
- Included: Dishwasher, Disposal, Double Oven, Dryer, Electric Oven, ENERGY STAR Qualified Appliances, Gas Cooktop, Gas Range, Microwave, Smart Appliance(s), Water Softener Owned
- Laundry: In Basement, Laundry Room, Sink
Features
- Breakfast Bar, High Ceilings, Kitchen Island, Master Downstairs, Smart Thermostat, Vaulted Ceiling(s)
- Flooring: Concrete, Tile, Wood
- Windows: Aluminum Frames, Double Pane Windows, ENERGY STAR Qualified Windows
- Basement: Finished
- Number of fireplaces: 1
- Fireplace features: Electric
- Common walls with other units/homes: No Common Walls
Interior area
- Total structure area: 1,978
- Total interior livable area: 1,978 sqft
Video & virtual tour
Property
Parking
- Total spaces: 2
- Parking features: RV Access/Parking
Features
- Levels: Two
- Stories: 2
- Patio & porch: Uncovered, Covered, Patio, Deck
- Exterior features: Fire Pit, Rain Gutters
- Has spa: Yes
- Spa features: In Ground
- Fencing: Back Yard
- Has view: Yes
- View description: Trees/Woods
Lot
- Size: 8,276 Square Feet
- Features: Level
Details
- Additional structures: None
- Parcel number: 01402113
- Zoning: AFXC
Construction
Type & style
- Home type: SingleFamily
- Property subtype: Single Family Residence
Materials
- Concrete, Frame, Glass, Steel Frame, Stucco
- Foundation: Slab
- Roof: Flat,Membrane,Metal,Pitched
Condition
- New construction: No
- Year built: 1938
Utilities & green energy
- Sewer: Public Sewer
- Water: Public
- Utilities for property: Electricity Connected, Internet Connected, Natural Gas Connected, Sewer Connected, Water Connected
Community & HOA
Community
- Subdivision: Arlington Heights Suburban Home Tracts
HOA
- Has HOA: No
Location
- Region: Reno
Financial & listing details
- Price per square foot: $683/sqft
- Tax assessed value: $425,315
- Annual tax amount: $3,652
- Date on market: 7/10/2026
- Cumulative days on market: 71 days
- Listing terms: 1031 Exchange,Cash,Conventional,VA Loan
Estimated market value
$1,272,200
$1.21M - $1.34M
$3,631/mo
Price history
| Date | Event | Price |
|---|---|---|
| 8/6/2026 | Price change | $1,350,000-6.9%$683/sqft |
Source:  NNRMLS #260008857 Report a problem NNRMLS #260008857 Report a problem | ||
| 7/10/2026 | Listed for sale | $1,450,000+3.6%$733/sqft |
Source: NNRMLS #260008857 Report a problem | ||
| 4/18/2023 | Listing removed | -- |
Source: NNRMLS #220016107 Report a problem | ||
| 3/23/2023 | Price change | $1,399,999-6.6%$708/sqft |
Source: NNRMLS #220016107 Report a problem | ||
| 3/13/2023 | Price change | $1,499,7000%$758/sqft |
Source: NNRMLS #220016107 Report a problem | ||
| 1/18/2023 | Price change | $1,499,8000%$758/sqft |
Source: NNRMLS #220016107 Report a problem | ||
| 12/28/2022 | Price change | $1,499,900+0.1%$758/sqft |
Source: NNRMLS #220016107 Report a problem | ||
| 12/16/2022 | Price change | $1,499,000-9.1%$758/sqft |
Source: NNRMLS #220016107 Report a problem | ||
| 11/23/2022 | Price change | $1,649,000-0.1%$834/sqft |
Source: NNRMLS #220016107 Report a problem | ||
| 11/10/2022 | Listed for sale | $1,650,000+375.2%$834/sqft |
Source: NNRMLS #220016107 Report a problem | ||
| 10/31/2020 | Listing removed | $347,249$176/sqft |
Source: Solid Source Realty #190017312 Report a problem | ||
| 10/1/2020 | Price change | $347,2490%$176/sqft |
Source: Solid Source Realty #190017312 Report a problem | ||
| 7/7/2020 | Price change | $347,250-0.1%$176/sqft |
Source: Solid Source Realty #190017312 Report a problem | ||
| 6/25/2020 | Price change | $347,500-0.1%$176/sqft |
Source: Solid Source Realty #190017312 Report a problem | ||
| 6/12/2020 | Price change | $347,8000%$176/sqft |
Source: Solid Source Realty #190017312 Report a problem | ||
| 5/29/2020 | Price change | $347,9000%$176/sqft |
Source: Solid Source Realty #190017312 Report a problem | ||
| 5/8/2020 | Price change | $348,000-0.1%$176/sqft |
Source: Solid Source Realty #190017312 Report a problem | ||
| 4/17/2020 | Price change | $348,500-0.1%$176/sqft |
Source: Solid Source Realty #190017312 Report a problem | ||
| 3/20/2020 | Price change | $349,000-12.7%$176/sqft |
Source: Solid Source Realty #190017312 Report a problem | ||
| 2/20/2020 | Price change | $399,9490%$202/sqft |
Source: Solid Source Realty #190017312 Report a problem | ||
| 1/11/2020 | Price change | $399,9700%$202/sqft |
Source: Solid Source Realty #190017312 Report a problem | ||
| 12/28/2019 | Price change | $399,9750%$202/sqft |
Source: Solid Source Realty #190017312 Report a problem | ||
| 12/2/2019 | Price change | $399,9890%$202/sqft |
Source: Solid Source Realty #190017312 Report a problem | ||
| 11/20/2019 | Listed for sale | $399,995+100%$202/sqft |
Source: Solid Source Realty #190017312 Report a problem | ||
| 1/2/2014 | Sold | $200,000$101/sqft |
Source: Public Record Report a problem | ||
Public tax history
| Year | Property taxes | Tax assessment |
|---|---|---|
| 2026 | $3,652 +3% | $148,860 +1.8% |
| 2025 | $3,547 +3% | $146,281 +0.5% |
| 2024 | $3,444 +44.8% | $145,570 +29.7% |
| 2023 | $2,378 +127.2% | $112,270 +98.6% |
| 2022 | $1,047 +3.2% | $56,544 +19.9% |
| 2021 | $1,014 +3% | $47,174 +6.1% |
| 2020 | $985 -2.9% | $44,478 |
| 2019 | $1,014 +3% | $44,478 +9.9% |
| 2018 | $985 +10.4% | $40,488 +0.5% |
| 2017 | $892 | $40,277 +0.4% |
| 2016 | $892 | $40,131 +40.4% |
| 2015 | $892 +33.5% | $28,579 +5.2% |
| 2014 | $668 -23.5% | $27,168 +12.3% |
| 2013 | $873 | $24,182 |
| 2012 | -- | $24,182 +9.2% |
| 2011 | -- | $22,148 -24.7% |
| 2010 | -- | $29,419 -11% |
| 2009 | -- | $33,052 -35.2% |
| 2008 | -- | $51,011 |
| 2007 | -- | $51,011 +20.2% |
| 2006 | -- | $42,427 +2.5% |
| 2005 | -- | $41,405 +56.1% |
| 2004 | -- | $26,530 -0.4% |
| 2003 | -- | $26,644 +0.3% |
| 2002 | -- | $26,574 |
| 2001 | -- | $26,574 |
Find assessor info on the county website
Monthly payment
Est. payment
Payment breakdown
Explore the cost of this home by adjusting the details. Changes won't be saved.Climate risks
Neighborhood: Old Southwest
Nearby schools
Schools provided by the listing agent
- Elementary: Mt. Rose
- Middle: Swope
- High: Reno
Source: NNRMLS. This data may not be complete. We recommend contacting the local school district to confirm school assignments for this home.

Similar homes
- $724,0003 bd2 ba1.8k sqft3880 Piccadilly Dr, Reno, NV 89509Active
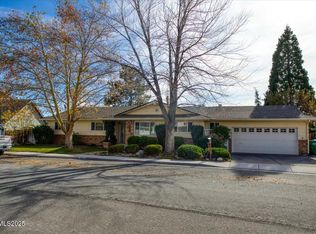
 MLS ID #250058206, Jesse Morales, RE/MAX Professionals-Reno. NNRMLS
 - $1,275,0003 bd3 ba2.8k sqft3468 San Juan Cir, Reno, NV 89509Active
 MLS ID #260011094, Dan Berg, Sierra Nevada Properties-Reno. NNRMLS
 - $1,257,5004 bd3 ba2.1k sqft995 Skyline Blvd, Reno, NV 89509Active
 MLS ID #250003867, Michael Pevy, Ferrari-Lund Real Estate South. NNRMLS
 - $1,149,0003 bd2 ba2.8k sqft1840 Berkeley Dr, Reno, NV 89509Active
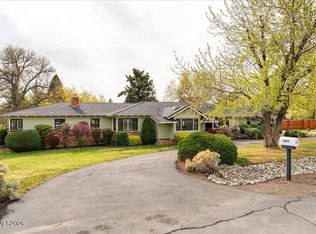 MLS ID #260003895, John Pieretti, Dickson Realty - Damonte Ranch. NNRMLS
 - $840,0004 bd3 ba2.4k sqft1435 Hunter Lake Dr, Reno, NV 89509ActiveMLS ID #260010814, Margie McIntyre, Dickson Realty - Damonte Ranch. NNRMLS
- $825,0003 bd2 ba1.9k sqft2302 Idlewild Dr, Reno, NV 89509ActiveMLS ID #260011431, Lynne King, Ferrari-Lund Real Estate Reno. NNRMLS
- $840,0003 bd3 ba2.7k sqft2160 Riviera St, Reno, NV 89509ActiveMLS ID #260009825, Brandi Herrera, Coldwell Banker Select Reno. NNRMLS
- $849,0004 bd3 ba2.2k sqft3039 Bramble Dr, Reno, NV 89509ActiveMLS ID #260011713, Bryan Drakulich, BHG Drakulich Realty. NNRMLS
- $689,9003 bd3 ba2.6k sqft1600 Marla Dr, Reno, NV 89509ActiveMLS ID #260009471, Christi Mercurio, Coldwell Banker Select Mt Rose. NNRMLS
- $1,300,0003 bd3 ba2.4k sqft4150 Inwood Ln, Reno, NV 89502ActiveMLS ID #260011647, Kathy Williams, Sierra Sotheby's International. NNRMLS
- $1,075,0003 bd3 ba2.3k sqft1940 Dickerson Rd, Reno, NV 89503ActiveMLS ID #260012017, Dallas Serpa, RE/MAX Gold. NNRMLS
- $849,0004 bd3 ba2.5k sqft2681 Markridge Dr, Reno, NV 89509ActiveMLS ID #260008148, Michael Robinson, Chase International-Damonte. NNRMLS
- $1,398,0003 bd4 ba2.6k sqft721 W Pleasant Oak Trl, Reno, NV 89511ActiveMLS ID #260007848, Cathy Hamel, Dickson Realty - Caughlin. NNRMLS
- $1,300,0003 bd4 ba2.8k sqft5545 Western Rider Trl, Reno, NV 89511ActiveMLS ID #260011376, Lindsay Clarke, RE/MAX Professionals-Reno. NNRMLS
- $1,085,0003 bd3 ba2.8k sqft2410 Granite Springs Rd, Reno, NV 89519ActiveMLS ID #260011332, Rebecca Dickson, Dickson Realty - Caughlin. NNRMLS
- $1,250,0004 bd3 ba2.8k sqft583 Echo Ridge Ct, Reno, NV 89511ActiveMLS ID #260006743, Frank Picone, RE/MAX Gold. NNRMLS
- $1,100,0002 bd3 ba2.5k sqft255 N Sierra St Unit 1018, Reno, NV 89501ActiveMLS ID #260011296, Samantha Reveley, Dickson Realty - Downtown. NNRMLS
- $1,248,0003 bd3 ba2.7k sqft623 Camargue Trl, Reno, NV 89511ActiveMLS ID #260005172, Diana Renfroe, Dickson Realty - Caughlin. NNRMLS
- $832,0003 bd3 ba2.2k sqft2249 Evans Creek Ter, Reno, NV 89519ActiveMLS ID #260011012, Wesley Pittman, TrueNest Properties. NNRMLS
- $849,9004 bd3 ba2k sqft280 Edgewater Pkwy, Reno, NV 89519ActiveMLS ID #260009379, Tamara Eifert, RE/MAX Professionals-Reno. NNRMLS
