Welcome home to this beautiful 3-bedroom, 2.5-bath single-family residence in a secure gated community, boasting three bedrooms and 2.5 bathrooms. The home offers expansive and open living spaces. this home features an open-concept floor plan with abundant natural light, stylish finishes, and a spacious layout perfect for comfortable everyday living. The modern kitchen opens to the living and dining areas, making it ideal for entertaining or relaxing with family. Upstairs, you'll find generously sized bedrooms, including a spacious primary suite with a private bathroom and ample closet space. This home offers convenient access to parks, schools, shopping, dining, and major roadways while providing a peaceful residential setting. Small pet, prefer no pets. Rent includes Trash fees. Please contact a realtor to see the property in person.
Referral Agent Commission: $400. Contact the listing OFFICE for any questions. Rent AS-IS. All applicants 18 years of age or older must submit an application, including a valid government-issued ID (front and back), the last two months of pay stubs, and the last two months of bank statements, along with a $65 non-refundable application fee per applicant. Qualification requirements include a minimum credit score of 600 for all applicants and household net income of at least three times the monthly rent. Additional deposits include a $300 pet deposit per small pet less than 30 lbs (if applicable), a $60 key deposit, a $300 cleaning deposit, and a $300 utility deposit.
Sold for $455,108
$455,108
1347 Graphite Ave, Henderson, NV 89002
3beds
2,138sqft
Single Family Residence
Built in ----
-- sqft lot
$445,400 Zestimate®
$213/sqft
$2,286 Estimated rent
Home value
$445,400
$423,000 - $468,000
$2,286/mo
Zestimate® history
Owner options
List your home for rent
$2,286/mo
Rent Zestimate®
Find your next renter with Zillow Rental Manager. Plus, with online applications, you can quickly screen prospective tenants – for free.
$2,286/mo
Rent Zestimate®
Refinance and save
$2,890/mo
Est. payment
Refinancing to a lower rate could help reduce your monthly payments and save thousands over the life of the loan.
$2,890/mo
Est. payment
Explore your selling options
Work with a Zillow partner agent
Leverage their expertise and Zillow's premium Showcase listings to get your home seen by more buyers.
Get startedList with your own agent
Get your home in front of millions of buyers by listing it on Zillow.
Learn how to do itSell it yourself
Take full control of how buyers see your home on Zillow by listing For Sale by Owner (FSBO).
List your homeWhat's special
Stylish finishesAmple closet spaceAbundant natural lightGenerously sized bedroomsOpen-concept floor plan
Zillow last checked:
Listing updated:
Source: Zillow Rentals
Facts & features
Interior
Bedrooms & bathrooms
- Bedrooms: 3
- Bathrooms: 3
- Full bathrooms: 2
- 1/2 bathrooms: 1
Appliances
- Included: Dryer, Washer
- Laundry: In Unit
Interior area
- Total interior livable area: 2,138 sqft
Property
Parking
- Details: Contact manager
Details
- Parcel number: 17934815041
Construction
Type & style
- Home type: SingleFamily
- Property subtype: Single Family Residence
Utilities & green energy
- Utilities for property: Garbage
Community & HOA
Community
- Deposit fee: $2,072
Location
- Region: Henderson
Financial & listing details
- Price per square foot: $213/sqft
- Tax assessed value: $413,069
- Annual tax amount: $4,284
- Date on market: 9/4/2026
- Lease term: Contact For Details
Price history
| Date | Event | Price |
|---|---|---|
| 10/8/2026 | Listing removed | $2,072$1/sqft |
Source: Zillow Rentals Report a problem | ||
| 9/30/2026 | Price change | $2,072-2.4%$1/sqft |
Source: Zillow Rentals Report a problem | ||
| 9/9/2026 | Price change | $2,122-2.3%$1/sqft |
Source: Zillow Rentals Report a problem | ||
| 8/12/2026 | Price change | $2,172-2.3%$1/sqft |
Source: Zillow Rentals Report a problem | ||
| 7/25/2026 | Listed for rent | $2,222+1.2%$1/sqft |
Source: Zillow Rentals Report a problem | ||
| 2/16/2024 | Listing removed | -- |
Source: Zillow Rentals Report a problem | ||
| 2/7/2024 | Price change | $2,195-2.4%$1/sqft |
Source: Zillow Rentals Report a problem | ||
| 1/30/2024 | Price change | $2,250-2.2%$1/sqft |
Source: Zillow Rentals Report a problem | ||
| 1/5/2024 | Listed for rent | $2,300$1/sqft |
Source: Zillow Rentals Report a problem | ||
| 12/28/2023 | Sold | $455,108$213/sqft |
Source: Public Record Report a problem | ||
Public tax history
| Year | Property taxes | Tax assessment |
|---|---|---|
| 2026 | $4,284 +2.9% | $144,574 +2.8% |
| 2025 | $4,165 +363.9% | $140,599 +301.7% |
| 2024 | $898 +8% | $35,000 +25% |
| 2023 | $832 | $28,000 |
Find assessor info on the county website
Neighborhood: Mission Hills
Nearby homes
- $521,0004 bd4 ba2.6k sqft1343 Graphite Avenue Lot #40, Henderson, NV 89002Sold
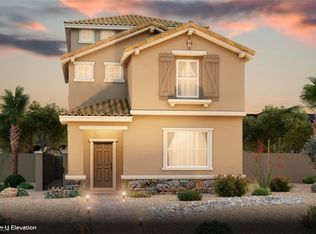
- $505,300-- bd-- ba-- sqft1343 Graphite Ave LOT 40, Henderson, NV 89002Off Market
- $521,0004 bd3 ba2.6k sqft1343 Graphite Ave, Henderson, NV 89002Sold
- $512,5854 bd3 ba2.6k sqft1351 Graphite Ave, Henderson, NV 89002Sold
- $499,3004 bd4 ba2.6k sqft1327 Cerulean Avenue Lot #13, Henderson, NV 89002Off Market
- $512,4004 bd4 ba2.6k sqft1340 Cerulean Avenue Lot #29, Henderson, NV 89002Off Market
- $504,0005 bd4 ba2.6k sqft1331 Cerulean Avenue Lot #14, Henderson, NV 89002Off Market
- $517,8084 bd4 ba2.6k sqft1324 Graphite Avenue Lot #9, Henderson, NV 89002Sold
Nearby schools
GreatSchools rating
- 5/10Marlan J. Walker Elementary SchoolGrades: PK-5Distance: 2.1 mi
- 7/10Jack & Terry Mannion Middle SchoolGrades: 6-8Distance: 3 mi
- 5/10Foothill High SchoolGrades: 9-12Distance: 2.5 mi
Get a cash offer in 3 minutes
Find out how much your home could sell for in as little as 3 minutes with a no-obligation cash offer.
Estimated market value
$445,400
Get a cash offer in 3 minutes
Find out how much your home could sell for in as little as 3 minutes with a no-obligation cash offer.
Estimated market value
$445,400
- Nevada
- Clark County
- Henderson
- 89002
- Mission Hills
- 1347 Graphite Ave
