Skip main navigation
Sold for $305,000
  • $305,000

    1347 Grouse St, Sandstone, MN 55072

    3beds
    1,645sqft
    Single Family Residence
    Built in 1908
    16 Acres Lot
    $309,100 Zestimate®
    $185/sqft
    $1,974 Estimated rent

    Home value

    $309,100

    Estimated sales range

    Not available

    $1,974/mo

    Zestimate® history
    Loading
    Loading...

    Owner options

    List your home for rent

    $1,974/mo

    Rent Zestimate®

    Find your next renter with Zillow Rental Manager. Plus, with online applications, you can quickly screen prospective tenants – for free.

    Learn more

    $1,974/mo

    Rent Zestimate®

    Refinance and save

    $1,511/mo

    Est. payment

    Refinancing to a lower rate could help reduce your monthly payments and save thousands over the life of the loan.

    See today's rates

    $1,511/mo

    Est. payment

    Explore your selling options

    Work with a Zillow partner agent

    Leverage their expertise and Zillow's premium Showcase listings to get your home seen by more buyers.

    Get started

    List with your own agent

    Get your home in front of millions of buyers by listing it on Zillow.

    Learn how to do it

    Sell it yourself

    Take full control of how buyers see your home on Zillow by listing For Sale by Owner (FSBO).

    List your home

    What's special

    Modern updatesModern comfortContemporary finishesScenic acreageNatural beautyRustic charmCharming wrap-around porch
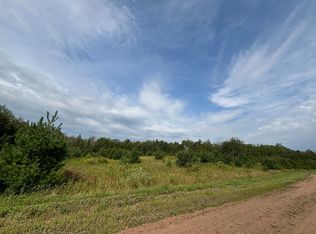
    Welcome to your dream country oasis! This freshly remodeled gem offers the perfect balance of rustic charm and modern comfort, nestled on 16 picturesque acres with a beautiful blend of open fields and peaceful woods. Located on a dead-end road, you'll enjoy the ultimate in privacy and tranquility—all just minutes from the conveniences of town, including grocery stores, gas stations, restaurants, and medical facilities. Step inside to discover a bright and inviting interior, thoughtfully updated with contemporary finishes and a warm, welcoming feel. The spacious main-floor primary bedroom suite features a luxurious private bathroom and an expansive walk-in closet— your own personal sanctuary after a long day. On the upper level you'll find 2 more great sized bedrooms with thoughtful built-ins and shelving. The heart of the home is the updated kitchen, designed with both style and function in mind, opening into the cozy living areas that are perfect for entertaining or simply relaxing. Enjoy the added convenience of main-floor laundry, making everyday living a breeze. Outside, a charming wrap-around porch invites you to unwind and soak in the natural beauty that surrounds you. Whether you're sipping coffee in the morning sun or watching wildlife in the evening, this space will quickly become your favorite place to be. With a mix of usable land and mature trees, there's endless potential here—garden, hunt, hike, or simply enjoy the wide-open space. Complete with a 2 car garage and storage space, this is more than a home; it’s a lifestyle. Don’t miss this rare opportunity to own a move-in ready rural retreat with modern updates, scenic acreage, and unbeatable convenience.

    Zillow last checked:

    Listing updated:

    Listed by:

    Alissia Kreger 763-528-3669,

    LPT Realty, LLC

    Bought with:

    Nonmember NONMEMBER

    Nonmember Office

    Source: Lake Superior Area Realtors as distributed by MLS GRID,MLS#: 6120670MLS Logo

    Facts & features

    Interior

    Bedrooms & bathrooms
    • Bedrooms: 3
    • Bathrooms: 2
    • Full bathrooms: 1
    • 3/4 bathrooms: 1
    • Main level bedrooms: 1
    Primary bedroom
    • Level: Main
    • Area: 220 Square Feet
    • Dimensions: 11 x 20
    Bedroom
    • Level: Upper
    • Area: 170 Square Feet
    • Dimensions: 10 x 17
    Bedroom
    • Level: Upper
    • Area: 148.5 Square Feet
    • Dimensions: 11 x 13.5
    Bathroom
    • Level: Main
    • Area: 48 Square Feet
    • Dimensions: 8 x 6
    Bathroom
    • Level: Main
    • Area: 84 Square Feet
    • Dimensions: 7 x 12
    Dining room
    • Level: Main
    • Area: 80.75 Square Feet
    • Dimensions: 8.5 x 9.5
    Entry hall
    • Level: Main
    • Area: 52.5 Square Feet
    • Dimensions: 7 x 7.5
    Kitchen
    • Level: Main
    • Area: 137.5 Square Feet
    • Dimensions: 11 x 12.5
    Laundry
    • Level: Main
    • Area: 49.5 Square Feet
    • Dimensions: 9 x 5.5
    Living room
    • Level: Main
    • Area: 322 Square Feet
    • Dimensions: 14 x 23
    Heating
    • Forced Air, Natural Gas
    Appliances
    • Laundry: Main Level
    Features
    • Walk-In Closet(s)
    • Doors: Patio Door
    • Basement: Partial,Unfinished
    • Has fireplace: No
    Interior area
    • Total interior livable area: 1,645 sqft
    • Finished area above ground: 1,645
    • Finished area below ground: 0

    Property

    Parking
    • Total spaces: 2
    • Parking features: Detached
    • Garage spaces: 2
    Features
    • Patio & porch: Deck
    Lot
    • Size: 16 Acres
    • Features: Irregular Lot, Many Trees
    • Residential vegetation: Heavily Wooded
    Details
    • Parcel number: 0450047000

    Construction

    Type & style
    • Home type: SingleFamily
    • Architectural style: Traditional
    • Property subtype: Single Family Residence
    Materials
    • Wood, Frame/Wood, Poured Concrete
    • Foundation: Concrete Perimeter, Stone
    Condition
    • Previously Owned
    • Year built: 1908

    Utilities & green energy

    • Electric: Minnesota Power
    • Sewer: Private Sewer, Drain Field
    • Water: Sand Point
    • Utilities for property: Cable

    Community & neighborhood

    Location
    • Region: Sandstone

    Other

    Other facts
    • Listing terms: Cash,Conventional

    Price history

    DateEventPrice
    8/26/2025Sold$305,000+10.9%$185/sqft
    Source: Lake Superior Area Realtors as distributed by MLS GRID #6120670 Report a problem
    7/31/2025Pending sale$275,000$167/sqft
    Source: Lake Superior Area Realtors as distributed by MLS GRID #6120670 Report a problem
    7/12/2025Listed for sale$275,000+167.6%$167/sqft
    Source: NorthstarMLS as distributed by MLS GRID #6753642 Report a problem
    1/14/2020Sold$102,776$62/sqft
    Source: Public Record Report a problem

    Public tax history

    YearProperty taxesTax assessment
    2025$3,006 +15.6%$219,700 +11.4%
    2024$2,600 +7.8%$197,283 +2.5%
    2023$2,412 +2.6%$192,500 +14.6%
    2022$2,350 $168,000 +14.4%
    2021-- $146,800 +13.8%
    2020$1,588 +1.1%$129,000 +20.2%
    2019$1,570 +3.2%$107,300 +8.5%
    2017$1,522 -1.6%$98,900
    2016$1,546 +12.8%$98,900 +40.7%
    2014$1,370 -20%$70,300 -25.6%
    2011$1,712 -9.7%$94,500 -34.1%
    2009$1,896 +2%$143,400 +8.2%
    2008$1,858 $132,500

    Find assessor info on the county website

    Neighborhood: 55072

    Nearby schools

    GreatSchools rating
    Get pre-qualified for a loan
    At Zillow Home Loans, we can pre-qualify you in as little as 5 minutes with no impact to your credit score.

    An equal housing lender. NMLS #10287.

    Sell for more on Zillow
    Get a Zillow Showcase℠ listing at no additional cost and you could sell for .
    $309,100
    2% more
    +$6,182
    With Zillow Showcase(estimated)
    $315,282