Skip main navigation
Sold for $332,000
  • $332,000

    1347 Hardwood Dr E, Gulf Shores, AL 36542

    3beds
    1,629sqft
    Single Family Residence
    Built in 2003
    7,840 Square Feet Lot
    $338,500 Zestimate®
    $204/sqft
    $2,367 Estimated rent

    Home value

    $338,500

    $315,000 - $366,000

    $2,367/mo

    Zestimate® history
    Loading
    Loading...

    Owner options

    List your home for rent

    $2,367/mo

    Rent Zestimate®

    Find your next renter with Zillow Rental Manager. Plus, with online applications, you can quickly screen prospective tenants – for free.

    Learn more

    $2,367/mo

    Rent Zestimate®

    Refinance and save

    $2,113/mo

    Est. payment

    Refinancing to a lower rate could help reduce your monthly payments and save thousands over the life of the loan.

    See today's rates

    $2,113/mo

    Est. payment

    Explore your selling options

    Work with a Zillow partner agent

    Leverage their expertise and Zillow's premium Showcase listings to get your home seen by more buyers.

    Get started

    List with your own agent

    Get your home in front of millions of buyers by listing it on Zillow.

    Learn how to do it

    Sell it yourself

    Take full control of how buyers see your home on Zillow by listing For Sale by Owner (FSBO).

    List your home

    What's special

    Fenced yardFarmhouse sinkCozy fireplaceItalian ceramic tileAll-new appliancesLuxurious soaking tubLarge walk-in closets
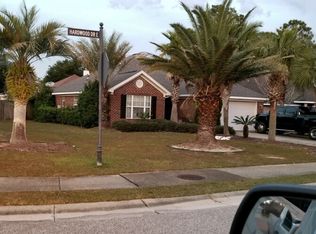
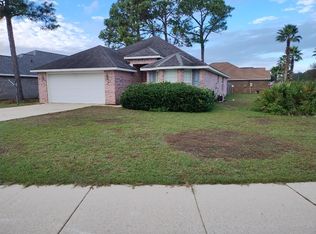
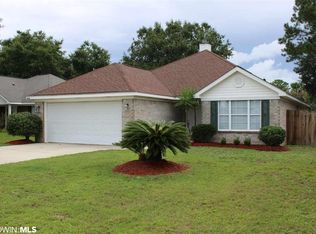
    **Charming Brick Beauty in a Prime Location** Welcome to your dream home! This pristine 3-bedroom, 2-bath brick beauty is a true gem, boasting an array of features that blend elegance and comfort. Step inside to discover soaring vaulted ceilings in the inviting living room, complete with a cozy fireplace that sets the perfect ambiance for relaxation. The open floor plan effortlessly connects the living area to the spacious kitchen, which is a chef's delight. Featuring beautiful granite countertops, all-new appliances, and a farmhouse sink with modern fixtures, this kitchen is designed for both functionality and style. Enjoy casual dining in the eat-in kitchen area, bathed in natural light. Throughout the home, you'll find exquisite 20x20 Italian ceramic tile, adding a touch of sophistication to every corner. The fenced yard offers privacy and security, perfect for outdoor gatherings on the back patio. Retreat to the large primary suite, where tray ceilings elevate the space. The ensuite bath is a true oasis, featuring a luxurious soaking tub, a walk-in shower, and a double vanity sink and large walk-in closets.  Additional highlights include a beautifully landscaped yard that enhances the home's curb appeal and parking is not a problem with a two-car garage with doors that feature MY-Q technology that connects your garage door opener to your smartphone!!  Located in a vibrant community, you’ll be just moments away from popular restaurants, hangouts, shopping, and, of course, the beautiful beaches. Don’t miss your chance to call this exquisite house your home! Call and schedule your tour TODAY!!!

    Zillow last checked:

    Listing updated:

    Listed by:

    Jacquelyn Wells 251-802-3630,

    Coldwell Banker Coastal Realty

    Bought with:

    Outside Area Selling Agent

    PAR Outside Area Listing Office

    Source: PAR,MLS#: 658308MLS Logo

    Facts & features

    Interior

    Bedrooms & bathrooms
    • Bedrooms: 3
    • Bathrooms: 2
    • Full bathrooms: 2
    Primary bedroom
    • Level: First
    • Area: 180
    • Dimensions: 15 x 12
    Bedroom
    • Level: First
    • Area: 100
    • Dimensions: 10 x 10
    Bedroom 1
    • Level: First
    • Area: 121
    • Dimensions: 11 x 11
    Kitchen
    • Level: First
    • Area: 180
    • Dimensions: 15 x 12
    Heating
    • Central
    Cooling
    • Central Air, Ceiling Fan(s)
    Appliances
    • Included: Electric Water Heater
    Features
    • Flooring: Tile
    • Has basement: No
    Interior area
    • Total structure area: 1,629
    • Total interior livable area: 1,629 sqft

    Property

    Parking
    • Total spaces: 2
    • Parking features: 2 Car Garage
    • Garage spaces: 2
    Features
    • Levels: One
    • Stories: 1
    • Pool features: None
    Lot
    • Size: 7,840 Square Feet
    • Dimensions: 60x129
    Details
    • Parcel number: 6705154001002.009
    • Zoning description: Res Single

    Construction

    Type & style
    • Home type: SingleFamily
    • Architectural style: Traditional
    • Property subtype: Single Family Residence
    Materials
    • Brick
    • Foundation: Slab
    • Roof: Composition
    Condition
    • Resale
    • New construction: No
    • Year built: 2003

    Utilities & green energy

    • Electric: Circuit Breakers
    • Sewer: Public Sewer
    • Water: Public

    Community & HOA

    Community
    • Subdivision: Laurel Woods
    HOA
    • Has HOA: Yes
    • Services included: Association
    • HOA fee: $200 annually
    Location
    • Region: Gulf Shores

    Financial & listing details

    • Price per square foot: $204/sqft
    • Tax assessed value: $329,800
    • Annual tax amount: $1,037
    • Price range: $332K - $332K
    • Date on market: 1/31/2025
    • Cumulative days on market: 15 days
    • Road surface type: Paved

    Price history

    DateEventPrice
    3/7/2025Sold$332,000-2.1%$204/sqft
    Source: PAR #658308 Report a problem
    2/26/2025Pending sale$339,000$208/sqft
    Source: PAR #658308 Report a problem
    2/16/2025Contingent$339,000$208/sqft
    Source: PAR #658308 Report a problem
    1/31/2025Listed for sale$339,000+23.3%$208/sqft
    Source: PAR #658308 Report a problem
    1/12/2022Sold$275,000$169/sqft
    Source: Baldwin Realtors #322765 Report a problem
    12/2/2021Pending sale$275,000$169/sqft
    Source: Baldwin Realtors #322765 Report a problem
    11/12/2021Listed for sale$275,000+135%$169/sqft
    Source: Baldwin Realtors #322765 Report a problem
    10/13/2009Sold$117,000-6.4%$72/sqft
    Source: Agent Provided Report a problem
    7/19/2009Listed for sale$125,000$77/sqft
    Source: Systems Engineering, Inc. #152565 Report a problem

    Public tax history

    YearProperty taxesTax assessment
    2025$1,037 +7.3%$32,780 +7%
    2024$966 +1.1%$30,640 +1.1%
    2023$956 $30,320 -35.3%
    2022-- $46,840 +21.3%
    2021$938 -20%$38,600 +8.6%
    2020$1,173 +7%$35,540 +7%
    2019$1,096 $33,200
    2018$1,096 +2.6%$33,200 +2.6%
    2017$1,068 $32,360 +10.2%
    2016$1,068 +10.2%$29,360 +0.3%
    2015$969 +11.1%$29,280 +10.8%
    2014$872 $26,420 +7.4%
    2013$872 $24,600 +28.4%
    2011-- $19,160 +64.9%
    2010-- $11,620 -22.4%
    2009$494 -16.2%$14,980 -16.2%
    2008$590 -5.9%$17,880 -12.2%
    2007$627 +53.2%$20,360 +48%
    2006$409 +12.3%$13,760 +11%
    2005$364 +8.7%$12,400 +7.6%
    2004$335 $11,520
    Find assessor info on the county website

    Neighborhood: 36542

    Nearby schools

    GreatSchools rating
    Schools provided by the listing agent
    • Elementary: Local School In County
    • Middle: LOCAL SCHOOL IN COUNTY
    • High: Local School In County

    Source: PAR. This data may not be complete. We recommend contacting the local school district to confirm school assignments for this home.

    Get a cash offer in 3 minutes
    Find out how much your home could sell for in as little as 3 minutes with a no-obligation cash offer.
    Estimated market value
    $338,500
    Get a cash offer in 3 minutes
    Find out how much your home could sell for in as little as 3 minutes with a no-obligation cash offer.
    Estimated market value
    $338,500