Skip main navigation
Closed
  • Price Unknown

    1347 Heather Lane, Webb City, MO 64870

    5beds
    3,432sqft
    Single Family Residence
    Built in 2011
    9,029 Square Feet Lot
    $368,500 Zestimate®
    $--/sqft
    $2,609 Estimated rent

    Home value

    $368,500

    $328,000 - $416,000

    $2,609/mo

    Zestimate® history
    Loading
    Loading...

    Owner options

    List your home for rent

    $2,609/mo

    Rent Zestimate®

    Find your next renter with Zillow Rental Manager. Plus, with online applications, you can quickly screen prospective tenants – for free.

    Learn more

    $2,609/mo

    Rent Zestimate®

    Refinance and save

    Refinancing to a lower rate could help reduce your monthly payments and save thousands over the life of the loan.

    See today's rates

    Explore your selling options

    Work with a Zillow partner agent

    Leverage their expertise and Zillow's premium Showcase listings to get your home seen by more buyers.

    Get started

    List with your own agent

    Get your home in front of millions of buyers by listing it on Zillow.

    Learn how to do it

    Sell it yourself

    Take full control of how buyers see your home on Zillow by listing For Sale by Owner (FSBO).

    List your home

    What's special

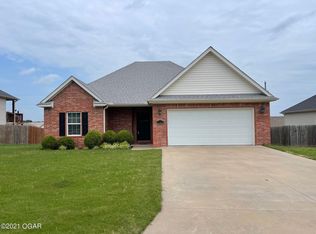
    Seller is offering a $10000 credit for updates or seller concessions with an acceptable offer. Welcome to your dream home! This stunning 5-bedroom, 3-full-bath home, boasting over 3,400 sq ft of spacious living. Designed by Cornerstone from Arkansas, this remarkable property features two primary suites--one conveniently located on the main floor and the other in the expansive basement, offering flexibility and privacy for all. Step inside to find a cozy fireplace in the inviting living room, perfect for creating warm memories with loved ones. The lower level is an entertainer's dream, featuring a walkout basement with a beautifully designed space with stained concrete floors. Here, you'll find an extra-large family room, a full bathroom, and an additional versatile multipurpose room that can serve as a craft room, den, home theater, or many more possibilities. Enjoy elegant touches throughout the home with a custom trim package that adds charm and sophistication to every corner. The owner states that the neighborhood is vibrant and welcoming, with annual block parties complete with food trucks and snow cones. Experience the joy of having over 250 trick-or-treaters during Halloween, friendly neighbors who walk their dogs, and residents who take pride in maintaining the community by plowing the streets before the city does. Schedule your tour today and step into the home of your dreams!

    Zillow last checked:

    Listing updated:

    Listed by:

    Kristi Benefiel 417-423-0775,

    PRO 100 Inc., REALTORS

    Bought with:

    Jared Moser, 2018003826

    ReeceNichols - Neosho

    Source: SOMOMLS as distributed by MLS GRID,MLS#: 60299155MLS Logo

    Facts & features

    Interior

    Bedrooms & bathrooms
    • Bedrooms: 5
    • Bathrooms: 3
    • Full bathrooms: 3
    Rooms
    • Room types: Bedroom, Living Areas (2), Recreation Room, Workshop, Family Room, Master Bedroom
    Primary bedroom
    • Area: 212.4
    • Dimensions: 15 x 14.16
    Bedroom 2
    • Area: 132
    • Dimensions: 12 x 11
    Bedroom 3
    • Area: 132
    • Dimensions: 12 x 11
    Bedroom 4
    • Area: 144
    • Dimensions: 12 x 12
    Dining room
    • Area: 134.1
    • Dimensions: 13.41 x 10
    Family room
    • Area: 580
    • Dimensions: 29 x 20
    Kitchen
    • Area: 120
    • Dimensions: 12 x 10
    Living room
    • Area: 308.95
    • Dimensions: 16.7 x 18.5
    Office
    • Description: Office/Bedroom
    • Area: 100
    • Dimensions: 10 x 10
    Utility room
    • Area: 42
    • Dimensions: 7 x 6
    Heating
    • Central, Fireplace(s), Electric
    Cooling
    • Central Air, Ceiling Fan(s)
    Appliances
    • Included: Dishwasher, Free-Standing Electric Oven, Microwave, Electric Water Heater, Disposal
    • Laundry: Main Level
    Features
    • Flooring: Hardwood, Concrete, Wood, Tile
    • Doors: Storm Door(s)
    • Windows: Tilt-In Windows, Storm Window(s), Double Pane Windows, Blinds
    • Basement: Concrete,Finished,Interior Entry,Walk-Up Access,Bath/Stubbed,Walk-Out Access,Full
    • Attic: Pull Down Stairs
    • Has fireplace: Yes
    • Fireplace features: Living Room, Gas, Brick
    Interior area
    • Total structure area: 3,432
    • Total interior livable area: 3,432 sqft
    • Finished area above ground: 1,716
    • Finished area below ground: 1,716

    Property

    Parking
    • Total spaces: 2
    • Parking features: Driveway, Workshop in Garage, Storage, Garage Faces Front, Garage Door Opener
    • Attached garage spaces: 2
    • Has uncovered spaces: Yes
    Features
    • Levels: Two
    • Stories: 2
    • Patio & porch: Patio, Covered, Front Porch, Deck
    • Exterior features: Rain Gutters, Water Access
    • Fencing: Privacy,Full,Wood
    • Has view: Yes
    • View description: City
    Lot
    • Size: 9,029 Square Feet
    • Dimensions: 74 x 122
    • Features: Landscaped, Level
    Details
    • Parcel number: 16101240002119000

    Construction

    Type & style
    • Home type: SingleFamily
    • Property subtype: Single Family Residence
    Materials
    • Frame, Vinyl Siding, Stone, Concrete, Brick
    • Foundation: Poured Concrete
    • Roof: Composition
    Condition
    • Year built: 2011

    Utilities & green energy

    • Sewer: Public Sewer
    • Water: Public

    Community & HOA

    Community
    • Subdivision: Heather Glenn
    HOA
    • Services included: Play Area
    Location
    • Region: Webb City

    Financial & listing details

    • Tax assessed value: $46,580
    • Annual tax amount: $2,113
    • Date on market: 7/9/2025
    • Listing terms: Cash,VA Loan,FHA,Conventional
    • Road surface type: Asphalt, Concrete

    Price history

    DateEventPrice
    9/19/2025Sold--
    Source: SOMOMLS as distributed by MLS GRID #60299155 Report a problem
    9/18/2025Pending sale$382,000$111/sqft
    Source: SOMOMLS as distributed by MLS GRID #60299155 Report a problem
    7/22/2025Price change$382,000-4.5%$111/sqft
    Source: SOMOMLS as distributed by MLS GRID #60299155 Report a problem
    7/9/2025Listed for sale$399,900$117/sqft
    Source: SOMOMLS as distributed by MLS GRID #60299155 Report a problem
    7/7/2025Listing removed$399,900$117/sqft
    Source: Ozark Gateway AOR #253010 Report a problem
    6/2/2025Listed for sale$399,900$117/sqft
    Source: Ozark Gateway AOR #253010 Report a problem

    Public tax history

    YearProperty taxesTax assessment
    2025$2,146 +12.9%$46,580 +13.9%
    2024$1,901 0%$40,900
    2023$1,902 +0.5%$40,900 +0.1%
    2022$1,892 $40,840
    2021-- $40,840 +8.9%
    2020-- $37,490
    2019-- $37,490 -5.9%
    2018-- $39,860
    2017$1,867 -0.6%$39,860 -1%
    2016$1,879 0%$40,250
    2015$1,879 +0.3%$40,250
    2014$1,874 $40,250 +2075.7%
    2007-- $1,850
    Find assessor info on the county website

    Neighborhood: 64870

    Nearby schools

    GreatSchools rating
    Schools provided by the listing agent
    • Elementary: Webb City Area
    • Middle: Webb City
    • High: Webb City

    Source: SOMOMLS as distributed by MLS GRID. This data may not be complete. We recommend contacting the local school district to confirm school assignments for this home.