🏡MANHEIM CENTRAL HIGH & DOE RUN ELEMENTARY: This spacious 4 Bedroom, 2 full and 2 half bath home is so very livable with great style! It's quite enjoyable to find and promote the rare aspects of a home and 4 Bedrooms WITH 4 baths ( 2 full, 2 half) in this neighborhood WITH a finished basement is a rarity! The outdoor space has been expanded, the yard is larger than the average lot in this neighborhood and this home is just down the road from Rapho Township with it’s 2 soccer fields, 2 basketball courts, tot lots, 2 baseball fields and playground oh and a dog park! Now here is an easy layout for entertaining. The open floor plan allows for very flexible space. Currently it’s set up as a dining area that fits a very large table, a cozy area in front of the gas fireplace, a breakfast area and updated kitchen with granite counters and island. By replacing the one chandelier you can easily have two seating areas or keep the current arrangement. The first floor has been updated with new Pergo Outlast flooring throughout. The kitchen has had many updates. There is a whole list of improvements in the documents section or ask your Realtor for the list! Gas heat and AC make this an efficient home. Outside the gas heat lamps are secured to the oversized patio area. The finished basement has some very unique storage solutions under the stairs, plus the second half bath. The master bath has new tile and updates. Quick commute to healthcare, shopping, parks and major highways. This one is a peach!
Sold for $475,009
$475,009
1347 Heatherwood Dr, Mount Joy, PA 17552
4beds
2,396sqft
Single Family Residence
Built in 2011
8,276 Square Feet Lot
$500,200 Zestimate®
$198/sqft
$2,906 Estimated rent
Home value
$500,200
$475,000 - $525,000
$2,906/mo
Zestimate® history
Owner options
List your home for rent
$2,906/mo
Rent Zestimate®
Find your next renter with Zillow Rental Manager. Plus, with online applications, you can quickly screen prospective tenants – for free.
$2,906/mo
Rent Zestimate®
Refinance and save
$3,206/mo
Est. payment
Refinancing to a lower rate could help reduce your monthly payments and save thousands over the life of the loan.
$3,206/mo
Est. payment
Explore your selling options
Work with a Zillow partner agent
Leverage their expertise and Zillow's premium Showcase listings to get your home seen by more buyers.
Get startedList with your own agent
Get your home in front of millions of buyers by listing it on Zillow.
Learn how to do itSell it yourself
Take full control of how buyers see your home on Zillow by listing For Sale by Owner (FSBO).
List your homeWhat's special
Zillow last checked:
Listing updated:
Listed by:
Vic & April Jarunas 717-475-8438,
Iron Valley Real Estate of Lancaster,
Co-Listing Agent: Victor Jarunas 717-808-4745,
Iron Valley Real Estate of Lancaster
Bought with:
Greg Grogan, RS273228
RE/MAX Pinnacle
Source: Bright MLS,MLS#: PALA2051722
Facts & features
Interior
Bedrooms & bathrooms
- Bedrooms: 4
- Bathrooms: 4
- Full bathrooms: 2
- 1/2 bathrooms: 2
- Main level bathrooms: 1
Rooms
- Room types: Living Room, Dining Room, Primary Bedroom, Bedroom 2, Bedroom 3, Kitchen, Family Room, Bedroom 1, Laundry, Primary Bathroom, Full Bath, Half Bath
Basement
- Area: 508
Heating
- Forced Air, Baseboard, Hot Water, Natural Gas, Electric
Cooling
- Central Air, Electric
Appliances
- Included: Microwave, Oven/Range - Gas, Stainless Steel Appliance(s), Dishwasher, Electric Water Heater
- Laundry: Main Level, Laundry Room
Features
- Kitchen Island, Bathroom - Tub Shower, Open Floorplan, Dining Area, Eat-in Kitchen, Upgraded Countertops
- Flooring: Carpet
- Windows: Skylight(s), Window Treatments
- Basement: Full
- Number of fireplaces: 2
- Fireplace features: Gas/Propane, Electric
Interior area
- Total structure area: 2,396
- Total interior livable area: 2,396 sqft
- Finished area above ground: 1,888
- Finished area below ground: 508
Property
Parking
- Total spaces: 1
- Parking features: Basement, Garage Faces Front, Inside Entrance, Oversized, Driveway, Attached
- Attached garage spaces: 1
- Has uncovered spaces: Yes
- Details: Garage Sqft: 400
Accessibility
- Accessibility features: 2+ Access Exits
Features
- Levels: Two
- Stories: 2
- Patio & porch: Porch
- Pool features: None
Lot
- Size: 8,276 Square Feet
Details
- Additional structures: Above Grade, Below Grade
- Parcel number: 5407532800000
- Zoning: RESIDENTIAL
- Special conditions: Standard
Construction
Type & style
- Home type: SingleFamily
- Architectural style: Colonial
- Property subtype: Single Family Residence
Materials
- Frame, Vinyl Siding
- Foundation: Block
- Roof: Composition,Shingle
Condition
- Excellent
- New construction: No
- Year built: 2011
Utilities & green energy
- Sewer: Public Sewer
- Water: Public
- Utilities for property: Natural Gas Available, Cable Available
Community & HOA
Community
- Subdivision: Rapho Twp
HOA
- Has HOA: Yes
- Services included: Common Area Maintenance
- HOA fee: $120 annually
- HOA name: ELM TREE
Location
- Region: Mount Joy
- Municipality: RAPHO TWP
Financial & listing details
- Price per square foot: $198/sqft
- Tax assessed value: $230,200
- Annual tax amount: $4,766
- Date on market: 6/15/2024
- Listing agreement: Exclusive Agency
- Listing terms: Cash,Conventional,FHA,VA Loan
- Inclusions: Ring Doorbell, Kitchen Refrigerator, Patio Heat Lamps, Basement Sofa, Blinds And Hardware On First Floor And Primary Bedroom, Basketball Hoop
- Exclusions: Garage Refrigerator, Washer, Dryer, Cameras, Swing Set, Curtains On The First Floor And Primary Bedroom.
- Ownership: Fee Simple
Price history
| Date | Event | Price |
|---|---|---|
| 7/25/2024 | Sold | $475,009+0%$198/sqft |
Source:  Bright MLS #PALA2051722 Report a problem Bright MLS #PALA2051722 Report a problem | ||
| 6/21/2024 | Pending sale | $475,000$198/sqft |
Source: Bright MLS #PALA2051722 Report a problem | ||
| 6/15/2024 | Listed for sale | $475,000+113%$198/sqft |
Source: Bright MLS #PALA2051722 Report a problem | ||
| 11/14/2023 | Sold | $223,000$93/sqft |
Source: Public Record Report a problem | ||
| 11/22/2013 | Sold | $223,000-3%$93/sqft |
Source: Public Record Report a problem | ||
| 9/7/2013 | Listed for sale | $229,900+7%$96/sqft |
Source: RE/MAX Associates Of Lancaster #211860 Report a problem | ||
| 1/20/2012 | Sold | $214,900$90/sqft |
Source: Public Record Report a problem | ||
Public tax history
| Year | Property taxes | Tax assessment |
|---|---|---|
| 2026 | $5,121 +3.8% | $230,200 |
| 2025 | $4,932 +3.5% | $230,200 |
| 2024 | $4,766 +2.1% | $230,200 |
| 2023 | $4,667 +3.9% | $230,200 |
| 2022 | $4,492 | $230,200 |
| 2021 | $4,492 +342.4% | $230,200 |
| 2020 | $1,015 -76.3% | $230,200 |
| 2019 | $4,285 +334.8% | $230,200 |
| 2018 | $985 -79.9% | $230,200 +9% |
| 2017 | $4,910 +0% | $211,100 |
| 2016 | $4,910 +40% | $211,100 |
| 2015 | $3,506 | $211,100 |
| 2014 | $3,506 | $211,100 |
| 2013 | -- | $211,100 +416.1% |
| 2012 | -- | $40,900 |
| 2011 | -- | $40,900 |
| 2010 | -- | $40,900 |
| 2009 | -- | $40,900 |
Find assessor info on the county website
Neighborhood: 17552
Nearby homes
- $393,0003 bd2 ba1.4k sqft1345 Heatherwood Dr, Manheim, PA 17545Off Market

- $391,8003 bd2 ba1.4k sqft1345 Heatherwood Dr, Mount Joy, PA 17552Off Market

- $389,6003 bd2 ba1.8k sqft1425 Fieldstone Dr, Mount Joy, PA 17552Off Market
- $392,3003 bd3 ba1.9k sqft1423 Fieldstone Dr, Mount Joy, PA 17552Off Market
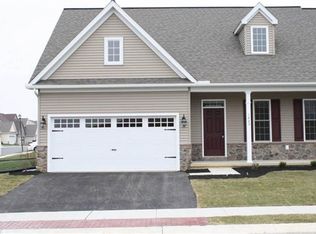
- $458,3003 bd2 ba2.1k sqft1427 Fieldstone Dr, Mount Joy, PA 17552Off Market
- $389,5003 bd2 ba1.4k sqft1343 Heatherwood Dr, Manheim, PA 17545Off Market
- $395,6003 bd2 ba1.4k sqft1429 Fieldstone Dr, Mount Joy, PA 17552Off Market
- $310,2003 bd1 ba1.4k sqft1341 Heatherwood Dr, Mount Joy, PA 17552Off Market
Nearby schools
GreatSchools rating
- 7/10Manheim Central Middle SchoolGrades: 5-8Distance: 6.2 mi
- 5/10Manheim Central Senior High SchoolGrades: 9-12Distance: 5.8 mi
- 5/10Doe Run Elementary SchoolGrades: K-4Distance: 6.8 mi
Schools provided by the listing agent
- Elementary: Doe Run
- Middle: Manheim Central
- High: Manheim Central
- District: Manheim Central
Source: Bright MLS. This data may not be complete. We recommend contacting the local school district to confirm school assignments for this home.


Get pre-qualified for a loan
At Zillow Home Loans, we can pre-qualify you in as little as 5 minutes with no impact to your credit score.An equal housing lender. NMLS #10287.
Sell for more on Zillow
Get a Zillow Showcase℠ listing at no additional cost and you could sell for .
$500,200
2% more
+$10,004
With Zillow Showcase(estimated)
$510,204
- Pennsylvania
- Lancaster County
- Mount Joy
- 17552
- 1347 Heatherwood Dr
Nearby cities
Nearby zip codes
Other Mount Joy Topics
