EASY LIVING IS YOURS in Woodhaven Estate Villas! Rare opportunity to buy this immaculate, maintenance-free 1500+SF 3 BR, 2-bath end unit with private tiled/screened lanai, 2-car garage, and the best view in the neighborhood from your extended open patio on your oversized lot! Offers the seclusion and amenities of a fine single-family residence, with none of the responsibilities! No common walls except garage. Windows on all 4 sides! You'll love its spacious, bright rooms, open-concept living area, tastefully decorated in soft hues, high ceilings, plant shelves, NEW non-skid vinyl flooring throughout traffic areas and lush neutral carpeting in bedrooms. "Bump-out" in living room adds charm and space! Large master suite features a tray ceiling, walk-in closet + additional closet, sliders onto lanai, dual sinks and large step-in shower. Kitchen boasts NEW refrigerator and dishwasher, plus NEW Maytag washer and dryer! Gorgeous tile backsplash! Bright, sunny Breakfast Nook plus wrap-around breakfast bar! Custom window blinds throughout. NEW ROOF AND AC in 2022! Low homeowner fee ($160/mo.) includes yard maintenance, sprinkler on well, heated community pool and clubhouse! CITY WATER & SEWER! NOT IN FLOOD ZONE! NO CDD! HURRICANE IMPACT WINDOWS THROUGHOUT, except entry door; and accordian hurricane shutter on lanai! On a quiet and friendly street in a neighborhood where pride of ownership shows, and convenient to everything! Only minutes to world-class golf courses, fishing, boating and beaches! Sarasota Medical just 1/2 mile away; shopping and restaurants at Coco Plum or Port Charlotte Town Center Mall one mile; beaches and Tampa Bay Rays baseball are 20 minutes. AVAILABLE TURN-KEY FURNISHED (furniture, decor, small appliances, dishes, glasses, silverware, pots 'n pans, linens available under separate Bill of Sale). NOTHING TO DO BUT MOVE IN!! THE PERFECT BLEND OF COMFORTABLE LIVING, CHOICE LOCATION AND AFFORDABLE PRICE!
Sold for $285,000
$285,000
1347 HEDGEWOOD CIRCLE, NORTH PORT, FL 34288
3beds
1,529sqft
Villa
Built in 2005
9,830 Square Feet Lot
$272,900 Zestimate®
$186/sqft
$2,257 Estimated rent
Home value
$272,900
$257,000 - $289,000
$2,257/mo
Zestimate® history
Owner options
List your home for rent
$2,257/mo
Rent Zestimate®
Find your next renter with Zillow Rental Manager. Plus, with online applications, you can quickly screen prospective tenants – for free.
$2,257/mo
Rent Zestimate®
Refinance and save
$2,002/mo
Est. payment
Refinancing to a lower rate could help reduce your monthly payments and save thousands over the life of the loan.
$2,002/mo
Est. payment
Explore your selling options
Work with a Zillow partner agent
Leverage their expertise and Zillow's premium Showcase listings to get your home seen by more buyers.
Get startedList with your own agent
Get your home in front of millions of buyers by listing it on Zillow.
Learn how to do itSell it yourself
Take full control of how buyers see your home on Zillow by listing For Sale by Owner (FSBO).
List your homeWhat's special
Gorgeous tile backsplashBright sunny breakfast nookHigh ceilingsLarge master suiteLush neutral carpetingSpacious bright roomsWrap-around breakfast bar
Zillow last checked:
Listing updated:
Listed by:
Patty Gillespie 941-429-3506,
RE/MAX ALLIANCE GROUP 941-429-3506
Bought with:
Pam Gates, 3105976
ALLISON JAMES ESTATES & HOMES
Source: Stellar MLS,MLS#: C7503640 Originating MLS: Port Charlotte
Originating MLS: Port Charlotte
Facts & features
Interior
Bedrooms & bathrooms
- Bedrooms: 3
- Bathrooms: 2
- Full bathrooms: 2
Rooms
- Room types: Breakfast Room Separate, Great Room, Utility Room
Primary bedroom
- Features: Ceiling Fan(s), En Suite Bathroom, Walk-In Closet(s)
- Level: First
- Dimensions: 16x14
Bedroom 2
- Features: Ceiling Fan(s), Walk-In Closet(s)
- Level: First
- Dimensions: 13x12
Bedroom 3
- Features: Ceiling Fan(s), Built-in Closet
- Level: First
- Dimensions: 12x10
Primary bathroom
- Features: Dual Sinks, Shower No Tub, Linen Closet
- Level: First
Balcony porch lanai
- Level: First
- Dimensions: 18x8
Dinette
- Level: First
- Dimensions: 9x9
Dining room
- Level: First
- Dimensions: 14x11
Kitchen
- Features: Pantry
- Level: First
- Dimensions: 12x9
Living room
- Features: Ceiling Fan(s)
- Level: First
- Dimensions: 18x14
Heating
- Central, Electric
Cooling
- Central Air
Appliances
- Included: Dishwasher, Disposal, Dryer, Electric Water Heater, Microwave, Range, Refrigerator, Washer
- Laundry: In Kitchen, Inside, Laundry Closet
Features
- Cathedral Ceiling(s), Ceiling Fan(s), Eating Space In Kitchen, High Ceilings, Living Room/Dining Room Combo, Open Floorplan, Primary Bedroom Main Floor, Solid Surface Counters, Solid Wood Cabinets, Split Bedroom, Tray Ceiling(s), Vaulted Ceiling(s), Walk-In Closet(s)
- Flooring: Carpet, Ceramic Tile
- Doors: Sliding Doors
- Windows: Blinds, Storm Window(s), Shutters, Window Treatments, Hurricane Shutters
- Has fireplace: No
- Common walls with other units/homes: End Unit
Interior area
- Total structure area: 2,131
- Total interior livable area: 1,529 sqft
Property
Parking
- Total spaces: 2
- Parking features: Garage Door Opener
- Attached garage spaces: 2
Features
- Levels: One
- Stories: 1
- Patio & porch: Covered, Deck, Front Porch, Patio, Screened
- Exterior features: Irrigation System, Private Mailbox, Rain Gutters
- Has view: Yes
- View description: Garden, Park/Greenbelt
Lot
- Size: 9,830 Square Feet
- Dimensions: 50 x 228 x 88 x 158
- Features: Greenbelt, City Lot, Oversized Lot
- Residential vegetation: Mature Landscaping, Oak Trees, Trees/Landscaped
Details
- Parcel number: 1007256427
- Zoning: R2B
- Special conditions: None
Construction
Type & style
- Home type: SingleFamily
- Architectural style: Florida
- Property subtype: Villa
Materials
- Block, Stucco
- Foundation: Slab
- Roof: Shingle
Condition
- New construction: No
- Year built: 2005
Utilities & green energy
- Sewer: Public Sewer
- Water: Public
- Utilities for property: BB/HS Internet Available, Public, Sprinkler Well
Community & HOA
Community
- Features: Clubhouse, Deed Restrictions, Pool
- Pet fee: $0 monthly
- Subdivision: PORT CHARLOTTE 51
HOA
- Has HOA: Yes
- Amenities included: Maintenance, Recreation Facilities
- Services included: Community Pool, Reserve Fund, Maintenance Grounds, Manager, Pool Maintenance, Recreational Facilities
- HOA fee: $160 monthly
- HOA name: Casey Management
- HOA phone: 941-922-3391
Location
- Region: North Port
Financial & listing details
- Price per square foot: $186/sqft
- Tax assessed value: $233,500
- Annual tax amount: $2,789
- Date on market: 1/20/2025
- Cumulative days on market: 7 days
- Listing terms: Cash,Conventional,FHA,VA Loan
- Ownership: Fee Simple
- Total actual rent: 0
- Road surface type: Paved
Price history
| Date | Event | Price |
|---|---|---|
| 2/28/2025 | Sold | $285,000-5%$186/sqft |
Source:  Stellar MLS #C7503640 Report a problem Stellar MLS #C7503640 Report a problem | ||
| 1/28/2025 | Pending sale | $300,000$196/sqft |
Source: Stellar MLS #C7503640 Report a problem | ||
| 1/20/2025 | Listed for sale | $300,000+119%$196/sqft |
Source: Stellar MLS #C7503640 Report a problem | ||
| 2/25/2014 | Sold | $137,000-3.5%$90/sqft |
Source: Public Record Report a problem | ||
| 1/11/2014 | Price change | $142,000-3.4%$93/sqft |
Source: AGGRESSIVE REALTY #C7051175 Report a problem | ||
| 1/6/2014 | Listed for sale | $147,000$96/sqft |
Source: AGGRESSIVE REALTY #C7051175 Report a problem | ||
Public tax history
| Year | Property taxes | Tax assessment |
|---|---|---|
| 2025 | $3,062 +4.5% | $184,348 +2.9% |
| 2024 | $2,929 +5% | $179,153 +3% |
| 2023 | $2,789 +24.5% | $173,935 +24.9% |
| 2022 | $2,240 +1.8% | $139,257 +3% |
| 2021 | $2,201 +1.3% | $135,201 +1.4% |
| 2020 | $2,173 +7.9% | $133,334 +8.5% |
| 2019 | $2,014 | $122,907 +1.9% |
| 2018 | $2,014 +8.2% | $120,615 +2.1% |
| 2017 | $1,861 +0.9% | $118,134 -5.6% |
| 2016 | $1,845 | $125,200 +9% |
| 2015 | $1,845 +49.1% | $114,900 +48.6% |
| 2014 | $1,237 +2% | $77,306 |
| 2013 | $1,213 +8% | $77,306 +1.7% |
| 2012 | $1,124 +4.6% | $76,014 +3% |
| 2011 | $1,074 -11.9% | $73,800 -10.8% |
| 2010 | $1,219 -33.4% | $82,700 -13.1% |
| 2009 | $1,829 | $95,200 -25% |
| 2008 | $1,829 -27.1% | $127,000 -20.4% |
| 2007 | $2,510 | $159,600 -2.9% |
| 2006 | -- | $164,400 |
Find assessor info on the county website
Neighborhood: 34288
Nearby homes
- $328,0003 bd2 ba1.4k sqft1341 Hedgewood Cir, North Port, FL 34288Sold

- $272,0003 bd2 ba1.4k sqft1351 Hedgewood Cir, North Port, FL 34288For Sale

- $313,0003 bd2 ba1.4k sqft1357 Hedgewood Cir, North Port, FL 34288Sold
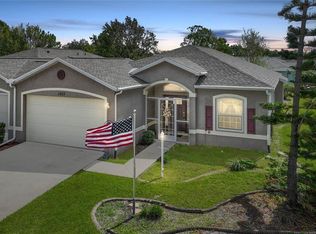
- $---- bd-- ba-- sqft1357 Hedgewood Cir, North Pt, FL 34288Off Market
- $266,0003 bd2 ba1.4k sqft1361 Hedgewood Cir, North Port, FL 34288Off Market
- $56,000-- bd-- ba-- sqftHedgewood Cir, North port, FL 34288Off Market
- $100,0002 bd2 ba1.4k sqft1367 Hedgewood Cir, North Port, FL 34288Sold
- $259,5003 bd2 ba1.5k sqft1329 Hedgewood Cir, North Port, FL 34288Off Market
Nearby schools
GreatSchools rating
- 6/10Atwater Elementary SchoolGrades: PK-5Distance: 3.4 mi
- 6/10Woodland Middle SchoolGrades: 6-8Distance: 3.8 mi
- 3/10North Port High SchoolGrades: PK,9-12Distance: 4.5 mi
Schools provided by the listing agent
- Elementary: Toledo Blade Elementary
- Middle: Woodland Middle School
- High: North Port High
Source: Stellar MLS. This data may not be complete. We recommend contacting the local school district to confirm school assignments for this home.
Get a cash offer in 3 minutes
Find out how much your home could sell for in as little as 3 minutes with a no-obligation cash offer.
Estimated market value
$272,900
Get a cash offer in 3 minutes
Find out how much your home could sell for in as little as 3 minutes with a no-obligation cash offer.
Estimated market value
$272,900
- Florida
- Sarasota County
- North Port
- 34288
- 1347 HEDGEWOOD CIRCLE
Nearby cities
Nearby neighborhoods
Nearby zip codes
Other North Port Topics
