Nicely upated Country Glen home. Space for everyone here with a living area off entry and a bedroom down and separate bath,great for multi generational living.Main level has a nicely updated kitchen with Granite, custom cabinets,and stainless appliances. Breakfast nook off kitchen and dining room opens to family room. 2 bedrooms and a bath off one side of the living area and the primary on the other side. Primary has a nice ensuite.Backyard has hardscaping with firepit area and a covered porch.Fruit trees
For sale
Listed by: Homesmart Realty Group - Keizer • BRIAN MCVAY • Contact: Agent: 503-510-6827
Price cut: $5K (8/21)
$499,999
1347 Horizon Ridge Ct NE, Keizer, OR 97303
4beds
1,866sqft
Single Family Residence
Built in 1997
6,970 Square Feet Lot
$498,900 Zestimate®
$268/sqft
$-- HOA
What's special
Covered porchCustom cabinetsBreakfast nook off kitchenFruit treesFirepit areaStainless appliances
- 52 days
- 304
- 30
Zillow last checked:
Listing updated:
Listed by:
BRIAN MCVAY Agent:503-510-6827,
Homesmart Realty Group - Keizer,
APRIL MCVAY,
Homesmart Realty Group - Keizer
Source: WVMLS,MLS#: 844154
Facts & features
Interior
Bedrooms & bathrooms
- Bedrooms: 4
- Bathrooms: 3
- Full bathrooms: 3
- Main level bathrooms: 2
Primary bedroom
- Level: Main
Bedroom 2
- Level: Main
Bedroom 3
- Level: Main
Bedroom 4
- Level: Lower
Dining room
- Features: Area (Combination)
- Level: Main
Family room
- Level: Main
Kitchen
- Level: Main
Living room
- Level: Lower
Heating
- Natural Gas, Forced Air
Cooling
- Central Air
Appliances
- Included: Dishwasher, Disposal, Gas Range, Gas Water Heater
- Laundry: Lower Level
Features
- Flooring: Carpet, Laminate, Tile
- Basement: Daylight,Finished,Partial
- Has fireplace: Yes
- Fireplace features: Family Room, Gas
Interior area
- Total structure area: 1,866
- Total interior livable area: 1,866 sqft
Property
Parking
- Total spaces: 2
- Parking features: Attached
- Attached garage spaces: 2
Features
- Levels: Two,Split Entry
- Stories: 2
- Patio & porch: Covered Deck, Patio
- Exterior features: Tan
- Fencing: Fenced
- Has view: Yes
- View description: Territorial
Lot
- Size: 6,970 Square Feet
- Features: Landscaped
Details
- Parcel number: 546484
- Zoning: RS
Construction
Type & style
- Home type: SingleFamily
- Property subtype: Single Family Residence
Materials
- Fiber Cement, Lap Siding
- Foundation: Slab
- Roof: Composition
Condition
- New construction: No
- Year built: 1997
Utilities & green energy
- Electric: Lower/Basement
- Sewer: Public Sewer
- Water: Public
Community & HOA
Community
- Subdivision: Country Glen
HOA
- Has HOA: No
Location
- Region: Keizer
Financial & listing details
- Price per square foot: $268/sqft
- Tax assessed value: $577,820
- Annual tax amount: $4,446
- Price range: $500K - $500K
- Date on market: 8/3/2026
- Listing agreement: Exclusive Right To Sell
- Listing terms: VA Loan,Cash,ODVA,FHA,Conventional
- Exclusions: Fridge in Kitchen
Estimated market value
$498,900
$474,000 - $524,000
$2,689/mo
Price history
| Date | Event | Price |
|---|---|---|
| 8/21/2026 | Price change | $499,999-1%$268/sqft |
Source:  WVMLS #844154 Report a problem WVMLS #844154 Report a problem | ||
| 8/3/2026 | Listed for sale | $505,000+12.2%$271/sqft |
Source: WVMLS #844154 Report a problem | ||
| 10/11/2023 | Sold | $450,000$241/sqft |
Source:  RMLS (OR) #23149397 Report a problem RMLS (OR) #23149397 Report a problem | ||
| 9/30/2023 | Contingent | $450,000$241/sqft |
Source: WVMLS #809591 Report a problem | ||
| 9/30/2023 | Pending sale | $450,000$241/sqft |
Source: RMLS (OR) #23149397 Report a problem | ||
| 9/21/2023 | Listed for sale | $450,000+150.1%$241/sqft |
Source: RMLS (OR) #23149397 Report a problem | ||
| 4/9/2008 | Sold | $179,900$96/sqft |
Source: Public Record Report a problem | ||
Public tax history
| Year | Property taxes | Tax assessment |
|---|---|---|
| 2025 | $4,446 +3% | $259,460 +3% |
| 2024 | $4,316 +13.5% | $251,910 +14.8% |
| 2023 | $3,801 +3% | $219,420 |
| 2022 | $3,691 +3.2% | $219,420 +3% |
| 2021 | $3,576 +2.7% | $213,030 +6.1% |
| 2020 | $3,482 +4% | $200,810 |
| 2019 | $3,347 +1.3% | -- |
| 2018 | $3,303 | -- |
| 2017 | $3,303 +15.9% | -- |
| 2016 | $2,851 | -- |
| 2015 | $2,851 +2.6% | -- |
| 2014 | $2,779 +5.8% | -- |
| 2013 | $2,626 | -- |
| 2012 | $2,626 +4.4% | -- |
| 2011 | $2,514 +4.1% | $158,570 +6.1% |
| 2010 | $2,416 +0.8% | $149,480 |
| 2009 | $2,396 +6.1% | $149,480 +3% |
| 2008 | $2,257 +1.5% | $145,130 |
| 2007 | $2,225 +1.4% | -- |
| 2006 | $2,195 +1.3% | -- |
| 2005 | $2,167 -0.2% | -- |
| 2004 | $2,172 +5.5% | -- |
| 2003 | $2,059 +5.9% | -- |
| 2002 | $1,944 +2.8% | -- |
| 2001 | $1,892 +4% | -- |
| 2000 | $1,819 | -- |
Find assessor info on the county website
Monthly payment
Est. payment
Payment breakdown
Explore the cost of this home by adjusting the details. Changes won't be saved.Climate risks
Neighborhood: Greater Gubser
Nearby schools
Schools provided by the listing agent
- Elementary: Gubser
- Middle: Whiteaker
- High: McNary
Source: WVMLS. This data may not be complete. We recommend contacting the local school district to confirm school assignments for this home.
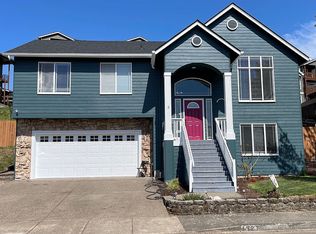
- $485,5005 bd3 ba1.8k sqft1327 Horizon Ridge Ct NE, Keizer, OR 97303Off Market
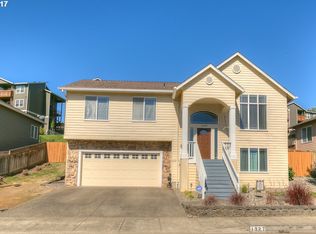
- $473,0003 bd3 ba1.8k sqft1327 N Horizon Ridge Ct, Salem, OR 97303Off Market
- $483,4003 bd3 ba1.9k sqft1367 Horizon Ridge Ct NE, Keizer, OR 97303Off Market
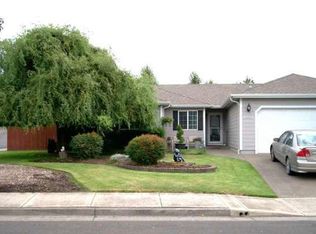
- $443,2003 bd2 ba1.4k sqft6864 Arborwood Ct NE, Keizer, OR 97303Off Market
Similar homes
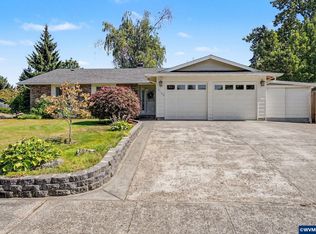
- $515,0003 bd2 ba1.7k sqft5492 Kafir Dr NE, Keizer, OR 97303For Sale
 MLS ID #845231, FELICIA COBB, Realty One Group Willamette Valley. WVMLS
 - $520,0003 bd3 ba2.1k sqft1295 Barnick Rd NE, Keizer, OR 97303For Sale
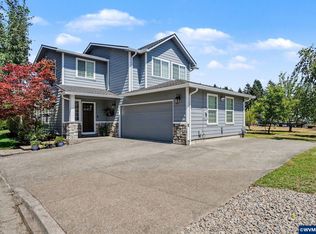 MLS ID #843000, AMY MCLEOD P.C., Keller Williams Capital City. WVMLS
 - $535,0003 bd2 ba1.9k sqft752 Merlot Ave NE, Keizer, OR 97303For Sale
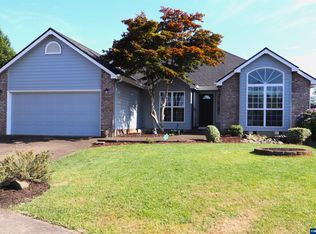 MLS ID #843708, SHAUGHN TUPPER, Premiere Property Group, Llc - South Salem. WVMLS
 - $475,0003 bd3 ba1.5k sqft5394 Lakeport St N, Keizer, OR 97303For Sale
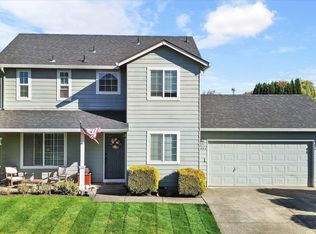 MLS ID #834763, LEIGHA CARVER, Paramount Real Estate Services. WVMLS
 - $450,0003 bd2 ba1.7k sqft900 Ivy Way NE, Keizer, OR 97303For SaleMLS ID #845067, ALI RASOULI, More Realty. WVMLS
- $439,9003 bd2 ba1.4k sqft514 Juedes Ave N, Keizer, OR 97303For SaleMLS ID #845056, THERESA DOUTT, Realty One Group Willamette Valley. WVMLS
- $414,9003 bd2 ba1.3k sqft1057 Taurus Loop NE, Keizer, OR 97303For SaleMLS ID #842920, JANELL KOLENC P.C., Results Realty. WVMLS
- $509,0004 bd3 ba2.1k sqft4334 Log Dr NE, Salem, OR 97305For SaleMLS ID #836613, OKSANA FOKSHA, Homestar Brokers. WVMLS
- $550,0003 bd3 ba1.9k sqft5970 Lone Oak Rd SE, Salem, OR 97306For SaleMLS ID #845828, GLADYS BLUM, Blum Real Estate. WVMLS
- $510,0003 bd2 ba1.8k sqft2230 Cobbler Ct NW, Salem, OR 97304For SaleMLS ID #843483, ANGELA GROVES, Exp Realty, Llc. WVMLS
- $500,0003 bd3 ba2.4k sqft1053 Windemere Dr NW, Salem, OR 97304For SaleMLS ID #844487, GORDON COLFAX, Exp Realty, Llc. WVMLS
- $549,9004 bd3 ba2k sqft1155 Little John Loop NW, Salem, OR 97304For SaleMLS ID #845582, BRIAN SMITH, Homesmart Realty Group. WVMLS
- $559,0004 bd3 ba2.4k sqft4889 Whitewater St NE, Salem, OR 97305For SaleMLS ID #844240, TROY MORRIS, Excel Real Estate. WVMLS
- $449,9003 bd2 ba1.7k sqft3029 Livingston St NE, Salem, OR 97301Active
 MLS ID #425698993, Denis Cornforth, Oregon Listing Service, Inc. RMLS (OR)
 - $475,0004 bd3 ba2k sqft1169 29th Pl NW, Salem, OR 97304For SaleMLS ID #843102, DON SHELBY, Shelby Real Estate P.C.. WVMLS
- $539,0004 bd2 ba1.6k sqft2586 Wintergreen Ave NW, Salem, OR 97304For SaleMLS ID #845601, TIMOTHY HILL, Tim Hill Realty Group Llc. WVMLS
- $400,0003 bd1 ba1.2k sqft4370 Gary St NE, Salem, OR 97303For SaleMLS ID #839931, JOSE CABRERA, Homesmart Realty Group. WVMLS
- $538,0004 bd3 ba2k sqft2337 Margarett St NW, Salem, OR 97304For SaleMLS ID #844441, ZACH FISCHER, Windermere Heritage. WVMLS
- $435,0003 bd3 ba1.7k sqft1340 Classico Ct SE, Salem, OR 97306For SaleMLS ID #845835, ERIN GARIBAY, Homesmart Realty Group. WVMLS
- $399,9004 bd2 ba1.3k sqft871 Bieber St NE, Salem, OR 97301For SaleMLS ID #845430, ANDRES MARTINEZ, More Realty. WVMLS
