Skip main navigation
Closed
  • $340,000

    1347 Indian Way NW, Lilburn, GA 30047

    3beds
    1,575sqft
    Single Family Residence
    Built in 1980
    0.41 Acres Lot
    $330,900 Zestimate®
    $216/sqft
    $2,102 Estimated rent

    Home value

    $330,900

    $304,000 - $361,000

    $2,102/mo

    Zestimate® history
    Loading
    Loading...

    Owner options

    List your home for rent

    $2,102/mo

    Rent Zestimate®

    Find your next renter with Zillow Rental Manager. Plus, with online applications, you can quickly screen prospective tenants – for free.

    Learn more

    $2,102/mo

    Rent Zestimate®

    Refinance and save

    $2,282/mo

    Est. payment

    Refinancing to a lower rate could help reduce your monthly payments and save thousands over the life of the loan.

    See today's rates

    $2,282/mo

    Est. payment

    Explore your selling options

    Work with a Zillow partner agent

    Leverage their expertise and Zillow's premium Showcase listings to get your home seen by more buyers.

    Get started

    List with your own agent

    Get your home in front of millions of buyers by listing it on Zillow.

    Learn how to do it

    Sell it yourself

    Take full control of how buyers see your home on Zillow by listing For Sale by Owner (FSBO).

    List your home

    What's special

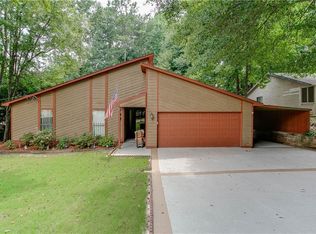
    WOOD FENCED BACKYARD! Discover this delightful 3-bedroom, 2-bathroom home in the heart of Lilburn, GA! Conveniently located just minutes from Indian Trail Lilburn Rd. and Steve Reynolds Rd in Lilburn, GA. This residence boasts a stone-accented fireplace in the living room with soaring ceilings, seamlessly flowing into the open dining area and kitchen for effortless entertaining. All bedrooms, including the inviting primary ensuite, are thoughtfully situated on one level. The primary suite features a glass-enclosed standing shower and a generous walk-in closet. Step outside to your private retreat, where a wood-fenced backyard awaits. Enjoy the covered deck, perfect for relaxing or entertaining, complete with a hot tub, television, and a gas grill that conveys with the property. The home also features LeafFilter gutters and a recently installed 1-year-old hot water heater for added convenience. A storage shed and charming swing also convey, adding both practicality and charm to this wonderful outdoor space. Don't miss out on this gem schedule your tour today! Discounted rate options and no lender fee future refinancing may be available for qualified buyers of this home. Discounted rate options and no lender fee future refinancing may be available for qualified buyers of this home.

    Zillow last checked:

    Listing updated:

    Listed by:

    Errol Danley 470-319-6333,

    Orchard Brokerage, LLC

    Bought with:

    Non Mls Salesperson, 441105

    Non-Mls Company

    Source: GAMLS,MLS#: 10427022MLS Logo

    Facts & features

    Interior

    Bedrooms & bathrooms
    • Bedrooms: 3
    • Bathrooms: 2
    • Full bathrooms: 2
    • Main level bathrooms: 2
    • Main level bedrooms: 3
    Rooms
    • Room types: Foyer, Laundry, Other
    Kitchen
    • Features: Pantry
    Heating
    • Natural Gas
    Cooling
    • Ceiling Fan(s), Central Air
    Appliances
    • Included: Dishwasher, Dryer, Microwave, Other, Refrigerator, Washer
    • Laundry: Other
    Features
    • Other, Walk-In Closet(s)
    • Flooring: Carpet, Other
    • Basement: None
    • Number of fireplaces: 1
    • Fireplace features: Living Room
    • Common walls with other units/homes: No Common Walls
    Interior area
    • Total structure area: 1,575
    • Total interior livable area: 1,575 sqft
    • Finished area above ground: 1,575
    • Finished area below ground: 0

    Property

    Parking
    • Parking features: Attached, Carport, Garage
    • Has attached garage: Yes
    • Has carport: Yes
    Features
    • Levels: One
    • Stories: 1
    • Patio & porch: Deck
    • Fencing: Back Yard,Fenced,Wood
    • Body of water: None
    Lot
    • Size: 0.41 Acres
    • Features: Private
    Details
    • Additional structures: Other
    • Parcel number: R6173 210

    Construction

    Type & style
    • Home type: SingleFamily
    • Architectural style: Ranch,Traditional
    • Property subtype: Single Family Residence
    Materials
    • Other, Wood Siding
    • Roof: Composition
    Condition
    • Resale
    • New construction: No
    • Year built: 1980

    Utilities & green energy

    • Sewer: Public Sewer
    • Water: Public
    • Utilities for property: Cable Available, Electricity Available, Natural Gas Available, Sewer Available, Water Available

    Community & HOA

    Community
    • Features: None
    • Subdivision: Indian Springs
    HOA
    • Has HOA: No
    • Services included: None
    Location
    • Region: Lilburn

    Financial & listing details

    • Price per square foot: $216/sqft
    • Annual tax amount: $2,779
    • Date on market: 12/13/2024
    • Cumulative days on market: 80 days
    • Listing agreement: Exclusive Right To Sell
    • Listing terms: Cash,Conventional,VA Loan
    • Electric utility on property: Yes

    Price history

    DateEventPrice
    5/4/2026Listing removed$2,295$1/sqft
    Source: FMLS GA #7754204 Report a problem
    4/19/2026Listed for rent$2,295$1/sqft
    Source: FMLS GA #7754204 Report a problem
    3/28/2025Sold$340,000-1.4%$216/sqft
    Source: GAMLS #10427022 Report a problem
    3/3/2025Pending sale$345,000$219/sqft
    Source: FMLS GA #7496969 Report a problem
    2/17/2025Price change$345,000-1.4%$219/sqft
    Source: FMLS GA #7496969 Report a problem
    1/30/2025Price change$350,000-1.4%$222/sqft
    Source: FMLS GA #7496969 Report a problem
    12/13/2024Listed for sale$355,000+2.3%$225/sqft
    Source: FMLS GA #7496969 Report a problem
    5/26/2023Pending sale$347,000$220/sqft
    Source: FMLS GA #7217927 Report a problem
    5/23/2023Listed for sale$347,000+15.7%$220/sqft
    Source: FMLS GA #7217927 Report a problem
    5/23/2023Contingent$300,000$190/sqft
    Source: GAMLS #10161494 Report a problem
    5/19/2023Listed for sale$300,000$190/sqft
    Source: FMLS GA #7217927 Report a problem

    Public tax history

    Tax history is unavailable.

    Neighborhood: 30047

    Nearby schools

    GreatSchools rating
    Schools provided by the listing agent
    • Elementary: Hopkins
    • Middle: Berkmar
    • High: Berkmar

    Source: GAMLS. This data may not be complete. We recommend contacting the local school district to confirm school assignments for this home.

    Get a cash offer in 3 minutes
    Find out how much your home could sell for in as little as 3 minutes with a no-obligation cash offer.
    Estimated market value
    $330,900
    Get a cash offer in 3 minutes
    Find out how much your home could sell for in as little as 3 minutes with a no-obligation cash offer.
    Estimated market value
    $330,900