Step into your own slice of paradise with this fantastic 4-bedroom, 2 1/2-bathroom home on a spacious 1/3+ acre lot. It's not just a home - it's a lifestyle upgrade! Get ready to make a splash in the amazing pool, complete with a deck for soaking up the sun. And that's not all - the backyard is fully fenced, making it the perfect spot for your furry friends to roam. You'll even find a swing hanging from a tree, a shed for all your storage needs, and a spot to try out your green thumb in the garden area. When you're not outdoors, you'll love the comfy hardwood floors on the main level. And don't forget about the cozy finished basement - it's the perfect place to hang out or stow away your stuff. The bedrooms are roomy, and the primary bathroom is a true retreat with a whirlpool tub that's just begging for a bubble bath. And speaking of updates, there are plenty, including new LED kitchen lights, fresh fans on the first floor, and a Nest thermostat to keep you comfy. Location? It's a dream. You'll be close to downtown fun, great schools, beaches, golf courses, shops, and tasty dining spots. Plus, commuting is a breeze with easy access to train stations and I-90. Recent updates: New LED kitchen lights. Custom built storage room shelves. Electric upgraded in garage with 110W and 220W electric in 2016. New sump pump and back up pump 2017. New water heater less than 5 years old. New dishwasher and fridge 2018. New garbage disposal is 2 years old. New first floor fans. All new deck railing and privacy fence 2019. Front yard irrigation system. Garage storage shelves 2022. New garage door springs. New washers and dryer 2023. New master bath fan and duct work 2023. Nest thermostat installed 2020. New fan hood in kitchen. New pool liner 2 years old. Added stones around pool. New carpet in basement is 2 years old, Luxury vinyl tile in living room is 3 years old. While the sellers are not aware of any issues with the property and this home has been well maintained, it is offered and sold AS IS.
Closed
$385,000
1347 Knollwood Cir, Crystal Lake, IL 60014
4beds
2,383sqft
Single Family Residence
Built in 1993
0.36 Acres Lot
$466,900 Zestimate®
$162/sqft
$3,481 Estimated rent
Home value
$466,900
$444,000 - $490,000
$3,481/mo
Zestimate® history
Owner options
List your home for rent
$3,481/mo
Rent Zestimate®
Find your next renter with Zillow Rental Manager. Plus, with online applications, you can quickly screen prospective tenants – for free.
$3,481/mo
Rent Zestimate®
Refinance and save
$2,826/mo
Est. payment
Refinancing to a lower rate could help reduce your monthly payments and save thousands over the life of the loan.
$2,826/mo
Est. payment
Explore your selling options
Work with a Zillow partner agent
Leverage their expertise and Zillow's premium Showcase listings to get your home seen by more buyers.
Get startedList with your own agent
Get your home in front of millions of buyers by listing it on Zillow.
Learn how to do itSell it yourself
Take full control of how buyers see your home on Zillow by listing For Sale by Owner (FSBO).
List your homeWhat's special
Golf coursesFront yard irrigation systemCozy finished basementAmazing poolNew water heaterNew fan hoodNew sump pump
Zillow last checked:
Listing updated:
Listed by:
Alice Picchi 847-420-0967,
Keller Williams Success Realty
Bought with:
Jean Maiorella
Baird & Warner
Source: MRED as distributed by MLS GRID,MLS#: 11850558
Facts & features
Interior
Bedrooms & bathrooms
- Bedrooms: 4
- Bathrooms: 3
- Full bathrooms: 2
- 1/2 bathrooms: 1
Rooms
- Room types: Office, Eating Area, Recreation Room, Storage, Utility Room-Lower Level
Primary bedroom
- Features: Flooring (Carpet), Bathroom (Full, Whirlpool & Sep Shwr)
- Level: Second
- Area: 300 Square Feet
- Dimensions: 25X12
Bedroom 2
- Features: Flooring (Carpet)
- Level: Second
- Area: 168 Square Feet
- Dimensions: 14X12
Bedroom 3
- Level: Second
- Area: 156 Square Feet
- Dimensions: 13X12
Bedroom 4
- Features: Flooring (Carpet)
- Level: Second
- Area: 130 Square Feet
- Dimensions: 13X10
Dining room
- Features: Flooring (Hardwood)
- Level: Main
- Area: 200 Square Feet
- Dimensions: 20X10
Eating area
- Features: Flooring (Hardwood)
- Level: Main
- Area: 120 Square Feet
- Dimensions: 12X10
Family room
- Features: Flooring (Hardwood)
- Level: Main
- Area: 228 Square Feet
- Dimensions: 19X12
Kitchen
- Features: Kitchen (Eating Area-Breakfast Bar), Flooring (Hardwood)
- Level: Main
- Area: 144 Square Feet
- Dimensions: 12X12
Laundry
- Level: Main
- Area: 72 Square Feet
- Dimensions: 12X6
Living room
- Features: Flooring (Vinyl)
- Level: Main
- Area: 180 Square Feet
- Dimensions: 15X12
Office
- Features: Flooring (Carpet)
- Level: Basement
- Area: 143 Square Feet
- Dimensions: 13X11
Recreation room
- Features: Flooring (Carpet)
- Level: Basement
- Area: 900 Square Feet
- Dimensions: 36X25
Storage
- Level: Basement
- Area: 168 Square Feet
- Dimensions: 14X12
Other
- Level: Basement
- Area: 48 Square Feet
- Dimensions: 8X6
Heating
- Natural Gas, Forced Air
Cooling
- Central Air
Appliances
- Included: Range, Dishwasher, Refrigerator, Washer, Dryer, Disposal, Range Hood, Humidifier
- Laundry: Main Level, Sink
Features
- Flooring: Hardwood
- Basement: Finished,Full
- Number of fireplaces: 1
- Fireplace features: Family Room
Interior area
- Total structure area: 3,549
- Total interior livable area: 2,383 sqft
- Finished area below ground: 879
Property
Parking
- Total spaces: 2
- Parking features: Concrete, Garage Door Opener, On Site, Garage Owned, Attached, Garage
- Attached garage spaces: 2
- Has uncovered spaces: Yes
Accessibility
- Accessibility features: No Disability Access
Features
- Stories: 2
- Patio & porch: Deck, Patio
- Pool features: Above Ground
- Fencing: Fenced
Lot
- Size: 0.36 Acres
Details
- Additional structures: Shed(s)
- Parcel number: 1918151008
- Special conditions: None
- Other equipment: Ceiling Fan(s), Sump Pump, Backup Sump Pump;
Construction
Type & style
- Home type: SingleFamily
- Property subtype: Single Family Residence
Materials
- Vinyl Siding
Condition
- New construction: No
- Year built: 1993
Details
- Builder model: AMBERWOOD
Utilities & green energy
- Sewer: Public Sewer
- Water: Public
Community & HOA
Community
- Features: Park, Curbs, Sidewalks, Street Lights, Street Paved
- Security: Carbon Monoxide Detector(s)
- Subdivision: Four Colonies
HOA
- Services included: None
Location
- Region: Crystal Lake
Financial & listing details
- Price per square foot: $162/sqft
- Tax assessed value: $422,460
- Annual tax amount: $8,739
- Date on market: 9/7/2023
- Listing terms: Cash
- Ownership: Fee Simple
Price history
| Date | Event | Price |
|---|---|---|
| 9/28/2023 | Sold | $385,000-3.8%$162/sqft |
Source:  MRED as distributed by MLS GRID #11850558 Report a problem MRED as distributed by MLS GRID #11850558 Report a problem | ||
| 9/13/2023 | Contingent | $400,000$168/sqft |
Source: MRED as distributed by MLS GRID #11850558 Report a problem | ||
| 9/7/2023 | Listed for sale | $400,000+58.4%$168/sqft |
Source: MRED as distributed by MLS GRID #11850558 Report a problem | ||
| 2/18/2016 | Sold | $252,500-4.4%$106/sqft |
Source: Public Record Report a problem | ||
| 5/20/2003 | Sold | $264,000$111/sqft |
Source: Public Record Report a problem | ||
Public tax history
| Year | Property taxes | Tax assessment |
|---|---|---|
| 2025 | $10,675 +3.1% | $140,820 +8.1% |
| 2024 | $10,350 +3.6% | $130,256 +11.8% |
| 2023 | $9,990 +14.3% | $116,498 +18.6% |
| 2022 | $8,740 +5.8% | $98,264 +7.3% |
| 2021 | $8,262 +2.6% | $91,544 +3.7% |
| 2020 | $8,052 | $88,303 +4.5% |
| 2019 | -- | $84,517 +1.2% |
| 2018 | $7,891 +0.6% | $83,483 +6.2% |
| 2017 | $7,842 +2.6% | $78,646 +6.6% |
| 2016 | $7,642 | $73,763 +1.5% |
| 2013 | $7,642 | $72,673 -14.7% |
| 2011 | -- | $85,186 -6.4% |
| 2010 | -- | $91,040 -9.4% |
| 2009 | -- | $100,440 |
| 2008 | -- | $100,440 +8.2% |
| 2006 | -- | $92,804 +4.9% |
| 2005 | $6,094 +4.6% | $88,486 +7% |
| 2004 | $5,827 +4.5% | $82,728 +7.5% |
| 2003 | $5,576 +6% | $76,992 +7% |
| 2002 | $5,262 +3.5% | $71,955 +5.7% |
| 2001 | $5,086 +4.3% | $68,049 +3.7% |
| 2000 | $4,877 | $65,621 |
Find assessor info on the county website
Neighborhood: 60014
Nearby homes
- $509,1004 bd3 ba2.7k sqft1351 Knollwood Cir, Crystal Lake, IL 60014Off Market
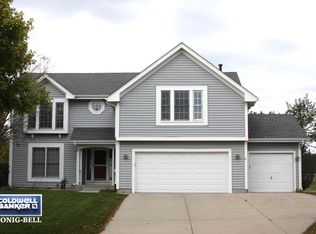
- $451,0005 bd4 ba2.8k sqft1343 Knollwood Cir, Crystal Lake, IL 60014Sold
- $457,4004 bd2 ba2.2k sqft1179 Prescott Ln, Crystal Lake, IL 60014Off Market
- $462,1004 bd3 ba2.2k sqft1355 Knollwood Cir, Crystal Lake, IL 60014Off Market
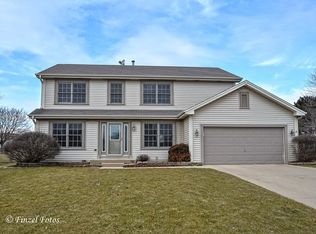
- $414,400-- bd2 ba2.4k sqft1339 Knollwood Cir, Crystal Lake, IL 60014Off Market
- $491,6004 bd3 ba2.7k sqft1185 Prescott Ln, Crystal Lake, IL 60014Off Market
- $450,2004 bd3 ba1.8k sqft1254 Amberwood Dr, Crystal Lake, IL 60014Off Market
- $376,1003 bd3 ba2k sqft1350 Knollwood Cir, Crystal Lake, IL 60014Sold
Nearby schools
GreatSchools rating
- 7/10Indian Prairie Elementary SchoolGrades: PK-5Distance: 1.2 mi
- 5/10Lundahl Middle SchoolGrades: 6-8Distance: 1.3 mi
- 8/10Crystal Lake South High SchoolGrades: 9-12Distance: 1 mi
Schools provided by the listing agent
- Elementary: Indian Prairie Elementary School
- Middle: Lundahl Middle School
- High: Crystal Lake South High School
- District: 47
Source: MRED as distributed by MLS GRID. This data may not be complete. We recommend contacting the local school district to confirm school assignments for this home.
Get a cash offer in 3 minutes
Find out how much your home could sell for in as little as 3 minutes with a no-obligation cash offer.
Estimated market value
$466,900
Get a cash offer in 3 minutes
Find out how much your home could sell for in as little as 3 minutes with a no-obligation cash offer.
Estimated market value
$466,900
- Illinois
- McHenry County
- Crystal Lake
- 60014
- 1347 Knollwood Cir
Nearby cities
Nearby zip codes
Other Crystal Lake Topics
