Skip main navigation
Closed
  • Price Unknown

    1347 Lake Pointe Dr, Bigfork, MT 59911

    3beds
    1,821sqft
    Single Family Residence
    Built in 2022
    10,454.4 Square Feet Lot
    $947,200 Zestimate®
    $--/sqft
    $3,655 Estimated rent

    Home value

    $947,200

    $843,000 - $1.06M

    $3,655/mo

    Zestimate® history
    Loading
    Loading...

    Owner options

    List your home for rent

    $3,655/mo

    Rent Zestimate®

    Find your next renter with Zillow Rental Manager. Plus, with online applications, you can quickly screen prospective tenants – for free.

    Learn more

    $3,655/mo

    Rent Zestimate®

    Refinance and save

    $350/mo

    Est. payment

    Refinancing to a lower rate could help reduce your monthly payments and save thousands over the life of the loan.

    See today's rates

    $350/mo

    Est. payment

    Explore your selling options

    Work with a Zillow partner agent

    Leverage their expertise and Zillow's premium Showcase listings to get your home seen by more buyers.

    Get started

    List with your own agent

    Get your home in front of millions of buyers by listing it on Zillow.

    Learn how to do it

    Sell it yourself

    Take full control of how buyers see your home on Zillow by listing For Sale by Owner (FSBO).

    List your home

    What's special

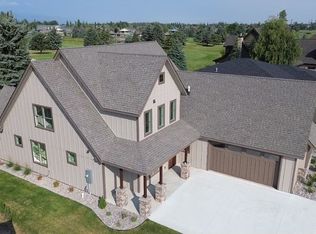
    Please continuing to Show!! There is a release clause....Welcome to the highly sought-after, gated Lake Pointe community, nestled in the Eagle Bend Golf Community with breathtaking views of the #2 fairway. This modern, nearly new (3-year-old) home offers a prime location near Bigfork Village, the North Shore of Flathead Lake access, the Montana Athletic Club, and more! This stunning 3-bedroom, 2-bathroom home features high-end finishes throughout, including quartz countertops, stainless steel appliances, under-cabinet lighting, a stylish backsplash, and durable LVP flooring. Enjoy the comfort of radiant in-floor heating and a custom-tiled shower, soaker tub, gas fireplace and barn doors. Remote-controlled window coverings add a touch of convenience and luxury. The oversized garage includes a dedicated work area, while the spacious pantry/storage area and built-in closet organizers offer ample storage space. In floor Radiant Heat plus Four ductless heat and A/C systems provide year- round comfort, and the home comes equipped with Starlink internet, which will be transferred to the buyer at closing. Sellers have over $70,000 in upgrades-see feature sheet in Documents. Don't miss the opportunity to make this exceptional home yours!

    Zillow last checked:

    Listing updated:

    Listed by:

    Kristen Broughton 406-212-6237,

    Berkshire Hathaway HomeServices - Bigfork,

    Gabriel Broughton 406-890-4601,

    Berkshire Hathaway HomeServices - Bigfork

    Bought with:

    Sandi Smith, RRE-RBS-LIC-46383

    PureWest Real Estate at Meadow Lake - Columbia Falls

    Source: MRMLS,MLS#: 30047242MLS Logo

    Facts & features

    Interior

    Bedrooms & bathrooms
    • Bedrooms: 3
    • Bathrooms: 2
    • Full bathrooms: 2
    Heating
    • Ductless, Gas, Radiant Floor, Stove
    Cooling
    • Ductless
    Appliances
    • Included: Dishwasher, Disposal, Microwave, Range, Refrigerator
    • Laundry: Washer Hookup
    Features
    • Fireplace, Main Level Primary, Open Floorplan, Walk-In Closet(s)
    • Basement: None
    • Number of fireplaces: 1
    Interior area
    • Total interior livable area: 1,821 sqft
    • Finished area below ground: 0

    Property

    Parking
    • Total spaces: 2
    • Parking features: Garage, Garage Door Opener
    • Attached garage spaces: 2
    Features
    • Levels: One
    • Patio & porch: Covered
    • Has view: Yes
    • View description: Golf Course, Mountain(s), Trees/Woods
    Lot
    • Size: 10,454 sqft
    • Features: Back Yard, Front Yard, Landscaped, On Golf Course, Level
    • Topography: Level
    Details
    • Parcel number: 07383526318170000
    • Zoning: Residential
    • Zoning description: RC-1
    • Special conditions: Standard

    Construction

    Type & style
    • Home type: SingleFamily
    • Architectural style: Modern
    • Property subtype: Single Family Residence
    Materials
    • Cement Siding, Wood Frame
    • Foundation: Poured
    Condition
    • New construction: No
    • Year built: 2022
    Details
    • Builder name: Old Town Builders

    Utilities & green energy

    • Sewer: Public Sewer
    • Water: Public
    • Utilities for property: Cable Available, Electricity Connected, Natural Gas Connected, High Speed Internet Available, Phone Available, Underground Utilities

    Community & neighborhood

    Community
    • Community features: Curbs, Golf, Gated, Sidewalks
    Location
    • Region: Bigfork
    • Subdivision: Eagle Bend Lake Pointe

    HOA & financial

    HOA
    • Has HOA: Yes
    • HOA fee: $350 quarterly
    • Amenities included: Gated, Landscaping, Management, Pond Year Round, Snow Removal
    • Services included: Snow Removal
    • Association name: Harbor Village At Eagle Bend

    Other

    Other facts
    • Listing agreement: Exclusive Right To Sell
    • Has irrigation water rights: Yes
    • Listing terms: Cash,Conventional
    • Road surface type: Asphalt

    Price history

    DateEventPrice
    12/8/2025Sold--
    Source: MRMLS #30047242 Report a problem
    4/25/2025Listed for sale$955,000$524/sqft
    Source: MRMLS #30047242 Report a problem
    4/7/2025Listing removed$955,000$524/sqft
    Source: MRMLS #30035243 Report a problem
    10/16/2024Listed for sale$955,000+6.2%$524/sqft
    Source: MRMLS #30035243 Report a problem
    3/23/2023Sold--
    Source: MRMLS #22216494 Report a problem
    3/9/2023Contingent$899,000$494/sqft
    Source: MRMLS #22216494 Report a problem
    1/4/2023Price change$899,000-5.3%$494/sqft
    Source: MRMLS #22216494 Report a problem
    12/1/2022Listed for sale$949,000$521/sqft
    Source: MRMLS #22216494 Report a problem
    6/28/2021Sold--
    Source: MRMLS #22106790 Report a problem

    Public tax history

    YearProperty taxesTax assessment
    2025$3,223 -21%$864,600 +18.1%
    2024$4,081 +4.2%$732,000
    2023$3,916 +329.9%$732,000 +476.9%
    2022$911 $126,879
    2021$911 +17%$126,879 +28.1%
    2020$779 -2.3%$99,073
    2019$797 +15%$99,073 +14.1%
    2018$693 +2.2%$86,860
    2017$678 +24.4%$86,860 +23%
    2016$545 $70,592
    2015$545 -48.4%$70,592 -19.5%
    2014$1,055 -1.1%$87,727 -1%
    2013$1,067 -4.7%$88,653 -0.9%
    2012$1,119 $89,497

    Find assessor info on the county website

    Neighborhood: 59911

    Nearby schools

    GreatSchools rating
    Schools provided by the listing agent
    • District: District No. 38

    Source: MRMLS. This data may not be complete. We recommend contacting the local school district to confirm school assignments for this home.

    Sell for more on Zillow
    Get a Zillow Showcase℠ listing at no additional cost and you could sell for .
    $947,200
    2% more
    +$18,944
    With Zillow Showcase(estimated)
    $966,144